
Green Street, Padiham, BB12

- PROPERTY TYPE
Terraced
- BEDROOMS
3
- BATHROOMS
1
- SIZE
652 sq ft
61 sq m
Key features
- Characterful Stone-Built Terraced Home
- Flexible Three-Bedroom Accommodation
- Ideal First-Time Buyer or Young Family Home
- Council Tax Band A - Leasehold Tenure
- EPC: C
- Exposed Timber Beams & Character Features
- Well-Presented Accommodation Throughout
Description
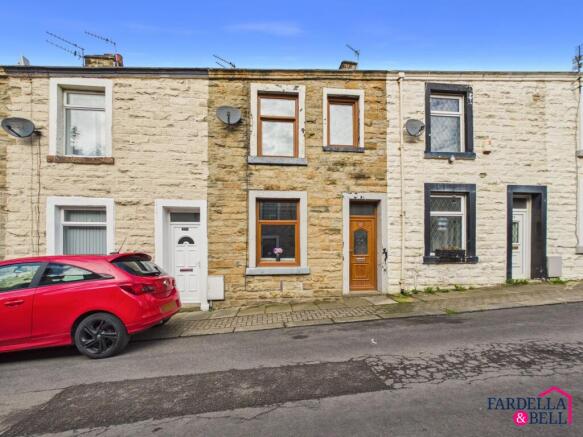
A characterful stone-built terraced home offering a surprisingly flexible three-bedroom layout, a spacious living room and an excellent kitchen and dining space, making this an appealing option for first-time buyers, young families and those looking for versatile accommodation.
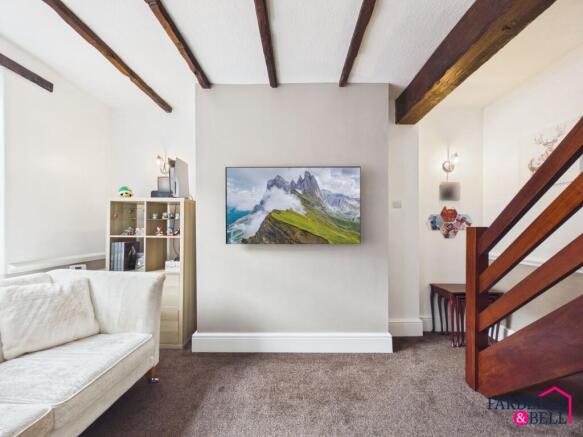
Stepping inside, the property has retained plenty of personality, with exposed timber beams featuring prominently throughout the ground floor. The living room is generously proportioned and provides plenty of space for comfortable seating, with an open staircase leading to the first floor and an archway creating a natural connection through to the rear of the home.
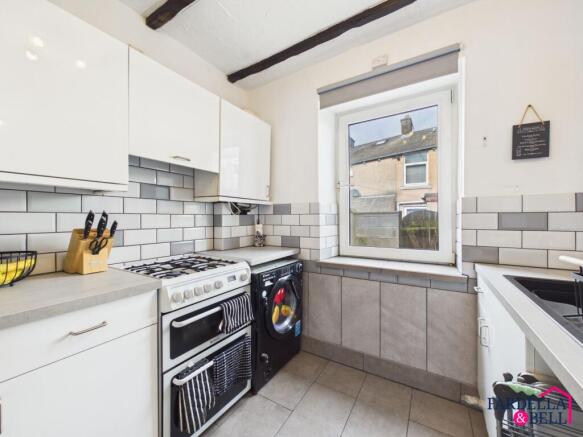
The kitchen and dining area is a particularly useful space and stretches across the rear of the property. The kitchen itself is fitted with a contemporary range of units, contrasting work surfaces and tiled splashbacks, while the adjoining dining area comfortably accommodates a family dining table. Exposed beams and wall panelling add further character, while a glazed door leads directly outside.
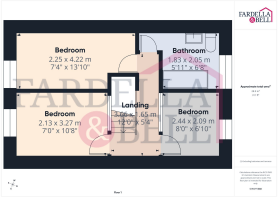
Upstairs, the accommodation has been configured to provide three bedrooms. The principal bedroom provides space for a double bed and additional furniture, while the two remaining bedrooms are more compact and particularly well suited as children’s rooms, nurseries, home offices or dressing rooms. This adaptable arrangement could work especially well for a young family or buyers needing additional separate rooms for working from home.
A three-piece family bathroom completes the first-floor accommodation, comprising a bath with shower and screen, wash hand basin and WC.
Outside, the traditional stone frontage gives the property plenty of character, while to the rear is an enclosed, low-maintenance yard providing useful private outdoor space and room for storage.
With its blend of traditional features, practical living accommodation and flexible three-bedroom arrangement, this is a home that offers considerably more versatility than may initially meet the eye and is well worth viewing internally.
EPC Rating: C
Ground Floor
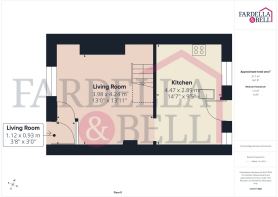
Entering the property, you are welcomed into a generously proportioned living room which immediately introduces plenty of character, with exposed timber ceiling beams adding warmth and personality to the space. The room provides ample space for comfortable seating and features an open staircase rising to the first floor, alongside a useful area that could accommodate additional furniture or storage.
An open archway leads through into the kitchen and dining area, creating a sociable flow between the two principal ground-floor spaces. The kitchen is fitted with a range of contemporary wall and base units complemented by contrasting work surfaces, tiled splashbacks and space for a selection of freestanding appliances.
The dining area offers plenty of room for a family dining table and chairs, with further exposed beams and wall panelling continuing the characterful feel of the property. Windows and a glazed external door allow natural light into the space and provide d
First Floor
The first-floor landing provides access to three bedrooms and the family bathroom.
The principal bedroom is a well-proportioned room with space for a double bed and additional bedroom furniture. The remaining two bedrooms are more compact in size and lend themselves particularly well to use as children’s bedrooms, nurseries, dressing rooms or home offices, giving the accommodation a degree of flexibility depending on the needs of the next owner.
Completing the first floor is the family bathroom, fitted with a three-piece suite comprising a panelled bath with shower and screen, wash hand basin and WC. The room is finished with tiled walls and benefits from a frosted window providing natural light and privacy.
Disclaimer
We have not tested any appliances, fixtures, fittings, or services and cannot confirm they are in working order. Buyers must satisfy themselves as to condition, and no employee of Fardella & Bell is authorised to give any warranty or guarantee.
All measurements are approximate and may be subject to error. They should not be relied upon for furniture, fixtures, or floor coverings.
These particulars are provided in good faith, approved by the vendor(s), and are subject to error and omission. They do not form part of any offer or contract. Buyers should satisfy themselves on all matters, including any alterations or works and the relevant consents or approvals.
AML
All buyers and sellers must complete Anti-Money Laundering checks in line with HMRC regulations before a transaction can proceed. Fardella & Bell uses Coadjute’s Assured Compliance service, and a fee is payable for each individual check.
- COUNCIL TAXA payment made to your local authority in order to pay for local services like schools, libraries, and refuse collection. The amount you pay depends on the value of the property.Read more about council Tax in our glossary page.
- Band: A
- PARKINGDetails of how and where vehicles can be parked, and any associated costs.Read more about parking in our glossary page.
- Ask agent
- GARDENA property has access to an outdoor space, which could be private or shared.
- Private garden
- ACCESSIBILITYHow a property has been adapted to meet the needs of vulnerable or disabled individuals.Read more about accessibility in our glossary page.
- Ask agent
Green Street, Padiham, BB12

Add an important place to see how long it'd take to get there from our property listings.
__mins driving to your place
Affordability


Notes
Staying secure when looking for property
Ensure you're up to date with our latest advice on how to avoid fraud or scams when looking for property online.
Visit our security centre to find out moreDisclaimer - Property reference a5ac8749-6548-42d1-91bc-802e15809b9f. The information displayed about this property comprises a property advertisement. Rightmove.co.uk makes no warranty as to the accuracy or completeness of the advertisement or any linked or associated information, and Rightmove has no control over the content. This property advertisement does not constitute property particulars. The information is provided and maintained by Fardella & Bell Ltd, Burnley. Please contact the selling agent or developer directly to obtain any information which may be available under the terms of The Energy Performance of Buildings (Certificates and Inspections) (England and Wales) Regulations 2007 or the Home Report if in relation to a residential property in Scotland.
*This is the average speed from the provider with the fastest broadband package available at this postcode. The average speed displayed is based on the download speeds of at least 50% of customers at peak time (8pm to 10pm). Fibre/cable services at the postcode are subject to availability and may differ between properties within a postcode. Speeds can be affected by a range of technical and environmental factors. The speed at the property may be lower than that listed above. You can check the estimated speed and confirm availability to a property prior to purchasing on the broadband provider's website. Providers may increase charges. The information is provided and maintained by Decision Technologies Limited. **This is indicative only and based on a 2-person household with multiple devices and simultaneous usage. Broadband performance is affected by multiple factors including number of occupants and devices, simultaneous usage, router range etc. For more information speak to your broadband provider.