
Berryhill Road, Giffnock, Glasgow, East Renfrewshire

- PROPERTY TYPE
Land
- SIZE
Ask agent
Description
The consented design has been carefully planned to retain elements of the original building’s character, including its boundary line and distinctive barn-style sliding door, while introducing a new first floor beneath an extended roof with a dormer window and rooflights. The generous internal accommodation is designed to provide considerable flexibility and could potentially be further adapted, subject to obtaining any necessary consents.
On the ground floor, the approved layout incorporates a spacious open-plan lounge, kitchen and dining area, together with a separate study, utility room, store, bathroom, WC and entrance porch. The study provides excellent flexibility and could potentially be used as an additional bedroom, home office or snug depending on the needs of the purchaser.
The first-floor accommodation is designed around a generous bedroom suite, comprising the bedroom, bathroom with vanity unit and shower, and a store or walk-in wardrobe. The upper hall is enhanced by rooflights and a dormer window, bringing additional natural light into this level.
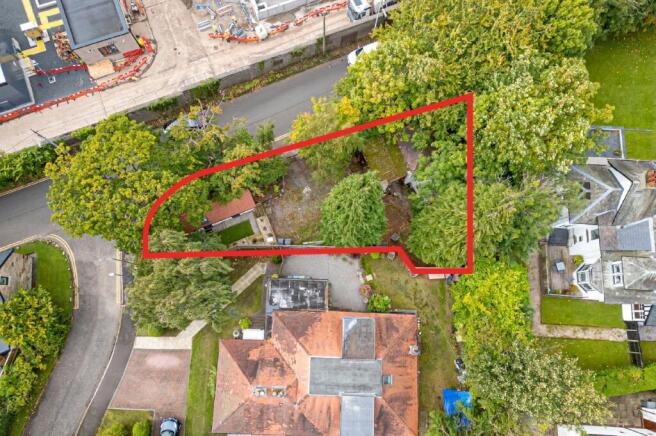
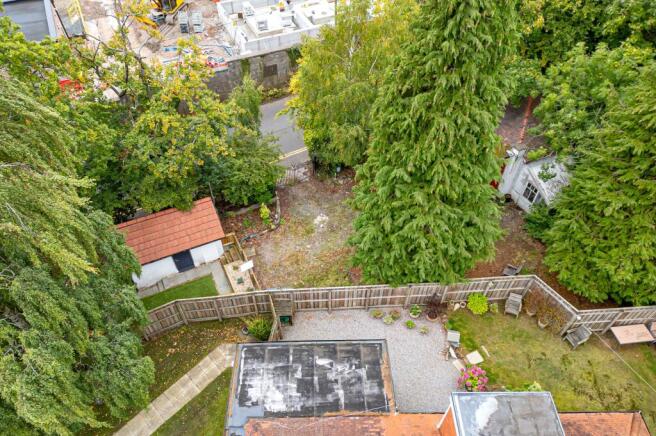
A significant additional feature is the separate outbuilding positioned at the southern end of the plot. This building has already been fully renovated and is currently fitted out as an office, providing immediately usable ancillary space. It includes a shower room with WC, electric underfloor heating, mains water and drainage, together with access to the three-phase electricity supply installed on the plot. FTTP fibre broadband approval is also in place as part of the proposed build.
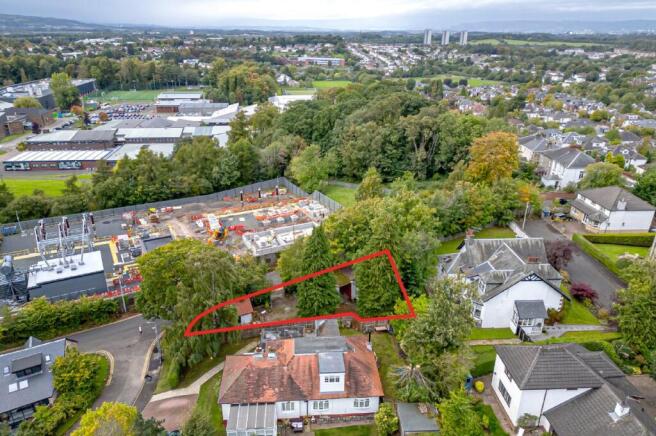
The area surrounding the office has been landscaped with artificial grass, porcelain paving and established flower beds. The wider plot enjoys a favourable south-facing aspect, distant southerly views and mature vegetation, providing natural screening and a good degree of privacy from neighbouring properties. Vehicular access is already established directly from Berryhill Road, while the approved site plan also makes provision for an electric vehicle charging point. A tree survey has been completed and is available for inspection.
The site benefits from mains electricity, water and sewer connections, with three-phase electricity already installed. There is presently no gas connection. The existing electricity supply serving the outbuilding has been designed so that it can be rerouted to the principal house when constructed, avoiding the requirement for an entirely new electricity connection.
The property is positioned within a highly desirable and established residential area of Giffnock, surrounded by a mixture of traditional villas, contemporary homes and mature landscaped plots. Giffnock railway station and regular bus services along Fenwick Road provide convenient connections into Glasgow city centre, while an excellent selection of shops, cafés and restaurants can be found within walking distance. The property is also situated in close proximity to St Ninian’s High School and falls within the catchment area for Woodfarm High School.
Beech Cottage represents a truly individual opportunity to create a distinctive home in one of Giffnock’s most sought-after residential settings. With planning permission, an approved building warrant, established access, services already available and a beautifully finished separate office building in place, the site offers an excellent starting point from which to bring the consented mews house design to life.
Planning information:
Planning permission is in place for the conversion and alteration of the detached double garage to form a dwellinghouse, together with the approved subdivision of the plot and formation of the driveway from Berryhill Road. An approved domestic building warrant also covers the conversion of the garage and addition of a second storey.
Full planning documentation and approved drawings are available for inspection.
Planning references: 2013/0530/TP, 2016/0702/TP, 2018/0644/TP and 2019/0511/TP.
Building warrant reference: 2023/0064/BW, with plans approved on 8 August 2024.
Berryhill Road, Giffnock, Glasgow, East Renfrewshire

NEAREST STATIONS
Distances are straight line measurements from the centre of the postcode- Giffnock Station0.5 miles
- Williamwood Station0.4 miles
- Whitecraigs Station0.7 miles


Notes
Disclaimer - Property reference GWS260394. The information displayed about this property comprises a property advertisement. Rightmove.co.uk makes no warranty as to the accuracy or completeness of the advertisement or any linked or associated information, and Rightmove has no control over the content. This property advertisement does not constitute property particulars. The information is provided and maintained by Rettie, Newton Mearns. Please contact the selling agent or developer directly to obtain any information which may be available under the terms of The Energy Performance of Buildings (Certificates and Inspections) (England and Wales) Regulations 2007 or the Home Report if in relation to a residential property in Scotland.