
High Street, Debenham, Suffolk

- PROPERTY TYPE
Detached
- BEDROOMS
5
- BATHROOMS
4
- SIZE
Ask agent
- TENUREDescribes how you own a property. There are different types of tenure - freehold, leasehold, and commonhold.Read more about tenure in our glossary page.
Freehold
Key features
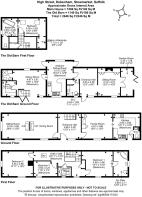
- This 18th-century property comprises a three-bedroom main residence and a two-bedroom barn annex, providing versatile accommodation for multi-generational living
- Featuring a rendered facade over an oak timber frame, retaining original character with exposed beams and studwork throughout both dwellings
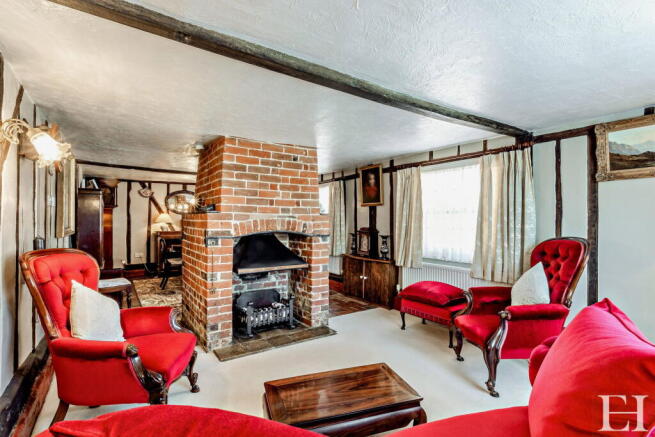
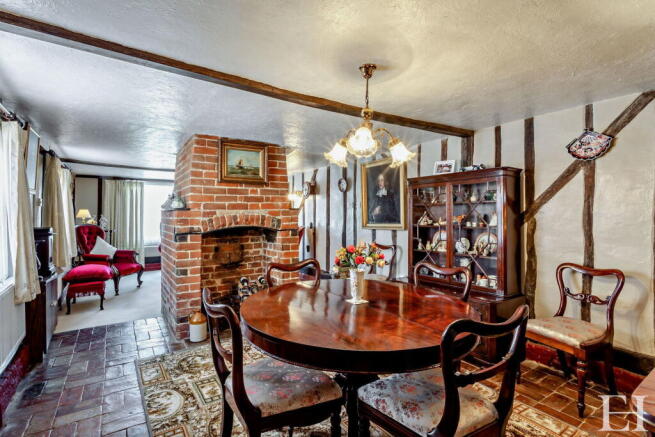
- The ground floor of the main residence includes a charming sitting and dining room with an original Suffolk red brick feature fireplace, alongside a family room containing a wood-burning stove
- Both the main house and the barn are equipped with fitted bespoke kitchens, featuring solid oak and granite work surfaces alongside integrated appliances and fittings
- The first floor of the main property presents a gallery landing leading to a principal bedroom with an en-suite bathroom containing a corner suite
- Two additional bedrooms in the main house feature exposed original Suffolk red brick chimney breasts and are supported by a separate family shower room
- The barn annex features a substantial dining hall leading into a sitting room with a feature inglenook fireplace, alongside a vaulted garden room with exposed cross braces and purlins
- The upper level of the barn offers an open-plan bedroom with skylight windows, leading to a dedicated dressing room and an en-suite with a free-standing slipper bath
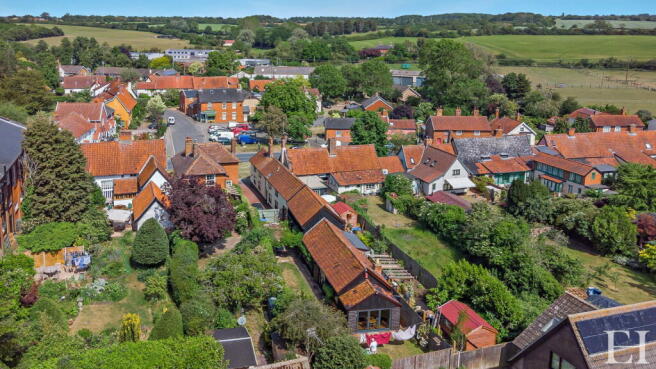
- The exterior provides ample off-road parking for multiple vehicles, alongside an enclosed rear garden featuring a covered pergola and a timber shed with a decked seating area
- Situated centrally within the village of Debenham, the location delivers immediate proximity to local amenities and schools while maintaining privacy
Description
A remarkable property dating from at least the 18th century, offering a seamless blend of timeless heritage and modern convenience.
Crucially, the property is unlisted, offering exceptional flexibility while retaining the profound character of a building originally known as ‘Church Row’, which holds a rich local history having previously served as both a public house and a doctor’s surgery.
This charming home provides highly versatile accommodation perfectly suited for multi-generational living, comprising a main house alongside a beautifully appointed barn, converted in the 1990s, with both dwellings held on a single title deed and sharing unified electricity and water supplies.
Behind the attractive rendered façade and oak timber frame lies an abundance of period character, where original Suffolk brick pamment flooring —professionally re-laid over a fully excavated and concreted base during a comprehensive rewiring and replumbing programme—evokes a profound sense of history alongside peace of mind.
The ground floor affords generous reception spaces, including a more formal sitting and dining room with an original Suffolk red brick feature open fireplace, alongside a welcoming family room showcasing a cosy inglenook fireplace with a wood burning stove. Both properties feature bespoke kitchens equipped with integrated appliances and oak and granite work surfaces.
Ascending via a later more gently rising staircase designed for highly practical day-to-day access, a charming gallery landing leads to a spacious principal bedroom with steps to en-suite bathroom with corner bath.
Two further thoughtfully designed bedrooms exude their own distinct character through exposed Suffolk red brick chimney breasts and are served by an additional shower room.
The Old Barn offers exceptional supplementary living space, highlighted by a vaulted garden room with exposed cross races and purlins, alongside a versatile dining room featuring contemporary anthracite coloured bi-fold doors that open directly onto the patio.
The first floor of the barn presents a striking open-plan bedroom with a Villeroy and Boch en-suite featuring a slipper bath.
Externally, the property benefits from a private tarmac driveway providing ample off-road parking for multiple vehicles.
The secluded rear garden is a peaceful retreat, featuring a paved patio seating area with a covered pergola, an array of established planting, and a timber shed with a decked seating area.
Nestled in the picturesque Suffolk countryside within central Debenham, this property strikes the perfect balance between tranquil seclusion and excellent connectivity to local amenities, representing a superb lifestyle opportunity with exceptional options.
Brochures
Brochure 1- COUNCIL TAXA payment made to your local authority in order to pay for local services like schools, libraries, and refuse collection. The amount you pay depends on the value of the property.Read more about council Tax in our glossary page.
- Band: D
- PARKINGDetails of how and where vehicles can be parked, and any associated costs.Read more about parking in our glossary page.
- Driveway
- GARDENA property has access to an outdoor space, which could be private or shared.
- Private garden
- ACCESSIBILITYHow a property has been adapted to meet the needs of vulnerable or disabled individuals.Read more about accessibility in our glossary page.
- Ask agent
High Street, Debenham, Suffolk

Add an important place to see how long it'd take to get there from our property listings.
__mins driving to your place
Affordability


Notes
Staying secure when looking for property
Ensure you're up to date with our latest advice on how to avoid fraud or scams when looking for property online.
Visit our security centre to find out moreDisclaimer - Property reference S1879774. The information displayed about this property comprises a property advertisement. Rightmove.co.uk makes no warranty as to the accuracy or completeness of the advertisement or any linked or associated information, and Rightmove has no control over the content. This property advertisement does not constitute property particulars. The information is provided and maintained by Exquisite Home, Cambridge. Please contact the selling agent or developer directly to obtain any information which may be available under the terms of The Energy Performance of Buildings (Certificates and Inspections) (England and Wales) Regulations 2007 or the Home Report if in relation to a residential property in Scotland.
*This is the average speed from the provider with the fastest broadband package available at this postcode. The average speed displayed is based on the download speeds of at least 50% of customers at peak time (8pm to 10pm). Fibre/cable services at the postcode are subject to availability and may differ between properties within a postcode. Speeds can be affected by a range of technical and environmental factors. The speed at the property may be lower than that listed above. You can check the estimated speed and confirm availability to a property prior to purchasing on the broadband provider's website. Providers may increase charges. The information is provided and maintained by Decision Technologies Limited. **This is indicative only and based on a 2-person household with multiple devices and simultaneous usage. Broadband performance is affected by multiple factors including number of occupants and devices, simultaneous usage, router range etc. For more information speak to your broadband provider.