
Great Bricett, Ipswich

- PROPERTY TYPE
Detached
- BEDROOMS
4
- BATHROOMS
2
- SIZE
Ask agent
- TENUREDescribes how you own a property. There are different types of tenure - freehold, leasehold, and commonhold.Read more about tenure in our glossary page.
Ask agent
Key features
- Established & well-maintained gardens
- Workshop
- Double garage
- Extensive off-road parking
- Idyllic rural setting with countryside views
- Two ground floor shower rooms
- Well-appointed kitchen with central island
- Many period features
- Well-presented & flexible family living
- Detached character cottage
Description
The accommodation comprises:
Double doors to
Reception Hall: Windows to either side and doors to:
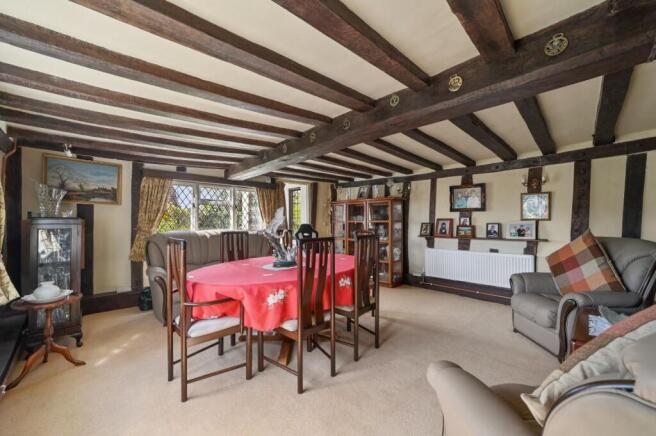
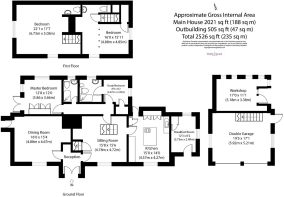
Dining Room Approx 16’ x 15’4 (4.88m x 4.67m): Currently used as a dining room but ideal for a variety of uses and enjoying a great deal of natural light by way of double aspect windows to the front and side (with secondary glazing), exposed timbers and feature inset with fireplace with wood burning stove on a brick hearth with red brick surround and oak bressummer over and striking shelving cabinets to either side.
Sitting Room Approx 15’8 x 15’6 (4.78m x 4.72m): Exposed timbers, window to front aspect with secondary glazing, stairs rising to the first floor, inset with woodburning stove with brick hearth, brick surround and oak bressummer over, latch door to staircase leading to first floor and doors to:
Inner Hall: Access to loft, exposed red brick chimney breast and doors to:
Master Bedroom Approx 12’8 x 12’ (3.86m x 3.66m): Double doors to the side opening onto the terrace as well as double aspect windows to the rear and side. Spotlights and substantial bespoke wood wardrobe.
Shower Room: Luxuriously appointed white suite comprising w.c, hand wash basin with storage under, corner tiled shower cubicle, heated towel rail, partly tiled walls, window to rear aspect, spotlights and extractor.
Study/Bedroom Approx 8’9 x 8’2 (2.67m x 2.49m): Ideal for a variety of uses but currently used as a study, and showing just one of the ways working from home could be introduced. With window to side aspect, extensive built-in storage and door to:
En-Suite Shower Room: Recently refitted and luxuriously appointed white suite comprising w.c, hand wash basin with storage under, tiled splashback, double length shower, window to rear aspect, spotlights and extractor.
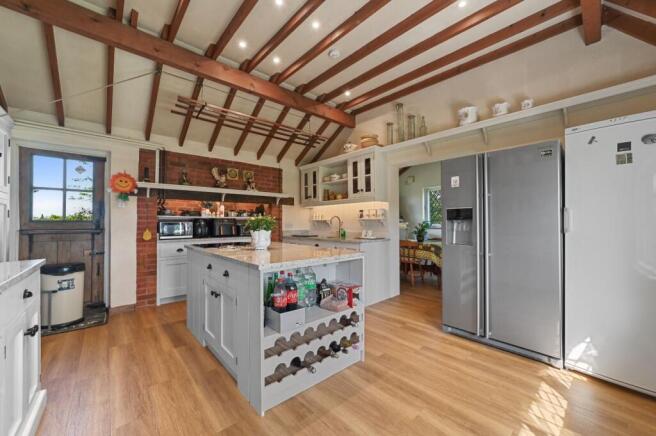
Kitchen Approx 15’ x 14’ (4.57m x 4.27m): Perhaps the most noticeable part of the refurbishments and updating actioned by the current owners, and this magnificent space now provides extensive matching wall and base units with granite worktops over and inset with sink, drainer and Quooker chrome mixer tap, feature island incorporating oven and halogen hob, bin store and wine rack, dishwasher, double door to rear, window to front aspect with secondary
glazing, and space for American style fridge/freezer. This room also benefits from recently refitted flooring. Stable door to rear and internal door to:
Breakfast Room Approx 12’3 x 8’2 (3.73m x 2.49m): Incorporating a dining area but equally suitable as a more substantial than usual utility room, this space provides storage cupboards, space for white goods, stable door to front and double aspect windows to the rear and side (with secondary glazing). This room also benefits from recently refitted flooring.
First Floor
The upstairs living accommodation is separated in the middle and can therefore be accessed via two staircases. The first, via the staircase standing centrally in the Sitting Room, leads to:
Landing: With exposed timbers, door to storage cupboard and door to:
Bedroom Approx 16’11 x 15’11 (4.88m x 4.85m): Double room incorporating impressive oak floor boards, double aspect windows to the front and side incorporating secondary glazing, door to storage cupboard, hand wash basin, bidet and feature inset with exposed red brick surround. This room also houses
the hot water tank.
Second staircase, through the aforementioned Suffolk latch door, to:
Bedroom Approx 22’1 x 16’7 (6.73m x 5.05m): Double room with double aspect windows to the front and side incorporating secondary glazing and featuring open studwork, exposed red brick chimney breast with feature inset, exposed timbers, hand wash basin and bidet.
Outside
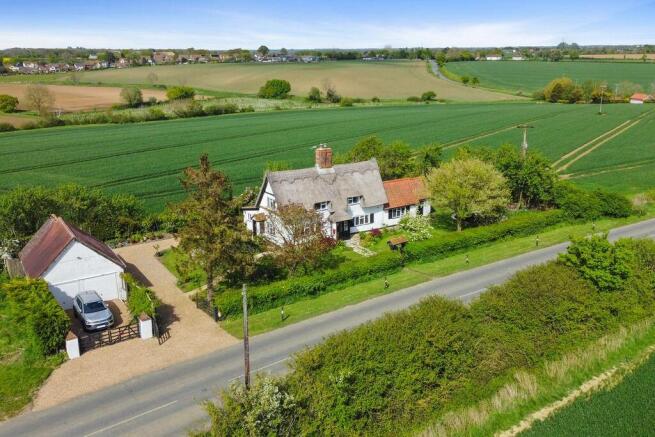
Tudor Cottage is set slightly back from the road and therefore enjoys a predominantly lawned frontage behind established hedging and is also slightly secluded behind a range of established, pretty specimen trees. The property is accessed over a more recently landscaped gravelled drive providing extensive off-road parking through a five-bar gate as well as an adjacent set of double gates. From here is access to a detached double garage, with power and light connected and personnel door to side, and with mezzanine floor above, ideal for additional storage. Adjoining the rear of the double garage is a workshop with double aspect windows, power and light connected and benefiting from a series of workbenches.
The formal gardens are predominately lawned and private in nature with boundaries defined by a mixture of fencing and hedging, with pathways meandering through and leading to a terrace, which abuts a corner of the main house. Also incorporated within the plot is a pretty but modest pond, greenhouse and covered decking area (on which stands a hot tub). Far-reaching and rolling countryside views can be enjoyed on multiple sides, courtesy of the enviable, elevated position.
In all about 0.3 acres.
Brochures
Brochure 1- COUNCIL TAXA payment made to your local authority in order to pay for local services like schools, libraries, and refuse collection. The amount you pay depends on the value of the property.Read more about council Tax in our glossary page.
- Ask agent
- LISTED PROPERTYA property designated as being of architectural or historical interest, with additional obligations imposed upon the owner.Read more about listed properties in our glossary page.
- Listed
- PARKINGDetails of how and where vehicles can be parked, and any associated costs.Read more about parking in our glossary page.
- Yes
- GARDENA property has access to an outdoor space, which could be private or shared.
- Private garden
- ACCESSIBILITYHow a property has been adapted to meet the needs of vulnerable or disabled individuals.Read more about accessibility in our glossary page.
- Ask agent
Energy performance certificate - ask agent

Add an important place to see how long it'd take to get there from our property listings.
__mins driving to your place


Notes
Staying secure when looking for property
Ensure you're up to date with our latest advice on how to avoid fraud or scams when looking for property online.
Visit our security centre to find out moreDisclaimer - Property reference S1879781. The information displayed about this property comprises a property advertisement. Rightmove.co.uk makes no warranty as to the accuracy or completeness of the advertisement or any linked or associated information, and Rightmove has no control over the content. This property advertisement does not constitute property particulars. The information is provided and maintained by Exquisite Home, Cambridge. Please contact the selling agent or developer directly to obtain any information which may be available under the terms of The Energy Performance of Buildings (Certificates and Inspections) (England and Wales) Regulations 2007 or the Home Report if in relation to a residential property in Scotland.
*This is the average speed from the provider with the fastest broadband package available at this postcode. The average speed displayed is based on the download speeds of at least 50% of customers at peak time (8pm to 10pm). Fibre/cable services at the postcode are subject to availability and may differ between properties within a postcode. Speeds can be affected by a range of technical and environmental factors. The speed at the property may be lower than that listed above. You can check the estimated speed and confirm availability to a property prior to purchasing on the broadband provider's website. Providers may increase charges. The information is provided and maintained by Decision Technologies Limited. **This is indicative only and based on a 2-person household with multiple devices and simultaneous usage. Broadband performance is affected by multiple factors including number of occupants and devices, simultaneous usage, router range etc. For more information speak to your broadband provider.