
Holymoor Road, Holymoorside, Chesterfield

- PROPERTY TYPE
Semi-Detached
- BEDROOMS
3
- BATHROOMS
1
- SIZE
882 sq ft
82 sq m
- TENUREDescribes how you own a property. There are different types of tenure - freehold, leasehold, and commonhold.Read more about tenure in our glossary page.
Freehold
Key features
- Offered to the market with NO CHAIN & FABULOUS REAR VIEWS!
- THREE BEDROOM SEMI DETACHED HOUSE - Splendid rear countryside views!
- SOUTH EAST FACING REAR GARDEN
- Offering scope for rear extension (subject to consents)
- Full scheme of modernisation works would make a fabulous home
- Front car standing space to the garden area(subject to planning consents)
- Energy Rating D
Description
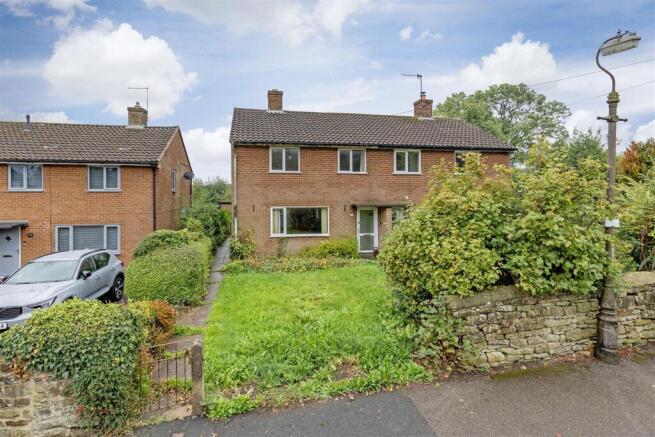
Early viewing is recommended of this property if you are searching for a spacious THREE BEDROOM SEMI DETACHED HOUSE that with a full scheme of modernisation works would make a fabulous home for first time buyers, small families, downsizers or investors alike!
Situated in this sought-after village of Holymoorside on the edge of the Peak District National Park. The village is surrounded by delightful open countryside where there are many fine walks, & the village still retains a village identity with many local societies & clubs. Amenities include local part-time post office, pubs, tennis courts, bowling green, playing fields, & churches, along with the highly regarded excellent primary school. Ideally located for the train station at Chesterfield & within commuting distance of Bakewell, Matlock, Dronfield, Sheffield, Leeds, Derby, Nottingham & the M1 motorway network.
Offering scope for rear extension (subject to consents) the property currently benefits from gas central heating, uPVC double glazing and comprises of entrance hall, reception room, rear kitchen, ground floor bathroom with separate WC. To the first floor:- main double bedroom, second double and good sized rear bedroom. Splendid rear countryside views!
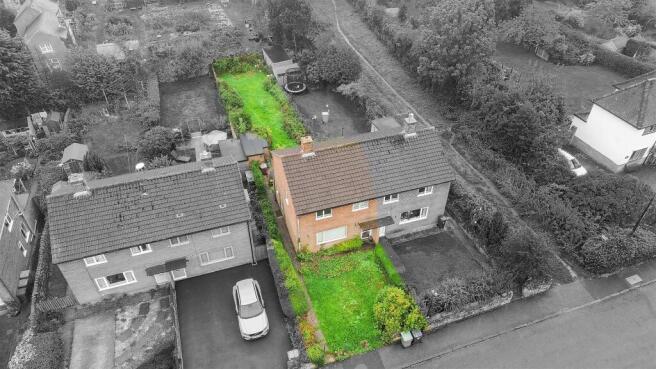
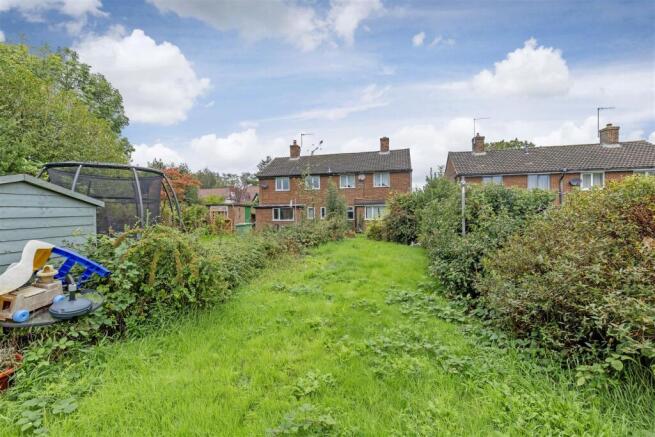
Potential as similar nearby properties for front car standing space to the garden area(subject to planning consents) Generous enclosed SOUTH EAST FACING REAR GARDEN with good sized lawns and open rear aspect towards open countryside.
Additional Information - Gas Central Heating-Ideal Combi boiler has been regularly maintained. Radiators do not have adjustable temperature valves.
uPVC Double Glazed Windows
Consumer board installed in 1970's so requires updating/replacing
Entire house will require plastering, decorating and flooring replaced.
Front and rear doors replaced around 2024 with expensive high security doors.
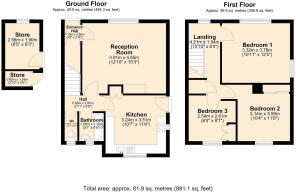
Gross Internal Floor Area- 81.9 Sq.m/ 881.1 Sq.Ft.
Council Tax Band - B
Secondary School Catchment Area-Brookfield Community School
Entrance Hall - 1.14m x 0.86m (3'9" x 2'10") - Light switch, needs replacing/repair as you are unable to turn the hallway/landing lights on from ground floor. Front and rear doors replaced around 2024 with expensive high security doors. Under stairs store cupboard with electric meter box.
Kitchen - 3.51m x 3.23m (11'6" x 10'7") - Requires an entire new kitchen. Cooker fitting is for electric and not gas. Some prior damage to ceiling which has been previously repaired but may need addressing. Kitchen has a flat roof which was professionally replaced and sealed around 2023
Reception Room - 4.65m x 3.91m (15'3" x 12'10") - Wall panelling and stone fireplace with gas fire which has been condemned by Cadent Gas.
Inner Hallway - 2.06m x 0.89m (6'9" x 2'11") - Access to the shower room and separate WC
Shower Room - 1.55m x 1.37m (5'1" x 4'6") - New bathroom suite required. WC is functional, however the taps on bath & sink have currently seized. Potential to knock through to the WC(subject to consents)
Wc - 1.55m x 0.71m (5'1" x 2'4") - WC is functional, however
First Floor Landing - 4.22m x 1.93m (13'10" x 6'4") - Access to the attic space. Useful linen/store cupboard.
Front Double Bedroom One - 3.78m x 3.33m (12'5" x 10'11") - Main double bedroom with pleasant front aspect
Rear Double Bedroom Two - 3.58m x 3.15m (11'9" x 10'4") - A second double bedroom with fabulous views towards open countryside
Rear Bedroom Three - 2.62m x 2.54m (8'7" x 8'4") - Good size 3rd bedroom with a large cupboard with an Ideal Combi gas boiler. Options to move the boiler to the kitchen, or cupboard on landing. Possibly reduce the size of the cupboard and have an access door at front to create space in the room(subject to consents)
External Store - 2.57m x 1.91m (8'5" x 6'3") -
External Store - 1.35m x 0.86m (4'5" x 2'10") -
Outside - Potential as similar nearby properties for front car standing space to the garden area(subject to planning consents)
Generous enclosed SOUTH EAST FACING REAR GARDEN with good sized lawns and open rear aspect towards open countryside. Two external brick stores.
Brochures
Holymoor Road, Holymoorside, ChesterfieldBrochure- COUNCIL TAXA payment made to your local authority in order to pay for local services like schools, libraries, and refuse collection. The amount you pay depends on the value of the property.Read more about council Tax in our glossary page.
- Band: B
- PARKINGDetails of how and where vehicles can be parked, and any associated costs.Read more about parking in our glossary page.
- Driveway
- GARDENA property has access to an outdoor space, which could be private or shared.
- Yes
- ACCESSIBILITYHow a property has been adapted to meet the needs of vulnerable or disabled individuals.Read more about accessibility in our glossary page.
- Ask agent
Holymoor Road, Holymoorside, Chesterfield

Add an important place to see how long it'd take to get there from our property listings.
__mins driving to your place
Affordability




Notes
Staying secure when looking for property
Ensure you're up to date with our latest advice on how to avoid fraud or scams when looking for property online.
Visit our security centre to find out moreDisclaimer - Property reference 34976072. The information displayed about this property comprises a property advertisement. Rightmove.co.uk makes no warranty as to the accuracy or completeness of the advertisement or any linked or associated information, and Rightmove has no control over the content. This property advertisement does not constitute property particulars. The information is provided and maintained by Wards Estate Agents, Chesterfield. Please contact the selling agent or developer directly to obtain any information which may be available under the terms of The Energy Performance of Buildings (Certificates and Inspections) (England and Wales) Regulations 2007 or the Home Report if in relation to a residential property in Scotland.
*This is the average speed from the provider with the fastest broadband package available at this postcode. The average speed displayed is based on the download speeds of at least 50% of customers at peak time (8pm to 10pm). Fibre/cable services at the postcode are subject to availability and may differ between properties within a postcode. Speeds can be affected by a range of technical and environmental factors. The speed at the property may be lower than that listed above. You can check the estimated speed and confirm availability to a property prior to purchasing on the broadband provider's website. Providers may increase charges. The information is provided and maintained by Decision Technologies Limited. **This is indicative only and based on a 2-person household with multiple devices and simultaneous usage. Broadband performance is affected by multiple factors including number of occupants and devices, simultaneous usage, router range etc. For more information speak to your broadband provider.