Foxstones Lane, Cliviger

- PROPERTY TYPE
Detached
- BEDROOMS
5
- BATHROOMS
4
- SIZE
Ask agent
- TENUREDescribes how you own a property. There are different types of tenure - freehold, leasehold, and commonhold.Read more about tenure in our glossary page.
Freehold
Key features
- Exceptional detached country residence
- Highly desirable Foxstones Lane location
- Stunning Cliviger countryside setting
- Striking contemporary glazed elevation
- Generous and versatile family accommodation
- Extensive lawned gardens and grounds
- Far-reaching rural views
- Ample driveway parking
- Excellent privacy and seclusion
- Convenient for Burnley, Todmorden and the Calder Valley
Description
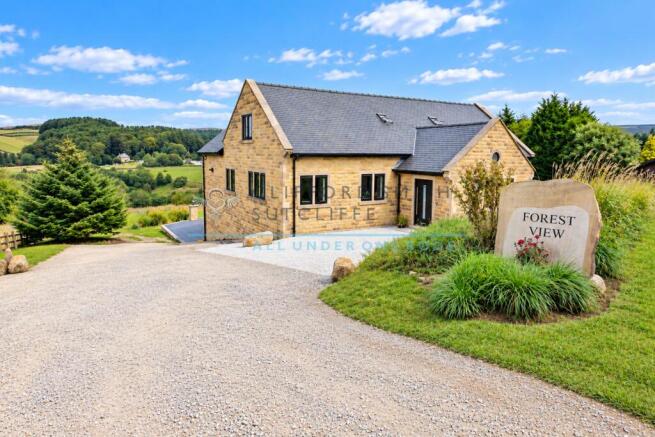
Set amid the rolling countryside of Cliviger, Forest View occupies a wonderfully private position along Foxstones Lane, surrounded by open fields, mature woodland and far-reaching rural views. This impressive stone-built residence combines the character and presence of a traditional country home with striking contemporary architecture, creating a truly individual property in an exceptional setting.
A defining feature is the dramatic glazed elevation, designed to maximise the outlook whilst flooding the interior with natural light and creating an impressive connection between the house, gardens and surrounding landscape. Generously proportioned accommodation has been thoughtfully arranged for modern family life and entertaining, with the principal living spaces taking full advantage of the property's enviable position.
Outside, Forest View is equally impressive. Substantial private grounds incorporate extensive lawns, established landscaping and generous patio and seating areas, providing numerous places from which to enjoy the peaceful surroundings. A substantial driveway offers ample parking, whilst the elevated position, open aspect and neighbouring woodland create an exceptional feeling of space, privacy and seclusion.
Despite its wonderfully rural setting, the property remains conveniently placed for Burnley and surrounding villages. Cliviger is renowned for its attractive countryside and semi-rural lifestyle, whilst providing excellent accessibility towards Todmorden, the Calder Valley and connections throughout the wider region.
A remarkable country residence where striking architecture, generous grounds and an outstanding Cliviger setting combine to create an exceptional family home.
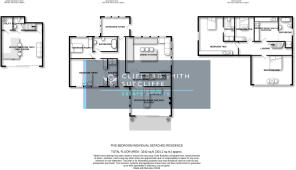
Briefly Comprising:- Entrance Foyer, Reception Hallway, Fabulous Lounge with Glazed Balcony and Open Views, Modern Family Kitchen, Two Bedrooms one with ensuite and a Luxury House Bathroom; Lower Ground Floor: Family Room with Fitted Bar Area opening onto a stunning paved patio area and steps into Garden, Storage Cupboard and Separate WC; First Floor:- THREE Further Bedrooms with Dressing Room and Private Ensuite to two bedrooms, Private Lane leading onto a private gravelled driveway to the side and Front, Lawned Garden Envelops the property to the Sides and Rear. VIEWING ESSENTIAL TO APPRECIATE.
The Accommodation Afforded is as follows:-
Modern Composite Entrance Door
Having frosted glazed centre panel and opening into:-
Entrance Foyer
9’08” x 14’04”Inbuilt storage cupboards with boot-room area, panelling to walls, inset spot lighting to ceiling. UPVC framed double glazed windows to the front and side elevations including feature circular double glazed window, attractive Karndean floor area. Glazed panelled door with full-length glazed side panel, opening though into:-
Reception Hallway
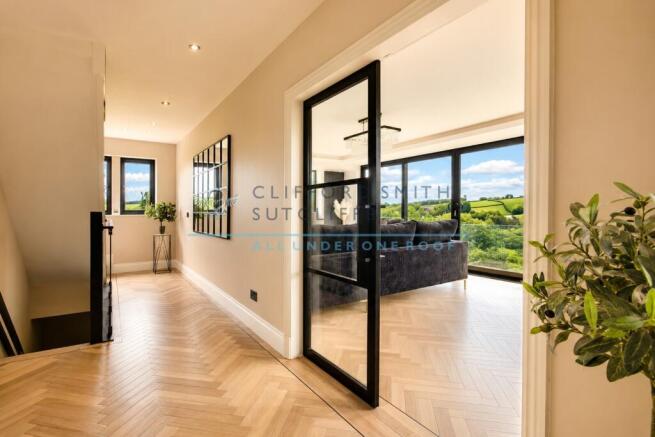
Attractive Karndean floor area, inset spot lighting to ceiling, modern composite door with frosted double glazed centre panel opening out to the rear, stairs with glazed panelled balustrade and polished Oak handrail ascending to the first floor level, steps descending to lower ground floor level. UPVC framed double glazed window to the side elevation. Impressive glazed panelled double opening doors opening into:-
Fabulous Lounge
14’04” x 20’02” into recess. Attractive media-wall with inset log-effect gas fire with granite hearth, Karndean floor area, concealed illumination to ceiling, and inset spot lighting to recess. UPVC framed double glazed sliding patio-style doors with double glazed panels to either side and leading onto a glazed balcony which affords a panoramic open outlook towards Hurstwood Reservoir.
Dining Kitchen
16’03” x 22’04” Inset twin bowl sink unit with cupboards under, comprehensive range of base and tall units incorporating a host of integrated appliances including twin ovens with warming drawer, fridge freezer, dishwasher, sintered stone / porcelain worktops extending to a centre island with ceramic hob and integrated extractor, concealed illumination, tiled floor area. UPVC framed double glazed windows to the front and the side elevations.
Ground Floor
Bedroom Three
11’10” x 16’04” Comprehensive range of fitted wardrobes and cupboards with mirror fronted doors, inset spot lighting to ceiling, radiator. UPVC framed double glazed window to the rear elevation. Access through into:-
Ensuite Shower Room
11’09” x 4’09” Three piece modern white suite incorporating low-level WC and wash basin set into cantilever vanity style unit, step-in shower tray with rain shower fittings and sliding glazed screen over, inset spot lighting to ceiling, anthracite heated towel rail, fully tiled walls and floor. UPVC framed frosted double glazed window to the rear elevation.
Bedroom Four
11’04” x 10’05” UPVC framed double glazed window to the rear elevation, radiator.
House Bathroom
7’03” x 11’04” Three piece white suite incorporating twin sinks set onto a cantilever vanity style unit with illuminated mirror over, cantilever low-level WC with concealed cistern, and free standing bath with free standing taps, inset spot lighting to ceiling, anthracite heated towel rail, inset spot lighting to ceiling, fully tiled walls and floor. UPVC framed frosted double glazed window to the front elevation.
Lower Ground Floor Level
Reception Room Two / Family Room
17’07” x 22’01” Impressive bar area with under counter fridge, tiled floor, radiators, inset spot lighting to ceiling. Two UPVC framed double glazed sliding patio doors opening onto a pave patio area.
Cloakroom
6’0” x 5’09” Two piece white suite incorporating wash basin and low-level WC, tiled walls and floor, inset spot lighting, inbuilt storage cupboard.
Utility Room
6’06” x 5’09” Wall mounted Ideal gas boiler, plumbing for washing machine, inset spot lighting.
First Floor Landing
7’05” x 23’01” Glazed balustrade with Oak handrail, Karndean floor area, inset spot lighting, radiator.
Bedroom One
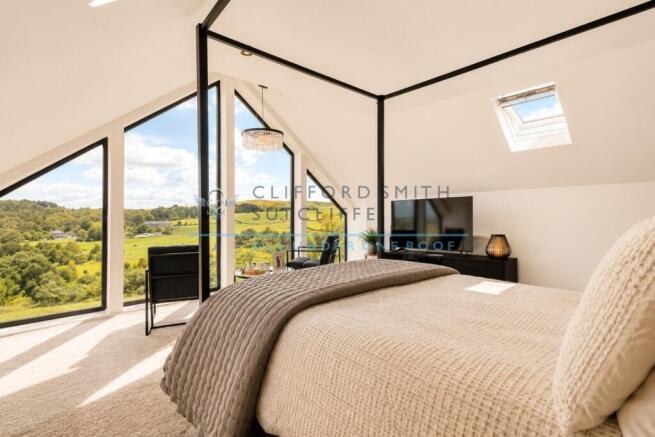
15’08” x 16’02” Velux window, inset spot lighting to ceiling, two radiators. UPVC framed double glazed windows affording a stunning open outlook towards Hurstwood reservoir at the rear.
Dressing Room
11’09” x 11’10” Fitted range of wardrobes with concealed illumination and dressing table unit. Opening through into:-
Bathroom
11’11” x 6’11” Four piece white suite incorporating wash basin set into cantilever vanity style unit, free standing bath, low-level WC with concealed cistern and step in shower with chrome mixer rain shower fittings over, tiled walls and floor, combination heated towel rail and radiator. UPVC framed double glazed window to the side elevation.
Bedroom Two
19’06” x 16’10” Comprehensive range of fitted wardrobes and cupboards with dressing table, inset spot lighting to ceiling, radiator. UPVC framed double glazed window to the side elevation. Access to:-
Ensuite Shower Room
9’11” x 5’06” Three piece white suite incorporating step in glazed shower cubicle, cantilever wash basin and low-level WC, tiled walls and floor. Velux-style window.
Bedroom Five
11’10” x 9’07” Sealed unit double glazed Velux-style window, radiator.
Outside
A sweeping lawn envelops the property to the side and rear, eventually abutting open countryside and bordered by woodland beyond towards Hurstwood village. Attractive paved patio area opening from the lower-ground floor room with stone bult retaining walls, mature flower / shrub borders and steps descending into the garden. Gravelled driveway leading from the private lane providing off the road parking for several vehicles.
Tenure : Freehold
Energy Performance Certificate Rating : D
Council Tax Band : G
Approximate Square Footage : 215 SqM
Services :
Mains supplies of electricity.
Viewing :
By appointment with our Burnley office.
Brochures
Brochure 1- COUNCIL TAXA payment made to your local authority in order to pay for local services like schools, libraries, and refuse collection. The amount you pay depends on the value of the property.Read more about council Tax in our glossary page.
- Ask agent
- PARKINGDetails of how and where vehicles can be parked, and any associated costs.Read more about parking in our glossary page.
- Yes
- GARDENA property has access to an outdoor space, which could be private or shared.
- Yes
- ACCESSIBILITYHow a property has been adapted to meet the needs of vulnerable or disabled individuals.Read more about accessibility in our glossary page.
- Ask agent
Energy performance certificate - ask agent

Add an important place to see how long it'd take to get there from our property listings.
__mins driving to your place
Affordability

Notes
Staying secure when looking for property
Ensure you're up to date with our latest advice on how to avoid fraud or scams when looking for property online.
Visit our security centre to find out moreDisclaimer - Property reference 5091. The information displayed about this property comprises a property advertisement. Rightmove.co.uk makes no warranty as to the accuracy or completeness of the advertisement or any linked or associated information, and Rightmove has no control over the content. This property advertisement does not constitute property particulars. The information is provided and maintained by Clifford Smith Sutcliffe, Burnley. Please contact the selling agent or developer directly to obtain any information which may be available under the terms of The Energy Performance of Buildings (Certificates and Inspections) (England and Wales) Regulations 2007 or the Home Report if in relation to a residential property in Scotland.
*This is the average speed from the provider with the fastest broadband package available at this postcode. The average speed displayed is based on the download speeds of at least 50% of customers at peak time (8pm to 10pm). Fibre/cable services at the postcode are subject to availability and may differ between properties within a postcode. Speeds can be affected by a range of technical and environmental factors. The speed at the property may be lower than that listed above. You can check the estimated speed and confirm availability to a property prior to purchasing on the broadband provider's website. Providers may increase charges. The information is provided and maintained by Decision Technologies Limited. **This is indicative only and based on a 2-person household with multiple devices and simultaneous usage. Broadband performance is affected by multiple factors including number of occupants and devices, simultaneous usage, router range etc. For more information speak to your broadband provider.