
Penlee Gardens, Stoke, Plymouth

- PROPERTY TYPE
Semi-Detached
- BEDROOMS
6
- BATHROOMS
3
- SIZE
Ask agent
- TENUREDescribes how you own a property. There are different types of tenure - freehold, leasehold, and commonhold.Read more about tenure in our glossary page.
Freehold
Key features
- Substantial Grade II Listed Period Residence With Exceptional Proportions
- Designed By Renowned Architect John Foulston Between 1840 & 1845
- Spectacular South-Facing Views Across Plymouth Sound & Mount Edgcumbe
- Beautifully Maintained Communal Grounds Extending To Approximately 2.5 Acres
- Elegant Original Features Including Sash Windows Marble Fireplaces & High Ceilings
- Flexible Accommodation Offering Up To Six Bedrooms & Three Modern Bathrooms
- Impressive First-Floor Conservatory With Panoramic Coastal Views
- Stylish Contemporary Kitchen Breakfast Room With Granite Worktops & Integrated Appliances
- Private Cottage-Style Rear Garden Plus Extensive Parking & Four Garages
- Ideally Situated Within The Historic & Desirable Penlee Gardens Development
Description
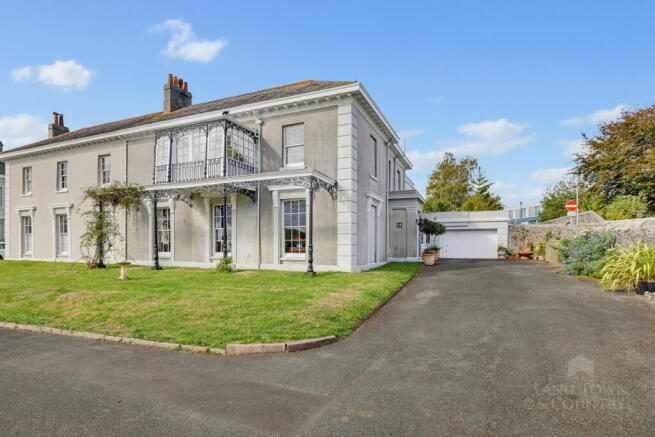
A substantial and elegant Grade II Listed period residence with exceptional proportions, original architectural features, private gardens, garaging and spectacular south-facing views across Plymouth Sound.
Occupying a discreet and highly desirable position within the historic Penlee Gardens development, this impressive semi-detached house was designed by renowned English architect John Foulston and built between 1840 and 1845. Set within beautifully maintained communal grounds of approximately 2.5 acres, the property combines outstanding period character with extensive modernisation and thoughtfully created additional accommodation.
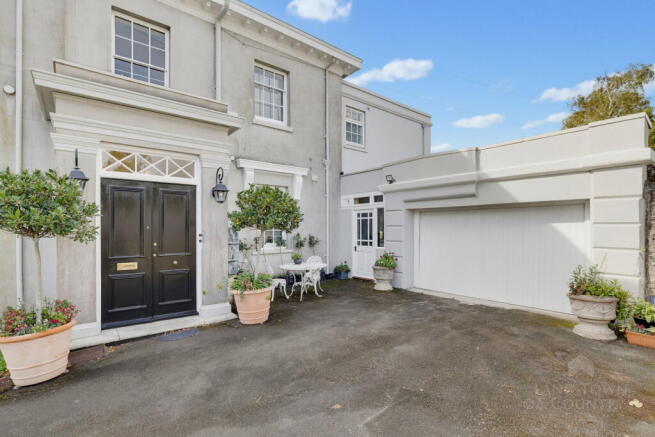
Approached via a private drive, the house offers generous parking, a large integral garage with remote-controlled door and three additional lock-up garages to the rear, one currently let to tenants.
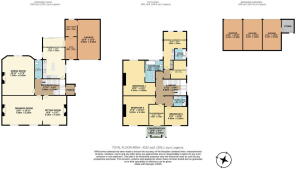
The accommodation is arranged over two principal floors and retains a wealth of original features, including elegant sash windows with shutters, marble fireplaces, high ceilings, deep skirting boards, decorative cornices and polished wooden floors. The property has been extensively and sympathetically upgraded, with professionally decorated interiors and new carpets in many rooms.
The impressive entrance porch features its original tiled floor and an attractive traditional light, leading into a welcoming reception hall with polished wooden flooring, moulded cornice and an elegant staircase.
The principal reception rooms are particularly impressive. The generous drawing room has two shuttered sash windows, window seats, a moulded cornice and an original working marble fireplace with slate hearth. The adjoining sitting room / library features another marble fireplace, shuttered window, moulded cornice and original polished wooden floor. Both rooms enjoy a southerly aspect and attractive views towards the sea and communal gardens.
A delightful spacious dining room overlooks the rear garden and benefits from a bow sash window with shutters, a white marble working fireplace, moulded cornice and original polished wooden floor. A recently refurbished cloakroom completes the ground floor accommodation.
The superb kitchen/breakfast room provides a stylish contemporary contrast to the property's period interiors. Oak fitted cabinetry is complemented by granite work surfaces, a central island and a comprehensive range of integrated appliances, including a four-oven Aga. The dining area enjoys magnificent views through large picture windows towards the private courtyard and gardens.
Stable doors lead from the kitchen to a useful utility room, which provides extensive storage, a sink unit and housing for the Worcester Bosch gas boiler, together with access to both the front and rear of the property.
On the first floor, the accommodation offers considerable flexibility with up to six bedrooms, depending upon individual requirements. The master bedroom overlooks the private garden and two of the other bedrooms enjoy spectacular southerly views. A study/bedroom six has double doors opening directly into the property's magnificent south-facing conservatory.
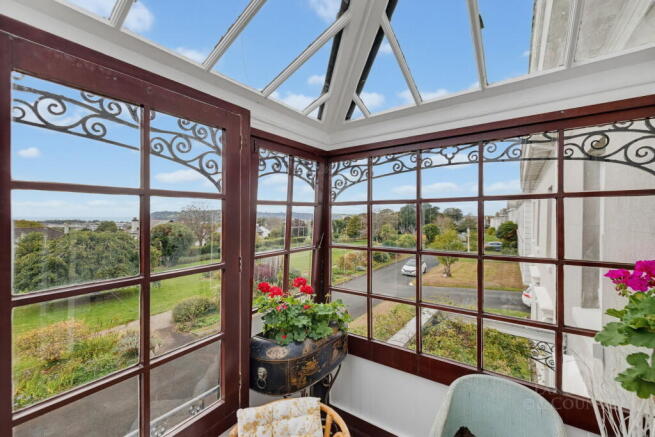
The conservatory is undoubtedly one of the property's most distinctive features. This impressive first-floor room enjoys a southerly aspect and breathtaking panoramic views across Plymouth, Plymouth Sound and Mount Edgcumbe.
There are also three modern bathrooms/shower rooms, one en-suite to the master bedroom and access to the roof space via a pull-down ladder.
To the rear, an annexe has been created incorporating much of the first-floor accommodation. This comprises an annexe lounge/bedroom four overlooking the rear garden, a small kitchen area, modern bathroom and annexe bedroom five. Planning permission and Listed Building Consent were understood to have been granted in January 2017 for an external rear balcony and staircase, together with a new first-floor external door, potentially allowing the annexe to have its own independent external access.
The large walled private rear garden has a charming cottage-garden character, with an established lawn, mature shrubs, vegetable patch, and specimen trees including mulberry and fig. A paved patio with raised flowerbeds provides an attractive area for outdoor entertaining, while a separate paved yard is accessed from the utility room and includes a coal/log store, garage access and a gate to the garden.
The property also benefits from three additional lock-up garages at the rear, which have recently been re-roofed and fitted with new steel doors. One of the garages is linked to the brick-built garden shed, so accessible from the garden,
The beautifully maintained communal front gardens, entrance gates, converted gas lights and main carriageway are managed by The Penlee Gardens Lawn Association, of which each property owner is a member. The annual contribution is currently in the region of £650 per property, subject to the annual meeting and agreed expenditure. There is no management company and no additional service charge.
Penlee Gardens occupies a peaceful and prestigious position within the Stoke Damerel Conservation Area, while remaining conveniently located for many of Plymouth's key amenities. Stoke Damerel Primary School, Devonport High School for Boys, Devonport High School for Girls and Plymouth College are all nearby.
The Plymouth Life Centre, city centre, University, Theatre Royal, Royal William Yard, railway station and ferry port are all approximately five minutes' drive away, while Derriford Hospital is just over four miles distant.
This is a rare opportunity to acquire a substantial historic home of considerable architectural merit, combining elegant period accommodation with modern facilities, flexible annexe space, extensive garaging and exceptional views. The combination of its John Foulston provenance, Grade II Listed status, private gardens, generous proportions and unique first-floor conservatory makes 13 Penlee Gardens a truly distinctive Plymouth residence.
Brochures
Brochure 1- COUNCIL TAXA payment made to your local authority in order to pay for local services like schools, libraries, and refuse collection. The amount you pay depends on the value of the property.Read more about council Tax in our glossary page.
- Band: G
- LISTED PROPERTYA property designated as being of architectural or historical interest, with additional obligations imposed upon the owner.Read more about listed properties in our glossary page.
- Listed
- PARKINGDetails of how and where vehicles can be parked, and any associated costs.Read more about parking in our glossary page.
- Garage,Driveway,Off street
- GARDENA property has access to an outdoor space, which could be private or shared.
- Private garden,Communal garden
- ACCESSIBILITYHow a property has been adapted to meet the needs of vulnerable or disabled individuals.Read more about accessibility in our glossary page.
- Ask agent
Penlee Gardens, Stoke, Plymouth

Add an important place to see how long it'd take to get there from our property listings.
__mins driving to your place
Affordability




Notes
Staying secure when looking for property
Ensure you're up to date with our latest advice on how to avoid fraud or scams when looking for property online.
Visit our security centre to find out moreDisclaimer - Property reference S1880105. The information displayed about this property comprises a property advertisement. Rightmove.co.uk makes no warranty as to the accuracy or completeness of the advertisement or any linked or associated information, and Rightmove has no control over the content. This property advertisement does not constitute property particulars. The information is provided and maintained by Lang Town & Country, Plymouth. Please contact the selling agent or developer directly to obtain any information which may be available under the terms of The Energy Performance of Buildings (Certificates and Inspections) (England and Wales) Regulations 2007 or the Home Report if in relation to a residential property in Scotland.
*This is the average speed from the provider with the fastest broadband package available at this postcode. The average speed displayed is based on the download speeds of at least 50% of customers at peak time (8pm to 10pm). Fibre/cable services at the postcode are subject to availability and may differ between properties within a postcode. Speeds can be affected by a range of technical and environmental factors. The speed at the property may be lower than that listed above. You can check the estimated speed and confirm availability to a property prior to purchasing on the broadband provider's website. Providers may increase charges. The information is provided and maintained by Decision Technologies Limited. **This is indicative only and based on a 2-person household with multiple devices and simultaneous usage. Broadband performance is affected by multiple factors including number of occupants and devices, simultaneous usage, router range etc. For more information speak to your broadband provider.