
Bradeham House, Scagglethorpe, Malton

- PROPERTY TYPE
House
- BEDROOMS
5
- BATHROOMS
3
- SIZE
3,086 sq ft
287 sq m
- TENUREDescribes how you own a property. There are different types of tenure - freehold, leasehold, and commonhold.Read more about tenure in our glossary page.
Freehold
Key features
- Outstanding family home
- Expertly constructed by Scothern Developments Ltd, a renowned Yorkshire building firm
- Spacious, fully detached, 'walk-around' house
- New build and ready for occupation
- Highly versatile living and bedroom accommodation, ideal for modern family life
- Over 3,000 sq ft of beautifully designed space arranged across 3 floors
- Exceptional attention to detail and high-quality specification throughout
- High-tech, energy-efficient new build, designed for comfort and sustainability
- Convenient village location, within walking distance of the local pub
- Superb accessibility - less than 10 minutes to Malton and 30 minutes to York and the coast
Description
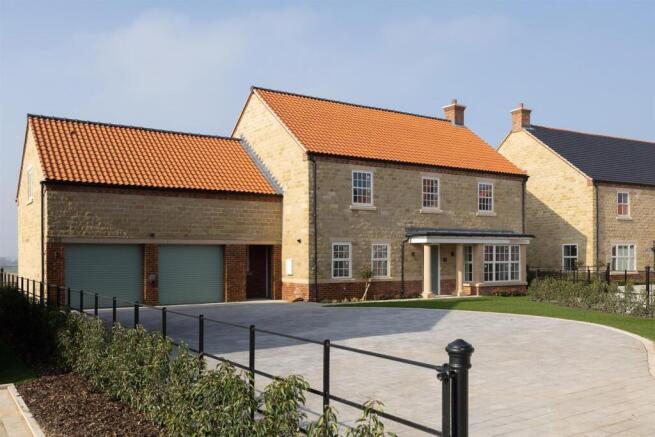
Bradeham House is an exceptional new-build residence within an exclusive boutique development on the edge of the village of Scagglethorpe, just three miles from the historic market town of Malton. Its striking double-fronted stone façade, inspired by traditional vernacular architecture, is complemented by decorative brickwork and elegant sash windows.
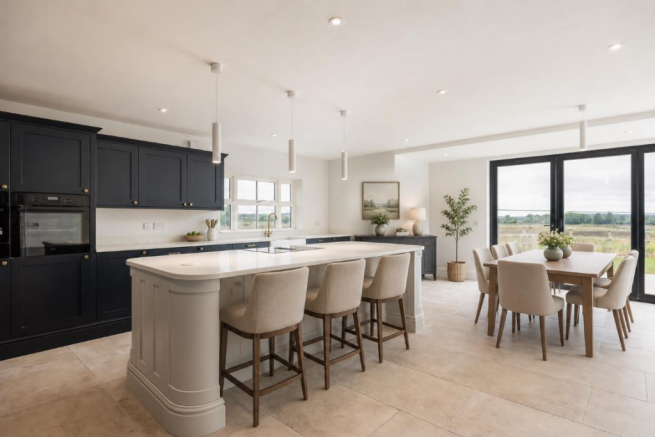
Inside, the design achieves a balance between elegant detailing and functionality, centred around a spacious open-plan kitchen/dining/living area. The magnificent principal suite enjoys far-reaching views across open countryside to the Wolds and Moors.
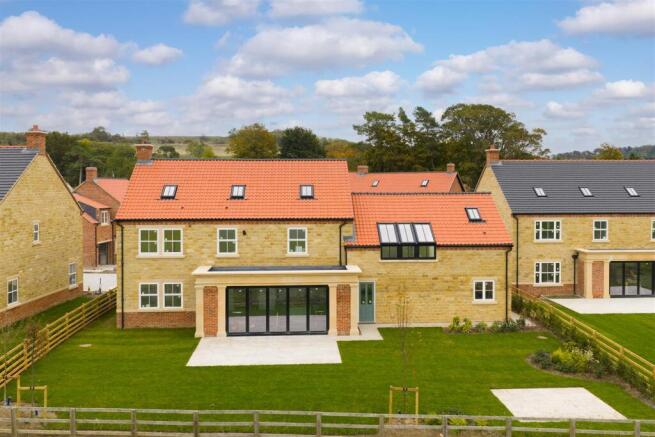
Externally, the property benefits from a generous west-facing garden backing onto open countryside, ample private parking and a double garage.
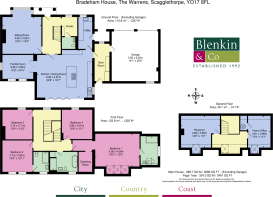
Entrance and staircase hall, cloaks area, cloakroom/wc, 2 reception rooms, kitchen/dining/living room, utility room, boot room
Principal bedroom suite with dressing room and bathroom, second bedroom suite with bathroom, 2 further bedrooms, house bathroom
2 second floor bed rooms
Integral double garage, off-street parking, landscaped gardens to front and back
Find Out A Little More .... - Bradeham House makes a memorable first impression, with its porticoed entrance supported by stone columns leading to an inviting, double-height atrium hall and sweeping staircase. Off the hallway lies a useful cloaks area, while a secondary entrance with a covered alcove provides discreet access to the fitted boot room - perfect for country living with muddy walks and dogs.
Every detail reflects thoughtful design and craftsmanship. Bespoke walnut doors, deep skirting, and handsome architraves pair beautifully with generous timber windows and underfloor heating throughout the ground floor. High-specification kitchen and bathroom fittings, integrated lighting and plentiful storage combine luxury with everyday practicality.
At the heart of the home, the open-plan kitchen/dining/living space offers a seamless connection between indoors and out. Porcelain floor tiles run continuously onto the outside terrace - separated only by wide bifold doors - creating an uninterrupted indoor-outdoor flow and framing panoramic westward views across the garden, fields, and the rolling hills beyond. The handmade kitchen features solid wood cabinetry, a larder, white quartz worktops, premium AEG appliances, a central island with breakfast bar, Quooker tap, Butler sink, and downdraft extractor. The adjoining utility room has a dedicated laundry cupboard with stacked appliances.
Double doors open to a versatile family room - an inviting, dual-aspect room with far-reaching views. The sitting room is equally welcoming, with a square bay window enjoying north/south/east facing light and a wood-burning stove set on a stone hearth providing a natural focal point.
Upstairs, a spacious central landing provides generous storage and access to all four bedrooms - two with en suite bathrooms - and a beautifully appointed family bathroom featuring 'marble' tiles, a floating vanity unit, a bath, and a rainfall shower.
The principal bedroom forms part of a self-contained suite on the southern wing of the property, situated quietly above the garage. It showcases a stunning triptych of wall-to-roof windows fitted with electric blinds, facing south and offering panoramic views to the north, south, and west - including St Mary’s Priory Church in Malton. The suite is completed by a walk-in dressing room and a luxurious shower room.
The top floor is a bright, versatile space comprising two rooms and a large landing area, offering outstanding potential for guest accommodation, hobbies, or a stylish home office. With its generous proportions, high ceilings and large skylights, it combines comfort and flexibility and feels like an integral part of the home.
Outside - Bradeham House is set behind elegant estate railings, with a lawned front garden and a generous driveway illuminated by motion-sensor lighting. There is ample space for parking and turning in front of the integral double garage, which benefits from app/remote-controlled electric doors, power and lighting.
The rear garden, enclosed by post-and-rail fencing lined with evergreen blackthorn hedging, adjoins open countryside. Paved terraces offer perfect areas for outdoor dining or relaxing, while the lawn is dotted with silver birch trees and complemented by thoughtfully planted shrub borders. An outside tap and a dedicated area for recycling and refuse add practical convenience.
Environs - Rillington 1½ miles, Malton 3 miles, York 21 miles, Scarborough 19 miles
Standing midway between York and Scarborough and surrounded by open countryside, the village of Scagglethorpe lies just three miles east of Malton, on the historic marches of the great estates of Birdsall and Settrington. To one side stretches the Vale of Pickering, while to the other rise the Yorkshire Wolds, with the Howardian Hills close by. The village features a green with a Sycamore tree planted to commemorate Queen Victoria’s Golden Jubilee, the much-loved village pub, The Ham & Cheese Inn, a village hall dating from 1844, and children’s playgrounds and playing fields. Footpaths extend from the village all the way to the river Derwent.
Within walking and cycling distance, the neighbouring village of Rillington offers a range of local amenities, including a doctor’s surgery, primary school, shop and post office, pub, butcher and fish and chip shop.
Malton provides a wide range of amenities and a rail connection to York’s mainline station. The nearby estate village of Settrington offers a primary school, with prep school education available in Terrington, approximately 14 miles away. Secondary schooling is available in Norton and Malton, with independent schools in Ampleforth, Scarborough, and York. The village benefits from an excellent bus service, while the nearby A64 trunk road links Scarborough to Leeds via York, ensuring easy access to the wider region.
Important Information - Tenure: Freehold
EPC/SAP Rating: 79C
Services & Systems: All mains services. LPG gas central heating. Fibre Optic with BT hubs. Hard wired data points for TV in all bedrooms.
Fixtures & Fittings: Only those mentioned in these sales particulars are included in the sale. All others, such as fitted carpets, curtains, light fittings, garden ornaments etc., are specifically excluded but may be made available by separate negotiation.
Local Authority: North Yorkshire Council
Money Laundering Regulations: Prior to a sale being agreed, prospective purchasers are required to produce identification documents in order to comply with Money Laundering regulations. Your co-operation with this is appreciated and will assist with the smooth progression of the sale.
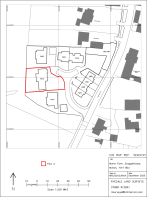
Directions: From the A64 between Malton and Rillington, take a right hand turn into the village and continue through where there is a right hand turn that takes you into the development, with Bradeham House on the left hand side, the middle of three detached houses.
What3words: ///joys.train.promise
Viewing: Strictly by appointment
Photographs, property spec and property highlights video:
NB: Google map images may neither be current nor a true representation.
Brochures
Brochure Template - Coming Soon.pdf- COUNCIL TAXA payment made to your local authority in order to pay for local services like schools, libraries, and refuse collection. The amount you pay depends on the value of the property.Read more about council Tax in our glossary page.
- Band: TBC
- PARKINGDetails of how and where vehicles can be parked, and any associated costs.Read more about parking in our glossary page.
- Yes
- GARDENA property has access to an outdoor space, which could be private or shared.
- Yes
- ACCESSIBILITYHow a property has been adapted to meet the needs of vulnerable or disabled individuals.Read more about accessibility in our glossary page.
- Ask agent
Energy performance certificate - ask agent

Add an important place to see how long it'd take to get there from our property listings.
__mins driving to your place
Affordability




Notes
Staying secure when looking for property
Ensure you're up to date with our latest advice on how to avoid fraud or scams when looking for property online.
Visit our security centre to find out moreDisclaimer - Property reference 34969750. The information displayed about this property comprises a property advertisement. Rightmove.co.uk makes no warranty as to the accuracy or completeness of the advertisement or any linked or associated information, and Rightmove has no control over the content. This property advertisement does not constitute property particulars. The information is provided and maintained by Blenkin & Co, York. Please contact the selling agent or developer directly to obtain any information which may be available under the terms of The Energy Performance of Buildings (Certificates and Inspections) (England and Wales) Regulations 2007 or the Home Report if in relation to a residential property in Scotland.
*This is the average speed from the provider with the fastest broadband package available at this postcode. The average speed displayed is based on the download speeds of at least 50% of customers at peak time (8pm to 10pm). Fibre/cable services at the postcode are subject to availability and may differ between properties within a postcode. Speeds can be affected by a range of technical and environmental factors. The speed at the property may be lower than that listed above. You can check the estimated speed and confirm availability to a property prior to purchasing on the broadband provider's website. Providers may increase charges. The information is provided and maintained by Decision Technologies Limited. **This is indicative only and based on a 2-person household with multiple devices and simultaneous usage. Broadband performance is affected by multiple factors including number of occupants and devices, simultaneous usage, router range etc. For more information speak to your broadband provider.