Foundry Road, Camborne

- PROPERTY TYPE
House
- BEDROOMS
4
- BATHROOMS
4
- SIZE
1,475 sq ft
137 sq m
- TENUREDescribes how you own a property. There are different types of tenure - freehold, leasehold, and commonhold.Read more about tenure in our glossary page.
Freehold
Key features
- SUPERBLY PRESENTED FOUR BEDROOM FAMILY HOME
- STUNNING PRESENTATION THROUGHOUT
- ANNEXE POTENTIAL WITH EXISTING GARAGE SUBJECT TO ANY NECESSARY CONSENTS
- BEAUTIFUL KKTCHEN/BREAKFAST ROOM
- SUPERB PERIOD LIVING ROOM AND SEPARATE DINING ROOM
- GROUND FLOOR UTILITY ROOM WITH W.C.
- IMPRESSIVE 2ND FLOOR LOFT BEDROOM AND EN-SUITE BATHOOM WITH FULL BUILDING REGULATION APPROVAL
- ENCLOSED GARDEN TO REAR
- GARAGE AND PARKING
- SCAN QR CODE FOR MATERIAL INFORMATION
Description
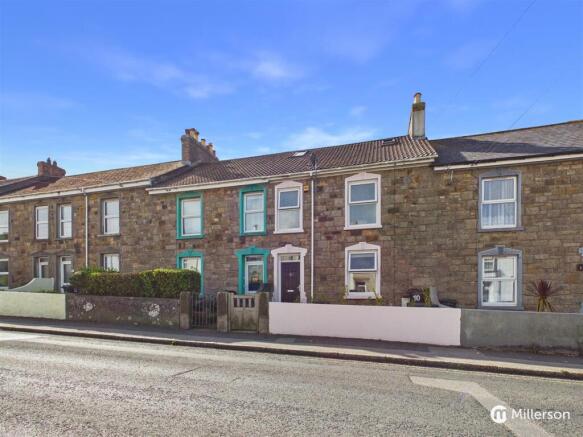
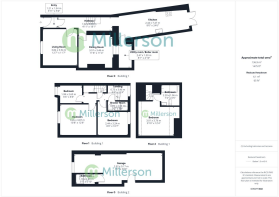
Description - A really impressive four bedroom family home which has been meticulously improved by the present vendors to offer incredibly stylish accommodation throughout. Beautifully marrying original features with modern touches, the property is presented in stunning condition throughout. Accommodation is spacious and flexible, and offer an entrance Porch, Entrance hall with some lovely period features, a fabulous Living room, Generous Dining room, a Boiler/Utility room along with a really impressive extended Kitchen to the rear with vaulted ceiling, Velux windows and Patio doors to the rear garden. On the first floor there are three well proportioned bedrooms and a modern shower room. the the second floor, there's a fabulous fourth Bedroom, of dual aspect design with a full Bathroom En-Suite! Externally there's a pleasant enclosed low maintenance garden, which in turn gives access into an extended Garage, which with any necessary consents is ripe for full conversion to an annexe to the main house, with an existing separate Shower room. Currently the Garage provides parking space and enjoys an additional off road parking space outside of the garage.
Location - Foundry Road is conveniently located on the outskirts of Camborne town. Camborne is a Historic mining town in Mid West Cornwall which sits on the main A30 and mainline railway offering excellent transport links through the county and beyond. The town offers a wide range of retail and leisure facilities, schools for all ages and several beaches are within a short drive with popular choices including Portreath, Gwithian, and Porthtowan, all located within 7 miles.
Accommodation In Detail - All measurements are approximate and measured by LiDAR
Entrance - Composite door opening into:
Entrance Porch - Original Minton tile floor. Radiator. Cloaks hanging space. Original timber glazed door leading through to Entrance Hall with Side glazing.
Entrance Hall - A stunning entrance to the home, with Herringbone Oak efftect Vinyl flooring. A hot of exquisite original feature including dado rail, original architraving aroind door thresholds and a beautiful Victorian staircase rising to the first floor. Doors lead to Living room, Dining room and Kitchen. Recessed seating area beneath staircase. Radiator.
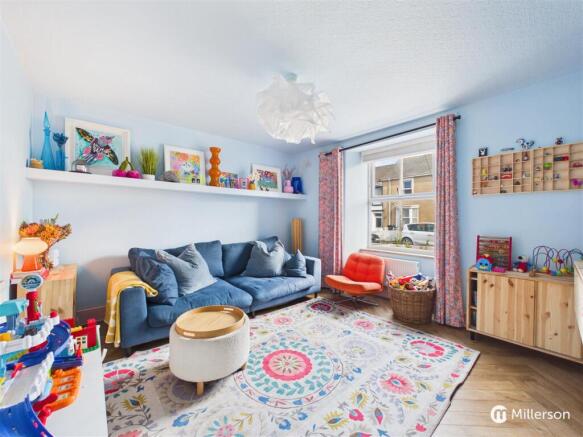
Living Room - A beautiful reception room with Herringbone Oak effect Vinyl flooring. UPVC double glazed window to front elevation. Two radiators. Feature modern high mounted wall to wall shelving unit.
Dining Room - A lovely reception room marrying original features with modern touches. Period open fireplace with tiled surround and tradtional timber mantel over. Recessed cupboard units with shelving above to both sides of the chimney breast. Obscured sliding sash window to rear. Radiator.
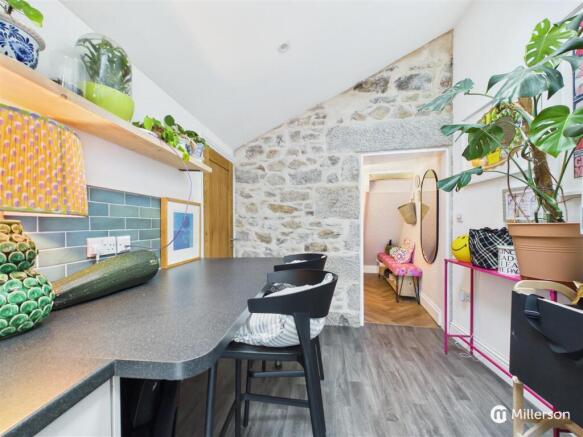
Kitchen/Breakfast Room - A stunning, modern room which offers space, style and natural light in abundance. this extension from the original house benefits from a vaulted ceiling with four Velux windows, bathing the room in natural light along with the French doors leading into the garden space. New meets old again, with this beautiful contemporary Kitchen space abutting the original property by way of an exposed stone wall which has in recent times been repointed to exacting standards. Grey Oak effect laminate flooring. A generous range of floor standing and wall mounted cupboard and drawer units with Granite effect square edged work surfaces over. Built in Breakfast bar with room for two bar stools. Recessed space for American style Fridge/freezer with surrounding cupboard units. Integrated double oven. Inset hob with extractor fan over. One and a half bowl composite sink unit with mixer tap over and drainer to the side. Metro tile splashback to two sides. Scaffold board wall mounted shelving. Vertical Modern radiator. UPVC double glazed French doors leading out into the rear garden.
Boiler Room/Utility Room - A really useful room accessed off the Kitchen/Breakfast room. Stone tiled flooring. Low level W.C. with in-built wash hand basin. Recessed space for Washing machine and Tumble Dryer with work surface over. Tiled splashback. Velux window over. Wall mounted gas fired boiler. Floor standing high pressure water cylinder.
First Floor - A beautiful turning staircase with a running dado rail, UPVC double glazed window to rear. Exposed painted floorboards. Solid Oad doors leading to three first floor bedrooms and family shower room. Airing cupboard.
Bedroom One - A lovely double Bedroom to the front of the property with UPVC double glazed window to front elevation. Extensive built in wardrobes. Two radiators.
Bedroom Two - Another well proportioned double bedroom overlooking the rear of the property. UPVC double glazed window. Two radiators.
Bedroom Three - currently utilised as a home office, this is an excellently proportioned single bedroom with UPVC double glazed window to front elevation. Radiator.
Family Shower Room - Tile effect laminate flooring. Double sized shower cubicle with Plumbed shower head over with side mounted attachments. Metro tiled to three sides. Wall mounted wash hand basin. Low level W.C. Wall mounted shelving.
Second Floor - A solid Oak door opens directly from the first floor landing to a turning staircase which leads up to the second floor. There are recessed shelving areas and a UPVC double glazed window to side.
Bedroom Four - The staircase leads directly into Bedroom four, a superb loft conversion with exposed beams, with an abundance of natural light thanks to UPVC double glazed window to rear elevation and a further Velux window above. this stylish room offers a wealth of space and flexibility in terms of room layout. Two radiators. Recessed alcove. Two eaves cupboards. Part sloping ceiling. Door opening into:
En-Suite Bathroom - A solid Oak door opens into a full bathroom suite with Herringbone grey oak effect laminate flooring. White 'P' shaped bath. Metro tiled walls to two sides. Low level W.C. Pedestal wash hand basin. Beamed ceiling. part sloping ceiling.
Outside - To the front of the property there's a very pleasant low ,maintenance courtyard garden with a pedestrian gate leading out onto the pavement. this area has been brick paved for low maintenance and there's also a raised bed.
To The Rear - Accessed directly from the Kitchen/Breakfast room, there's a pleasant decked area, flanked by a wall with high fencing and garage wall, creating a lovely sheltered, private spot. To the size of this raised decked area there's a pathway of artificial lawn, leading to another lovely tucked away outdoor space, Perfect for outside dining.
Garage/Potential Annexe - Of significant proportions, and currently sub-divided into two two rooms, this Garage offers huge potential subject to any necessary planning consents. Currently arranged as a standard Garage, with up and over door, with UPVC double glazed window to rear, with a door opening into a fully kited out shower room, complete with very modern shower cubicle, Low level W.C. and Pedestal wash hand basin, with low maintenance panelled walls, radiator and extractor fan. To the rear of the garage there's space for a Kitchenette, with a Belfast sink and work surface and tiled splashback in place. this exceptional space currently works very well as a garage and ancillary space but would not require very much work at all, subject to any necessary consents, to convert to highly useable and valuable added accommodation or indeed a letting unit.
Directions - From our offices in Camborne, proceed along Trelowarren Street, turning right into Wesley Street at its conclusion. Follow this road until you reach the roundabout, taking the second exit. Follow this road to the Traffic lights, turning left into foundry Road. Follow the road around the corner, and the property will be identified by our for sale board on the right hand side.
Material Information - Verified Material Information
Costs and tenure
Tenure: Freehold
Council tax band: B
EPC rating: D
The building
Mid-terrace house, standard construction
4 bedrooms, 4 bathrooms, 2 receptions
Accessibility adaptations: None
Services
Mains electricity
Mains water
Mains foul drainage
Mains surface water drainage
Mains gas central heating
Heating features: Open fire and double glazing
Broadband: FTTP (Fibre to the Premises)
Mobile coverage: O2 good, Vodafone good, Three great, EE good
Parking: Garage, Rear, and Off Street
Not in a controlled parking zone
No disabled parking available
Risks and restrictions
No a listed building
Not in a conservation area
No tree preservation order
Title register restrictions (CL337277):
- The property is subject to any rights kept by a previous owner in the 1936 deed. This typically refers to 'reservations', where a previous owner kept a specific right for themselves, such as the right to use a shared service pipe.
- The 1936 deed contains rules regarding 'light and air'. This usually means the owner cannot legally object to a neighbor's building work on the grounds that it interferes with the light or airflow to the property.
Non-coal mining area: yes
All information is provided without warranty. Contains HM Land Registry data © Crown copyright and database right 2021. This data is licensed under the Open Government Licence v3.0.
The information contained is intended to help you decide whether the property is suitable for you. You should verify any answers which are important to you with your property lawyer or surveyor or ask for quotes from the appropriate trade experts: builder, plumber, electrician, damp, and timber expert.
Brochures
Foundry Road, CamborneMATERIAL INFORMATIONBrochure- COUNCIL TAXA payment made to your local authority in order to pay for local services like schools, libraries, and refuse collection. The amount you pay depends on the value of the property.Read more about council Tax in our glossary page.
- Band: B
- PARKINGDetails of how and where vehicles can be parked, and any associated costs.Read more about parking in our glossary page.
- Garage,Off street,No disabled parking,Rear
- GARDENA property has access to an outdoor space, which could be private or shared.
- Yes
- ACCESSIBILITYHow a property has been adapted to meet the needs of vulnerable or disabled individuals.Read more about accessibility in our glossary page.
- Ask agent

Add an important place to see how long it'd take to get there from our property listings.
__mins driving to your place
Affordability


Notes
Staying secure when looking for property
Ensure you're up to date with our latest advice on how to avoid fraud or scams when looking for property online.
Visit our security centre to find out moreDisclaimer - Property reference 34976772. The information displayed about this property comprises a property advertisement. Rightmove.co.uk makes no warranty as to the accuracy or completeness of the advertisement or any linked or associated information, and Rightmove has no control over the content. This property advertisement does not constitute property particulars. The information is provided and maintained by Millerson, Camborne. Please contact the selling agent or developer directly to obtain any information which may be available under the terms of The Energy Performance of Buildings (Certificates and Inspections) (England and Wales) Regulations 2007 or the Home Report if in relation to a residential property in Scotland.
*This is the average speed from the provider with the fastest broadband package available at this postcode. The average speed displayed is based on the download speeds of at least 50% of customers at peak time (8pm to 10pm). Fibre/cable services at the postcode are subject to availability and may differ between properties within a postcode. Speeds can be affected by a range of technical and environmental factors. The speed at the property may be lower than that listed above. You can check the estimated speed and confirm availability to a property prior to purchasing on the broadband provider's website. Providers may increase charges. The information is provided and maintained by Decision Technologies Limited. **This is indicative only and based on a 2-person household with multiple devices and simultaneous usage. Broadband performance is affected by multiple factors including number of occupants and devices, simultaneous usage, router range etc. For more information speak to your broadband provider.