
Ferndale House, Edgbaston, Birmingham

- PROPERTY TYPE
House
- BEDROOMS
2
- BATHROOMS
2
- SIZE
1,184 sq ft
110 sq m
Description
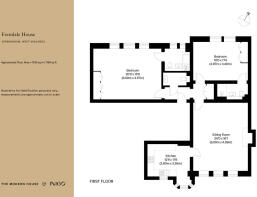
This elegant two-bedroom apartment lies on the first floor of Ferndale House, a handsome Victorian building in a leafy part of Birmingham. Extending over 1,184 sq ft, the apartment has been sensitively renovated with a soothing palette that complements retained period features, including ornate cornicing, timber sash windows, and beautiful stained-glass windows. Landscaped communal gardens provide a peaceful, verdant setting, while Birmingham’s Botanical Gardens are a short stroll away.
Setting the Scene
Edgbaston has long been one of Birmingham’s most sought-after neighbourhoods. In 1810, George Gough-Calthorpe, 3rd Baron Calthorpe, began developing the area as an exclusive residential estate, prohibiting factories and warehouses to preserve its semi-rural character. Seeking an escape from the smoke and bustle of Birmingham’s industrial centre, affluent families began to make their homes among the area’s trees, gardens and handsome villas.
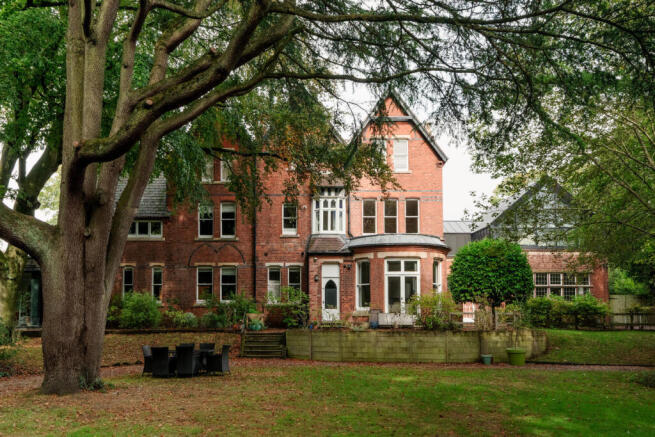
Ferndale House occupies a peaceful position within the Calthorpe Estate, now a designated conservation area. Originally built during the Victorian era, the building was restored and converted into apartments in 2019. The architecture retains its period character, with prominent Gothic Revival influence in its handsome red-brick façade, pointed window arches, and intricate central gable.
The Grand Tour
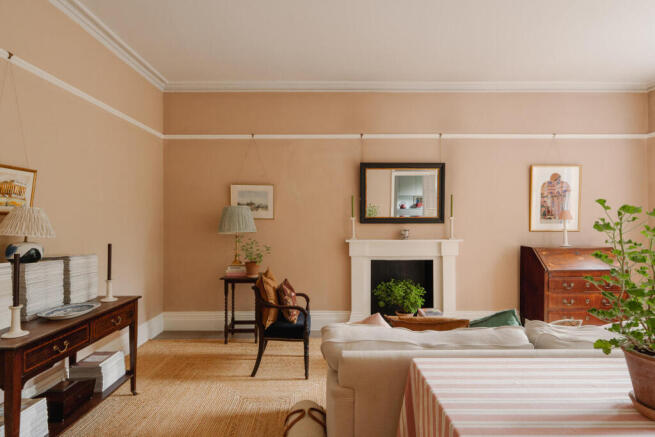
The apartment opens to a welcoming entrance hall, painted a gentle shade of green, and leading to a generously sized reception room. Here, a peach-coloured finish is a pleasing adornment to the room’s elegant period proportions, complemented by cornicing and a picture rail, as repeated in most rooms. A trio of sash windows draws in abundant natural light, and frames views of the communal gardens and surrounding treetops.
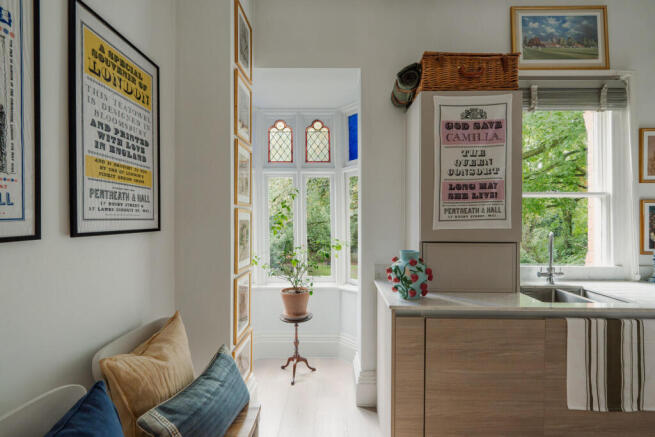
The adjacent kitchen is wonderfully bright, with a sash window and a rounded bay window with original stained-glass elements: four panes of glass in a diamond-latticework pattern and translucent cobalt blue. Contemporary cabinets are topped with stone countertops and house integrated Siemens appliances.
The principal bedroom is particularly spacious and features three sash windows overlooking the tree-lined street. Decorative iron railing runs beyond the windows, with space for a collection of potted plants. Painted a calming shade of blue, the room has a restful atmosphere, with matching built-in wardrobes. An en suite bathroom has a shower over the bath and striped tiling.
Across the hall, the second bedroom is bright and airy, with moss green walls, built-in wardrobes, and an en suite shower room.
The Great Outdoors
Mature communal gardens extend at the rear enclosed by established trees, providing a tranquil setting for residents. At the front, a gated driveway provides access to allocated parking for each apartment.
Out and About
Ferndale House lies in the leafy neighbourhood of Edgbaston, Birmingham, celebrated for its green spaces and grand Victorian architecture. The Grade II*-listed Birmingham Botanical Gardens is less than five minutes’ walk from the house. Beyond its glasshouses, landscaped gardens and mature planting, the surrounding area offers plenty of opportunity for walking and outdoor pursuits. Edgbaston Priory Club (5-minute drive), one of the oldest lawn tennis clubs, hosts a yearly women’s ATP grass court event year, as well as featuring a gym and swimming pool.
Edgbaston Village is home to restaurants and an award-winning independent wine merchant, while Harborne Road and the surrounding streets have many independent shops, restaurants, cafes, pubs and bars. The city centre of Birmingham is around 10 minutes by car, or a 14-minute tram ride. The Library of Birmingham is Europe’s largest public library with a hidden panoramic rooftop, while Birmingham Museum & Art Gallery has a collection spanning fine art, archaeology and local history.
The area is well served by schools, including Edgbaston High School for Girls, and The King Edward Foundation Schools, along with Hallfield School, St George’s School, Priory School, and The Blue Coat School.
For transport, mainline rail services run directly from Birmingham New Street into London Euston in approximately an hour and 20 minutes. Five Ways station is under 20-minutes’ walk for local train links (West Midlands Railway). Regular buses run along Harborne Road to the city centre, while tram services are available from the nearby Hagley Road.
Council Tax: E
- COUNCIL TAXA payment made to your local authority in order to pay for local services like schools, libraries, and refuse collection. The amount you pay depends on the value of the property.Read more about council Tax in our glossary page.
- Band: E
- LISTED PROPERTYA property designated as being of architectural or historical interest, with additional obligations imposed upon the owner.Read more about listed properties in our glossary page.
- Listed
- PARKINGDetails of how and where vehicles can be parked, and any associated costs.Read more about parking in our glossary page.
- Driveway
- GARDENA property has access to an outdoor space, which could be private or shared.
- Yes
- ACCESSIBILITYHow a property has been adapted to meet the needs of vulnerable or disabled individuals.Read more about accessibility in our glossary page.
- Ask agent
Energy performance certificate - ask agent

Add an important place to see how long it'd take to get there from our property listings.
__mins driving to your place
Affordability




Notes
Staying secure when looking for property
Ensure you're up to date with our latest advice on how to avoid fraud or scams when looking for property online.
Visit our security centre to find out moreDisclaimer - Property reference 34976778. The information displayed about this property comprises a property advertisement. Rightmove.co.uk makes no warranty as to the accuracy or completeness of the advertisement or any linked or associated information, and Rightmove has no control over the content. This property advertisement does not constitute property particulars. The information is provided and maintained by Inigo, London. Please contact the selling agent or developer directly to obtain any information which may be available under the terms of The Energy Performance of Buildings (Certificates and Inspections) (England and Wales) Regulations 2007 or the Home Report if in relation to a residential property in Scotland.
*This is the average speed from the provider with the fastest broadband package available at this postcode. The average speed displayed is based on the download speeds of at least 50% of customers at peak time (8pm to 10pm). Fibre/cable services at the postcode are subject to availability and may differ between properties within a postcode. Speeds can be affected by a range of technical and environmental factors. The speed at the property may be lower than that listed above. You can check the estimated speed and confirm availability to a property prior to purchasing on the broadband provider's website. Providers may increase charges. The information is provided and maintained by Decision Technologies Limited. **This is indicative only and based on a 2-person household with multiple devices and simultaneous usage. Broadband performance is affected by multiple factors including number of occupants and devices, simultaneous usage, router range etc. For more information speak to your broadband provider.