
Hyde Vale, London

- PROPERTY TYPE
Terraced
- BEDROOMS
4
- BATHROOMS
2
- SIZE
2,299 sq ft
214 sq m
- TENUREDescribes how you own a property. There are different types of tenure - freehold, leasehold, and commonhold.Read more about tenure in our glossary page.
Freehold
Description
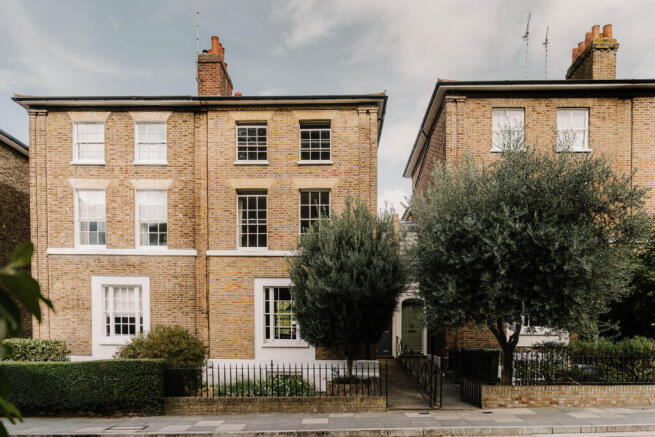
This magnificent four-storey home occupies a sought-after position on Hyde Vale, one of Greenwich’s finest residential streets. Built in the 1840s and renovated to an exceptional standard, the house forms part of a distinguished historic streetscape, while the pristine interiors are reminiscent of Georgian splendour. Hyde Vale sits on the edge of the well-loved Greenwich Park, and a short stroll from the village-esque feel of Royal Hill.
Setting the Scene
Situated within the West Greenwich Conservation Area, Hyde Vale is best known for its picturesque 18th and 19th-century yellow stock brick villas and terraces, as well as its ties to notable local seafarers. Dating from the mid-19th century, the house features a wealth of original and restored details, from six-over-six sash windows and elaborate plasterwork to original hand-sanded and stained floorboards.
The Grand Tour
The house presents a handsome London brick façade, with a secluded front door behind a wrought-iron fence and beneath the shade of a mature olive tree. The entrance leads to an elegant hallway, which opens to the kitchen and dining room.
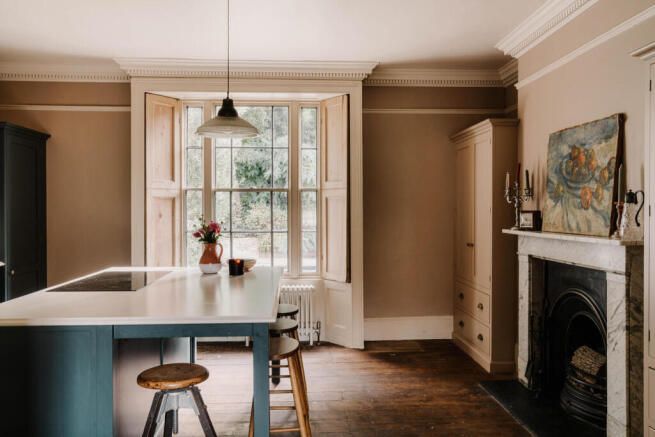
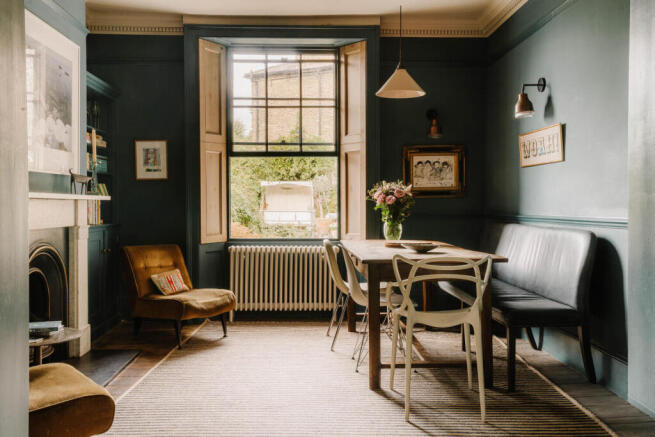
A large opening connects the two halves, allowing one to borrow light and views from the other at any given moment. A new deVOL kitchen, painted Farrow and Ball ‘Studio Green’ complements the colour of the opposing room and pairs nicely with the ochre-hued walls behind. Both rooms are suffused with period detail: custom-made original wooden shutters, patinated floorboards, and an ornate dentil cornice above. A beautiful marble fireplace with a cast-iron grate warms each side respectively.
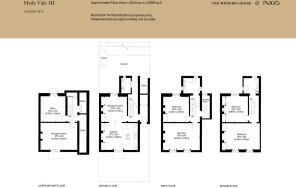
A door opens from the hallway to the garden, and stairs ascend to the bedrooms on the upper floors. On the first floor, the front room is arranged as a reception room (as per 19th-century custom), intimate and apt for entertaining, with particularly high ceilings and windows overlooking the green street. To the rear is a generously sized bedroom with garden views, a built-in wardrobe, and an adjacent, yellow-painted bathroom with a freestanding bath.
This configuration is repeated on the top floor, with a bedroom on either side. In both rooms, storage is built into the fireplace alcoves, and windows look towards the street and Canary Wharf. A shower room lies beyond; here, windows overlook the garden from two aspects.
The lower-ground level is wonderfully reimagined, home to another reception room or 'snug' and an office. The reception room features a pretty Georgian-style fireplace, the same dentil cornice as the floor above, and Farrow and Ball ‘Fox Red’ walls, while the office has a ‘sage green’ finish and custom-made, book-filled joinery., while the office has a sage green finish and custom-made, book-filled joinery.
The Great Outdoors
The walled garden is part lawned and part decked with a spacious terrace for outdoor dining. The borders teem with greenery and are complemented by an array of potted plants. Established trees on all sides provide privacy and a prevailing sense of repose.
Out and About
Winding gently down from the edge of Blackheath towards the centre of Greenwich, Hyde Vale is widely considered one of the neighbourhood’s finest residential streets. It sits just moments from the vast green expanses of Greenwich Park, while nearby Royal Hill forms the heart of West Greenwich, home to coveted independent shops, artisan delis, a butcher, and cherished local pubs like The Prince of Greenwich. Further down, the famous covered market, the historic sites of Royal Museums Greenwich, and the restaurants of Greenwich village are all within easy strolling distance.
There is excellent schooling around Hyde Vale, including: James Wolfe Primary School with private options including: Blackheath Prep, Heath House and Pointers Prep. Whilst older students are served by secondary options such as: The John Roan School, St Ursula's Convent School and Thomas Tallis, with private school options including: Blackheath High School GDST, St Dunstan’s College and Eltham College.
Greenwich station and Cutty Sark DLR are both roughly a ten-minute walk away. DLR services run directly to Bank and Canary Wharf, while Thameslink and Southeastern rail services from Greenwich station reach London Bridge in under ten minutes. For a more scenic commute, Uber Boat Thames Clippers operate regularly from Greenwich Pier, reaching Tower Millennium Pier in approximately 20 minutes.
- COUNCIL TAXA payment made to your local authority in order to pay for local services like schools, libraries, and refuse collection. The amount you pay depends on the value of the property.Read more about council Tax in our glossary page.
- Band: G
- PARKINGDetails of how and where vehicles can be parked, and any associated costs.Read more about parking in our glossary page.
- Residents
- GARDENA property has access to an outdoor space, which could be private or shared.
- Yes
- ACCESSIBILITYHow a property has been adapted to meet the needs of vulnerable or disabled individuals.Read more about accessibility in our glossary page.
- Ask agent
Hyde Vale, London

Add an important place to see how long it'd take to get there from our property listings.
__mins driving to your place
Affordability




Notes
Staying secure when looking for property
Ensure you're up to date with our latest advice on how to avoid fraud or scams when looking for property online.
Visit our security centre to find out moreDisclaimer - Property reference 34976865. The information displayed about this property comprises a property advertisement. Rightmove.co.uk makes no warranty as to the accuracy or completeness of the advertisement or any linked or associated information, and Rightmove has no control over the content. This property advertisement does not constitute property particulars. The information is provided and maintained by Inigo, London. Please contact the selling agent or developer directly to obtain any information which may be available under the terms of The Energy Performance of Buildings (Certificates and Inspections) (England and Wales) Regulations 2007 or the Home Report if in relation to a residential property in Scotland.
*This is the average speed from the provider with the fastest broadband package available at this postcode. The average speed displayed is based on the download speeds of at least 50% of customers at peak time (8pm to 10pm). Fibre/cable services at the postcode are subject to availability and may differ between properties within a postcode. Speeds can be affected by a range of technical and environmental factors. The speed at the property may be lower than that listed above. You can check the estimated speed and confirm availability to a property prior to purchasing on the broadband provider's website. Providers may increase charges. The information is provided and maintained by Decision Technologies Limited. **This is indicative only and based on a 2-person household with multiple devices and simultaneous usage. Broadband performance is affected by multiple factors including number of occupants and devices, simultaneous usage, router range etc. For more information speak to your broadband provider.