
London Road, Stapleford

- PROPERTY TYPE
Semi-Detached
- BEDROOMS
4
- BATHROOMS
2
- SIZE
1,507 sq ft
140 sq m
- TENUREDescribes how you own a property. There are different types of tenure - freehold, leasehold, and commonhold.Read more about tenure in our glossary page.
Freehold
Key features
- 140 sqm / 1503 sqft
- 283 sqm / 0.07 acre
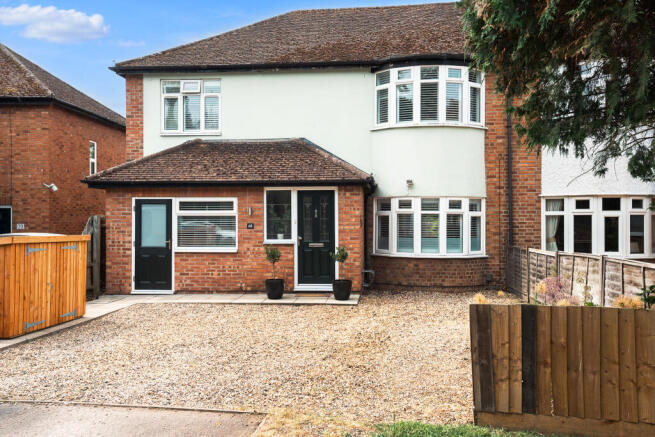
- Semi-detached house
- 4 bed, 3 recep, 2.5 bath
- Off road parking
- Freehold
- EPC - C / 71
- Council tax band - C
Description
High quality finishes are found throughout with beautiful engineered oak flooring in the dining room, garden room and utility. Bespoke fitted wooden shutters offer privacy and flexible light control for all four bedrooms, as well as forming an attractive feature of the bay window in the sitting room. The welcoming porch offers valuable hanging space and storage, complemented by a generous understairs cupboard. Extensive bespoke German Ballerina Küchen cabinetry in both the dining room and the garden room provides sleek and practical storage.
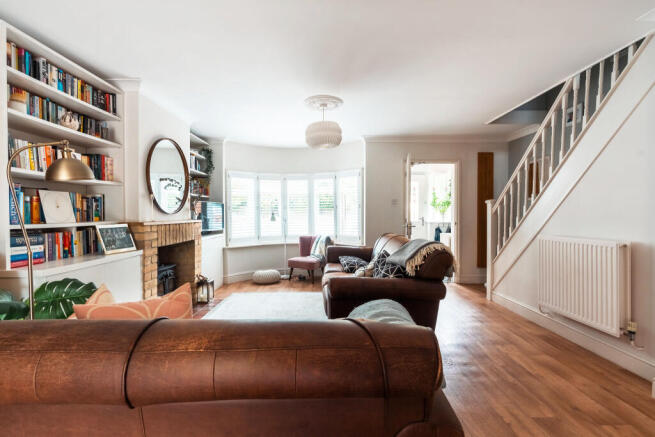
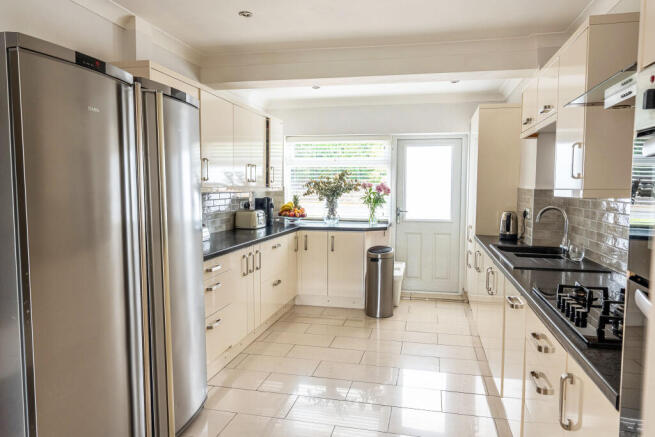
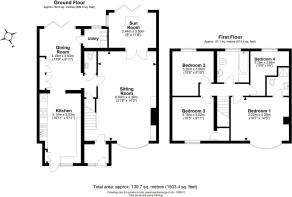
The ground floor has an excellent sense of flow. A broad sitting room extends to over 21ft (6.4m) and provides plenty of living space with a bay window to the front and double doors opening to the garden room at the rear. The room is flooded with natural light, and a fireplace inset with a log burner adds a lovely focal point for the colder months. Adjacent to this is a well-equipped kitchen with extensive fitted cabinetry, contrasting work surfaces, and a good amount of preparation and storage space. This opens through to the dining area, giving both spaces a degree of separation without feeling disconnected. Bi-fold doors connect the dining area to the south facing terrace. The garden room adds further flexibility and offers direct access via a second set of bi-fold doors to the garden, while the utility room provides space for appliances and more storage. A cloakroom completes the ground floor accommodation.
Upstairs, the principal bedroom is an excellent size, with a broad bay window bringing in plenty of natural light, and there is a modern en-suite shower room. There are two further double bedrooms and a single room, allowing the house to accommodate children, guests, and home working without compromise. The family bathroom is generously sized and fitted with a bath with a shower over, a w.c., and a hand basin.
Outside, the frontage is largely gravelled to provide useful off-road parking for three cars, plus a secure Brighton bike store with capacity for four bicycles. The rear garden enjoys a southerly aspect and has been laid to lawn with substantial paved areas ideal for outdoor dining or entertaining. A substantial shed with power and light provides storage, whilst trees beyond the boundary add a lovely green backdrop and give the garden a greater sense of privacy.
Owners perspective. “ For us, following the renovations we completed, the strongest part of the house is the light-filled family dining room, with its bi-fold doors opening straight onto the south-facing patio and garden. The adjoining kitchen gives us the best of both worlds: being both connected yet separate, perfect for daily life as well as when entertaining friends.”
Stapleford is a thriving village about 2 miles south of the city and is especially desirable to those looking for easy access into Cambridge from a traditional and attractive village.
For education it has an Ofsted 'Good' primary school that feeds into Sawston Village College (2 miles), which was named State 11-16 school of the year 2025 in the Sunday Times Parent Power Guide. There are two pubs, a convenience store, petrol filling station, a hairdresser, beauty salon, and a barber. Further facilities, including a GP surgery and a dentist can be found in neighbouring Great Shelford. The Gog Magog Hills, trust land and Wandlebury Country Park are at the northern edge of the village.
For the commuter, there is easy access to the DNA cycleway, which in turn gives access to Addenbrooke's and Papworth Hospitals, Cambridge Biomedical Campus and the new Cambridge South railway station, plus the city beyond. Great Shelford railway station is close by and offers services to Cambridge and London Liverpool Street.
- COUNCIL TAXA payment made to your local authority in order to pay for local services like schools, libraries, and refuse collection. The amount you pay depends on the value of the property.Read more about council Tax in our glossary page.
- Band: C
- PARKINGDetails of how and where vehicles can be parked, and any associated costs.Read more about parking in our glossary page.
- Driveway
- GARDENA property has access to an outdoor space, which could be private or shared.
- Private garden
- ACCESSIBILITYHow a property has been adapted to meet the needs of vulnerable or disabled individuals.Read more about accessibility in our glossary page.
- Ask agent

Add an important place to see how long it'd take to get there from our property listings.
__mins driving to your place
Affordability

About Cooke Curtis & Co, Cambridge
40 High Street, Trumpington, Cambridge, CB2 9LS

Notes
Staying secure when looking for property
Ensure you're up to date with our latest advice on how to avoid fraud or scams when looking for property online.
Visit our security centre to find out moreDisclaimer - Property reference 01199. The information displayed about this property comprises a property advertisement. Rightmove.co.uk makes no warranty as to the accuracy or completeness of the advertisement or any linked or associated information, and Rightmove has no control over the content. This property advertisement does not constitute property particulars. The information is provided and maintained by Cooke Curtis & Co, Cambridge. Please contact the selling agent or developer directly to obtain any information which may be available under the terms of The Energy Performance of Buildings (Certificates and Inspections) (England and Wales) Regulations 2007 or the Home Report if in relation to a residential property in Scotland.
*This is the average speed from the provider with the fastest broadband package available at this postcode. The average speed displayed is based on the download speeds of at least 50% of customers at peak time (8pm to 10pm). Fibre/cable services at the postcode are subject to availability and may differ between properties within a postcode. Speeds can be affected by a range of technical and environmental factors. The speed at the property may be lower than that listed above. You can check the estimated speed and confirm availability to a property prior to purchasing on the broadband provider's website. Providers may increase charges. The information is provided and maintained by Decision Technologies Limited. **This is indicative only and based on a 2-person household with multiple devices and simultaneous usage. Broadband performance is affected by multiple factors including number of occupants and devices, simultaneous usage, router range etc. For more information speak to your broadband provider.