Skip to content
When you start a new chat, your current one won't be saved.
Get brand editions for Chris Tinsley Estate Agents, Southport

Royal park, Grosvenor Road, Birkdale, Southport, PR8

PROPERTY TYPE

Apartment

BEDROOMS

2

BATHROOMS

2

SIZE

Ask agent

Describes how you own a property. There are different types of tenure - freehold, leasehold, and commonhold.Read more about tenure in our glossary page.

Key features

  • Luxury ground-floor apartment
  • Prestigious Royal Park development
  • Sought-after Birkdale location
  • Close to Southport coastline
  • Secure gated development
  • Underground parking with 2 spaces
  • Near Royal Birkdale Golf Club
  • Moments from Birkdale Village amenities
  • Sefton MBC Band G
  • Leasehold

Description

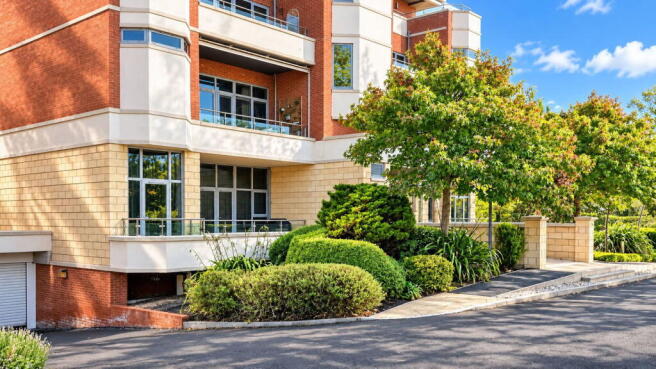
DISCOVER THE EPITOME OF LUXURY LIVING IN THIS EXTRAORDINARY GROUND-FLOOR APARTMENT,LOCATED WITHIN THE HIGHLY SOUGHT-AFTER ROYAL PARK DEVELOPMENT. IDEALLY POSITIONED, CLOSE TO THE VIBRANT VILLAGE OF BIRKDALE AND THE  SOUTHPORT COASTLINE, THIS HOME PROMISES AN UNRIVALLED LIFESTYLE IN ONE OF THE AREA’S MOST COVETED LOCATIONS.

'Royal Park', a land mark development of individual, generously sized Apartments and Town Houses. This apartment effortlessly blends refinement and luxury, combining to create a truly exceptional home.  Security gates provide access to the devoplemt with cars housed in a gated, under ground car park with two spaces. The location is exceptionally convenient for leading, local golf courses, including Royal Birkdale, and the vibrant, buzzing village of Birkdale, with its speciality shops, wine bars and restaurants is only a short distance away.


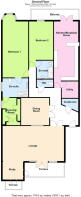
Communal Entrance 

Video entry phone system, stairs and lift. 

Private Entrance Hall

Oak flooring, video entry phone system and burglar alarm control. Deep cloaks cupboard, recessed spotlighting, part glazed double doors to hall and lounge. 

WC - 1.17m x 1.73m (3'10" x 5'8")

White suite including vanity wash hand basin with cupboards below, low level WC. Feature half wall tiling and tiled flooring. Recessed spotlighting and extractor. 

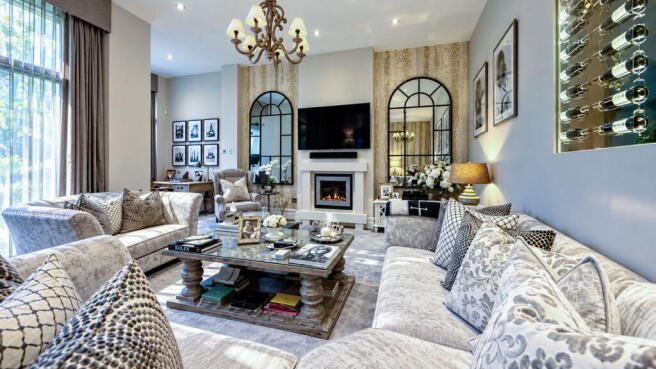
Magnificent Lounge - 4.93m x 8.03m (16'2" x 26'4")

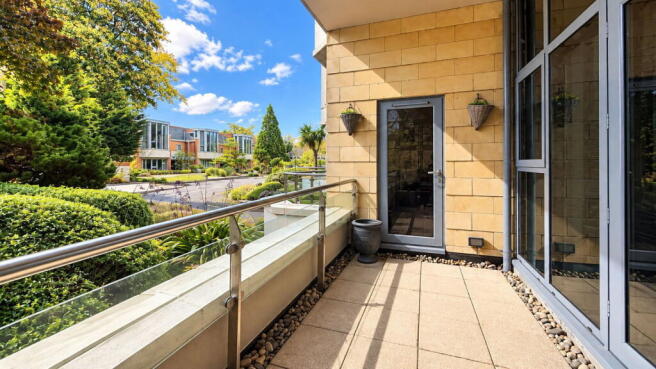
Recessed spotlighting. Hole in the wall fireplace with remote control, living flame, pebble effect fire. Double doors and side window lead to a west facing terrace over looking the communal grounds. Opening to... 

Study - 2.46m x 2.29m (8'1" x 7'6")

Double glazed doors to the main terrace and a further small terrace both with a westerly aspect overlooking the communal grounds. 

Dining Room - 3.38m x 3.66m (11'1" x 12'0")

Part glazed double doors to the entrance hall feature glazed screen to the lounge. Recessed spotlighting. 

Kitchen - 8.53m x 6.22m (28'0" reducing to 22' x 20'5")

Installed with, grey shaker style units including; base units with cupboards and drawers wall cupboards, working surfaces incorporating one and half bowl sink unit and drainer. Recess for Rangemaster 6 burner range with double oven and grill with wide cooker hood above. Recess for American style fridge freezer, wine fridge, Neff oven and coffee maker, integral dishwasher. Feature antique mirror finish to one wall, double glazed double doors to a terrace overlooking Waterloo Road. Recessed spotlighting. 

Utility Room - 1.83m x 2.36m (6'0" x 7'9" overall)

Plumbing for washing machine and space for tumble dryer, electrics cupboard. Cupboard housing gas central heating boiler. Hot water cylinder. 

Bedroom 1 - 7.14m x 3.35m (23'5" x 11'0" excluding bay)

Double glazed window with window seat below, knee hole dressing table and drawers further drawer unit, bedside drawers and wardrobes. Recessed spotlighting with door to... 

Ensuite - 2.36m x 3.05m (7'9" x 10'0")

Large walk in shower enclosure with thermostatic hand held and rain head showers, twin bowl vanity sink units with cupboards below and illuminated mirror above. Low level WC. Feature wall tiling and tiled floor. Electric towel rail, double glazed window, recessed spotlighting and extractor door to.... 

Dress - 2.95m x 1.14m (9'8" x 3'9" to front of fitments)

Built in wardrobes and overhead storage cupboards to three walls. Double glazed window. 

Bedroom 2 - 4.75m x 3.3m (15'7" overall reducing to 13'5" to front of wardrobes x 10'10")

Double glazed window, raised moulding to walls. Built in wardrobes with wall units further cupboards recessed spotlighting. 

Ensuite - 1.7m x 2.11m (5'7" x 6'11")

White suite including vanity wash hand basin with cupboards below, low level WC, shower enclosure with thermostatic hand held and rainhead showers. Feature wall tiling and tiled flooring combined towel rail/ radiator. Wall light points. Mirror with concealed lighting, spotlighting and extractor. 

Heating

The property is installed with a system of gas fired, under floor central heating.

Parking

There are two generous parking spaces to the parking basement together with a useful storage unit and remote control secure entrance to this facility. 

Outside

Two car parking space in the secure underground garage, useful store. Gated communal gardens.

Council Tax

Sefton MBC band G. 

Service Charge

To be confirmed.

Tenure

Leasehold for 999 years from 10 November 1876, the individual flat owners also own a share of the freehold.

Mobile Phone Signal

Check signal strengths by clicking this link:

Broadband

Check the availability by clicking this link:

Brochures

Brochure 1
COUNCIL TAXA payment made to your local authority in order to pay for local services like schools, libraries, and refuse collection. The amount you pay depends on the value of the property.Read more about council Tax in our glossary page.
Band: G
PARKINGDetails of how and where vehicles can be parked, and any associated costs.Read more about parking in our glossary page.
Gated,Residents,Allocated
GARDENA property has access to an outdoor space, which could be private or shared.
Communal garden,Terrace
ACCESSIBILITYHow a property has been adapted to meet the needs of vulnerable or disabled individuals.Read more about accessibility in our glossary page.
Lift access,No wheelchair access

Energy performance certificate - ask agent

Royal park, Grosvenor Road, Birkdale, Southport, PR8

Approximate location

Add an important place to see how long it'd take to get there from our property listings.

__mins driving to your place

Affordability

Monthly repayments£3,271
Property: £ 650,000
Deposit: £ 65,000
Interest rate: 5.36%
Term: 30 years
Powered byNatwest
These results are estimates and are only intended as a guide. Make sure you obtain accurate figures from your lender before committing to any mortgage. Your home may be repossessed if you do not keep up repayments on a mortgage.
Renovation potential
Recently sold & under offer
See similar nearby properties
Get brand editions for Chris Tinsley Estate Agents, Southport

About Chris Tinsley Estate Agents, Southport

12a Anchor Street, Southport, PR9 0UT
Industry affiliations:

Who we are

Selling a property, buying a property, or both, are the largest financial transactions you are ever likely to make. Trust that responsibility to professional and experienced Estate Agents -Chris Tinsley Estate Agents.

At Chris Tinsley's we make the most of your property with high-quality photography, excellent sales brochures, and bright airy Town Centre offices.

How many times have you gone shopping for a jumper, and come home with a coat?!

In our experience, many buyers eventually buy a property quite different from their original requirements. Whilst we operate a successful computerized mailing system, there is still no substitute for talking face-to-face with a member of our knowledgeable team. We understand the obstacles buyers face, we have the knowledge and first-hand experience of local schools and colleges, the local villages and the surrounding areas.

We are a local firm made up of local people.

We look forward to hearing from you soon.

All the best

Team Tinsley

Check how much you can borrow

Whether you're buying by yourself or with someone else, you can:

  • Receive a result instantly
  • Get viewings faster with agents
  • Check with no impact on your credit score
Powered byNatwest
Two happy people looking at phone

Notes

These notes are private, only you can see them.

Staying secure when looking for property

Ensure you're up to date with our latest advice on how to avoid fraud or scams when looking for property online.

Visit our security centre to find out more

Disclaimer - Property reference S1880524. The information displayed about this property comprises a property advertisement. Rightmove.co.uk makes no warranty as to the accuracy or completeness of the advertisement or any linked or associated information, and Rightmove has no control over the content. This property advertisement does not constitute property particulars. The information is provided and maintained by Chris Tinsley Estate Agents, Southport. Please contact the selling agent or developer directly to obtain any information which may be available under the terms of The Energy Performance of Buildings (Certificates and Inspections) (England and Wales) Regulations 2007 or the Home Report if in relation to a residential property in Scotland.

*This is the average speed from the provider with the fastest broadband package available at this postcode. The average speed displayed is based on the download speeds of at least 50% of customers at peak time (8pm to 10pm). Fibre/cable services at the postcode are subject to availability and may differ between properties within a postcode. Speeds can be affected by a range of technical and environmental factors. The speed at the property may be lower than that listed above. You can check the estimated speed and confirm availability to a property prior to purchasing on the broadband provider's website. Providers may increase charges. The information is provided and maintained by Decision Technologies Limited.
**This is indicative only and based on a 2-person household with multiple devices and simultaneous usage. Broadband performance is affected by multiple factors including number of occupants and devices, simultaneous usage, router range etc. For more information speak to your broadband provider.