Sansom Street, London, SE5

Letting details
- Let available date:
- Now
- Deposit:
- £5,763A deposit provides security for a landlord against damage, or unpaid rent by a tenant.Read more about deposit in our glossary page.
- Furnish type:
- Furnished
- Council Tax:
- Ask agent
- PROPERTY TYPE
Terraced
- BEDROOMS
4
- BATHROOMS
3
- SIZE
Ask agent
Key features
- No Agent Fees
- Students Can Enquire
- Property Reference Number: 3064169
Description
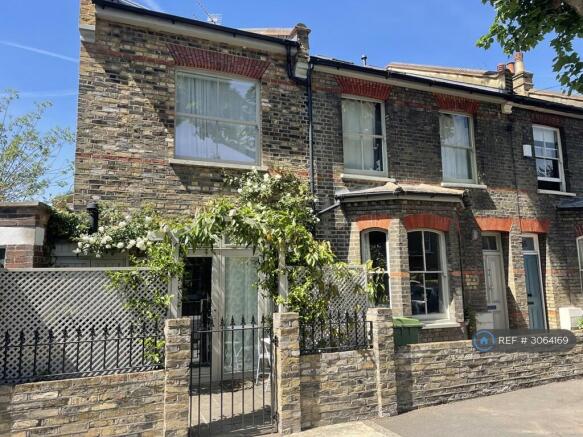
We are delighted to offer this spacious nearly 1,500 sqft 4 double bedroom period terrace built over 3 floors located at the end of the delightful and super quiet Sansom Street (ending as a cul de sac) and situated within minutes of the restaurants and pubs on Peckham Road (the Camberwell Arms, Theo’s Pizzeria and the Kerfield Arms etc) and the pubs on Camberwell Grove. This property is an absolute gem, not only in terms of its quiet location in the heart of Camberwell, but also for its considered interiors and delightful period aesthetic. Further, it has been insulated to the highest standard providing for a super warm and cost efficient home. This care extends into the charming and extensive garden and patio areas which provide for elegant and discrete outdoor entertaining. This home has a specious air, with all of the kitchen, bathroom and bedroom areas being of a generous size and elegant proportion. Each room also has extensive and highly practical storage, custom made in quality materials throughout the property. There is very little indeed of the "IKEA" about this property. Highly unusually, this house has just been refurbed to comply with the regulation applicable to sharers.
Unusually, this period house has been upgraded to comply with the HMO regulations applicable to a house of younger professional sharers: period style fire doors and closers; smoke alarms in all rooms; co2 alarms; etc. These upgrades have been undertaken sympathetically in keeping with the period nature of the house. As such this property is a very rare find for such groups of friends wishing to share.
Not included in the price is your monthly charge for cleaning the inside of the property and maintaining the front and rear garden, cleaning and sealing the stone and eg windows which will need to be done to keep the property immaculate. That will need to be factored in by the future tenant.
Lounge:
The spacious lounge incorporates a charming East facing bay window which fills with morning light, period storage cupboards, two large Georgian settees and a period armchair, all recently restored and re-upholstered. There is an original fireplace with a working coal effect gas fire. Here, as within the rest of the house, a tasteful sisal large rug and runner have been fitted in keeping with the period aesthetic. The dimensions of this room are super comfortable.
Kitchen & Dining Area:
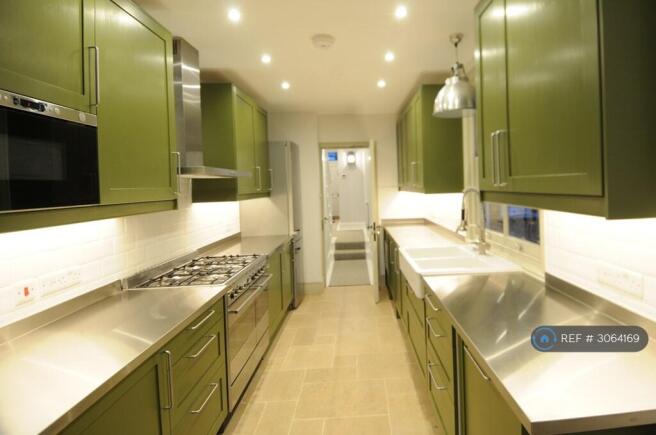
This area comprises a long and wide galley kitchen with circa 5m runs of kitchen worktop on each side making for a very practical prep area for the serious cook. The 6 burner range cooker runs on gas, again for the serious cook. There is a large Miele family fridge, as well as a Miele washing machine and separate dryer. There is a practical double sink with Grohe flexible chef's tap and a new Bosch dishwasher. Again, the kitchen has a very generous feel with plenty of room for 3 or more people to enjoy preparing and cooking culinary delights. You will not run out of worktop or facilities at this property. The appliances at this property are good quality and practical, as they should be.
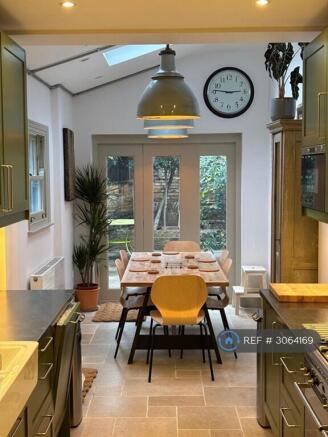
The dining area has a large table that comfortably seats 8 or more with the most amazing dimmable period lighting for creating that dinner party atmosphere. There are two separate doors leading out onto the rear and side gardens respectively, brining the outside-in of a warm Summer's night. Above the dining area the ceiling has been raised in line with the pitched roof and two large Velux windows added through which amazing afternoon sunlight pours in during the Summer months. This room is super light in the day and fantastically atmospheric at night with its lovely lighting.
Just along the hallway from the Kitchen and dining areas there is an understairs loo conveniently located for the ground floor.
Bedroom No 1 (Master bedroom):
When the current owners first purchased this property they fell in love with this room. It has two very large period sash windows facing East through which the morning sun pours during the Summer months. Each side of the original fireplace has a medium level period storage cupboard providing practical storage. On the wall opposite the fireplace is a full width super large fitted wardrobe with additional box storage on top. The original sash windows have all been refurbished. There is ample room within this elegant bedroom for a large desk, chair and armchair.
Bedrooms No 2 & 3:
These two rooms are identical in size and features, sitting one on top of the other on the ground and first floor. Each room has a period fireplace with a large 2m high wardrobe each side of the fireplace, making for ample storage, as well as providing for box storage on top. Each room comfortable fits a double bed, as well as having room for a desk and chair. Each room has a large West facing double glazed sash window, allowing the afternoon sunlight to pour in during the Summer months. Bedroom No 2 on the ground floor also has a coal effect gas fire which is super cosy.
Bedroom No 4 (the Large Loft with Ensuite Bathroom):
This super large room of circa 25 sqm has more than enough room for a double bed, its large fitted wardrobe, bookcases, desk and settee or armchairs. There are 4 good sized windows with X2 Velux to the East and two double glazed sash windows to the West. As with all the other rooms within this house, this bedroom is bathed in lovely natural light during daylight hours. There is a large walk in wardrobe and storage cupboard which is super practical.
The Front & Rear Garden Areas:
This house has two delightful rear garden areas. The first triangular garden area nestles into the house and is located to the side with a wide re-claimed York Stone patio overlooked by a magnificent Magnolia tree that shoots beautiful blooms and smells delightful. The second, to the rear, comprises an even larger main York Stone patio area with table and chairs with mature trees.
To the rear of the gardens is a secure gate for accessing the street by bike, as well as security devices for locking bikes securely in the garden. Bikes are not to be stored within the house given the damage this will occasion to carpets and walls.
In addition to the rear garden areas, this house has a very decently proportioned front garden with attractive planting which also provides a practical and relatively discrete home for the various bins provided by Southwark Council.
Summary & Exclusions:
- Rent Amount: £4,995.00 per month (£1,152.69 per week)
- Deposit / Bond: £5,763.46
- 4 Bedrooms
- 3 Bathrooms
- Property comes furnished
- Available to move in from 06 October 2026
- Maximum number of tenants is 4
- Students welcome to enquire
- Smokers considered
- Bills not included
- Property has parking
- Property has garden access
- Property has fireplace
- EPC Rating: C
If calling, please quote reference: 3064169
Fees:
You will not be charged any admin fees.
** Contact today to book a viewing and have the landlord show you round! **
Request Details form responded to 24/7, with phone bookings available 9am-9pm, 7 days a week.
- COUNCIL TAXA payment made to your local authority in order to pay for local services like schools, libraries, and refuse collection. The amount you pay depends on the value of the property.Read more about council Tax in our glossary page.
- Ask agent
- PARKINGDetails of how and where vehicles can be parked, and any associated costs.Read more about parking in our glossary page.
- Private
- GARDENA property has access to an outdoor space, which could be private or shared.
- Private garden
- ACCESSIBILITYHow a property has been adapted to meet the needs of vulnerable or disabled individuals.Read more about accessibility in our glossary page.
- Ask agent
Energy performance certificate - ask agent

Add an important place to see how long it'd take to get there from our property listings.
__mins driving to your place
Notes
Staying secure when looking for property
Ensure you're up to date with our latest advice on how to avoid fraud or scams when looking for property online.
Visit our security centre to find out moreDisclaimer - Property reference 306416906102026. The information displayed about this property comprises a property advertisement. Rightmove.co.uk makes no warranty as to the accuracy or completeness of the advertisement or any linked or associated information, and Rightmove has no control over the content. This property advertisement does not constitute property particulars. The information is provided and maintained by OpenRent, London. Please contact the selling agent or developer directly to obtain any information which may be available under the terms of The Energy Performance of Buildings (Certificates and Inspections) (England and Wales) Regulations 2007 or the Home Report if in relation to a residential property in Scotland.
*This is the average speed from the provider with the fastest broadband package available at this postcode. The average speed displayed is based on the download speeds of at least 50% of customers at peak time (8pm to 10pm). Fibre/cable services at the postcode are subject to availability and may differ between properties within a postcode. Speeds can be affected by a range of technical and environmental factors. The speed at the property may be lower than that listed above. You can check the estimated speed and confirm availability to a property prior to purchasing on the broadband provider's website. Providers may increase charges. The information is provided and maintained by Decision Technologies Limited. **This is indicative only and based on a 2-person household with multiple devices and simultaneous usage. Broadband performance is affected by multiple factors including number of occupants and devices, simultaneous usage, router range etc. For more information speak to your broadband provider.