Daniels Lane, St. Austell

- PROPERTY TYPE
Semi-Detached
- BEDROOMS
3
- BATHROOMS
1
- SIZE
731 sq ft
68 sq m
- TENUREDescribes how you own a property. There are different types of tenure - freehold, leasehold, and commonhold.Read more about tenure in our glossary page.
Freehold
Key features
- No Chain
- Short Walk To Super Markets & Local Amenities
- Primary & Secondary Schooling Not Far
- Children's Play Park & Open Recreational Area Nearby
- Driveway & Garage With Inspection Pit
- Good Sized Rear Garden
- Health Centre Within A Short Walk
- Requiring Updating
- Scope & Potential
- See Agents Notes
Description
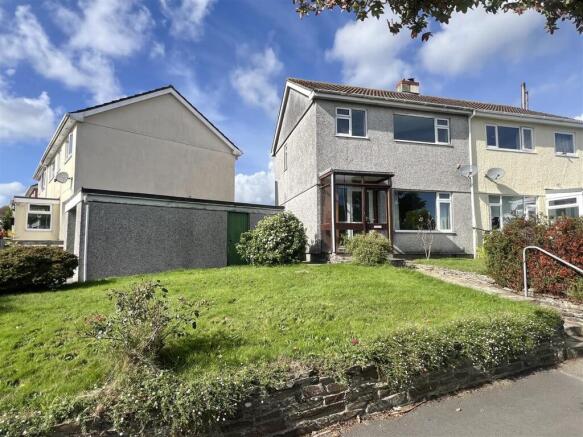
Situated in a convenient position for the local amenities, supermarkets of Holmbush, health centre and schooling and all whilst within a short distance of St Austell Bay and its beaches, is this semi-detached family home. Positioned on a generous corner plot with driveway and detached garage to the side, open front garden, enclosed rear garden and the addition of a sunroom. Internally offering lounge/diner, kitchen, three bedrooms and family bathroom to the first floor. Viewing is highly recommended to appreciate its position, scope and potential.
*** EPC - D ***
Directions: - From St Austell, head out onto the A390 at the Holmbush traffic lights turn left onto Daniels Lane where the Holmbush local amenities and local post office will be on your left and Tescos will be on your right. Carry on up towrds the top as the road bares round to the left there is a turning into Daniels Close the property is located on the corner. The garage and parking is within Daniels Close.
Location: - Situated in convenient location for the Holmbush complex, providing a Tesco supermarket, bakery and takeaways. St Austell town centre is within 2 miles and offers a wide range of shopping, educational and recreational facilities. There is a mainline railway station and leisure centre together with primary and secondary schools and supermarkets. The picturesque port of Charlestown and the award winning Eden Project are within a short drive. The town of Fowey is approximately 7 miles away and is well known for its restaurants and coastal walks. The Cathedral city of Truro is approximately 13 miles from the property.
Accommodation: - All measurements are approximate, show maximum room dimensions and do not allow for clearance due to limited headroom.
A paved pathway leads to the front porch with single glazed doors and side panels. Further obscured lead stained glass patterned door with side panel opening through into Entrance Hall.
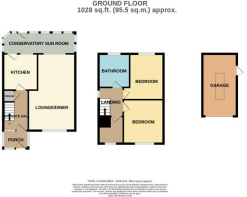
Entrance Hall: - Freshly decorated. Carpeted flooring. Staircase and hand rail to first floor. Louvre wood door into understairs storage housing the electric consumer unit. Doors into downstairs living space. Wall mounted radiator. Telephone point.
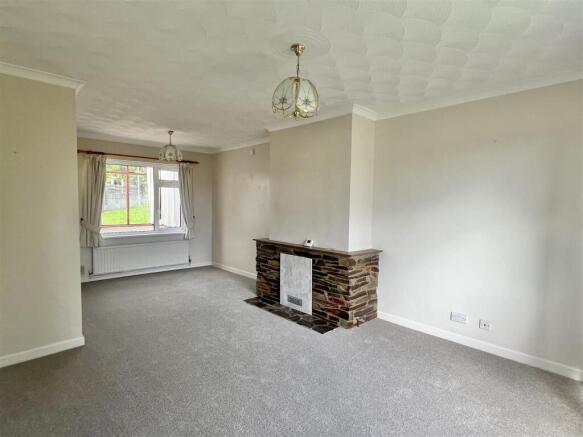
Lounge Diner: - 3.59m narrowing to 2.77m x 6.37m (max) - Offering a dual aspect and a great deal of natural light from a large double glazed window to the front with radiator beneath and one opposite. Central focus point of a varnished slate stone fire place surround with mantle.
Kitchen: - 2.57m x 2.44m (max over work surface) (8'5" x 8'0" - Single glazed window and obscure single glazed door opening through into the sunlounge area. The kitchen comprises of patterned fronted wall and base units with wood bead surround. Laminated wood effect work surface incorporating one and a half bowl stainless steel sink and drainer with mixer tap. Tiled splashback. Freestanding and under unit space for white good appliance. All finished with strip wood effect floor covering.
Sun Lounge: - 5.04m x 1.95m (16'6" x 6'4") - Enjoying an outlook up and over the garden from a bank of single glazed window surround with pull back vertical blinds and door access. Two wall mounted double sockets. Under unit space and plumbing for washing machine. A room that can be used all year round as it has a radiator.
Landing: - Staircase to the first floor landing. Double glazed window to the side. Access through to the loft. Doors to all three bedrooms and bathroom.
Bathroom: - 2.02m x 1.63m (max over bath) (6'7" x 5'4" (max ov - Comprising of low level WC, hand basin and bath with curved glazed shower screen and electric shower over. Radiator. All finished with patterned bath sheet panelled surround. Obscure double glazed window. Strip wood effect floor covering. Door into the airing cupboard housing the boiler.
Bedroom: - 2.71m x 2.71m (max) (8'10" x 8'10" (max)) - Large double glazed window enjoying an outlook over the garden. Radiator. Door into useful storage cupboard.
Principle Bedroom: - 3.58m x 3.35m (max) (11'8" x 10'11" (max)) - Large double glazed window. Radiator.
Bedroom: - 2.03m x 2.22m (max) (6'7" x 7'3" (max)) - (incorporating over stairs bulkhead)
Double glazed window to the front. Radiator.
Outside - Front: - Located on a generous corner plot. The front is mainly laid to lawn with some shrubbery planted surrounds. A pathway and steps with handrail lead to the garage and driveway. Side access through an wrought iron gate leads to the rear.
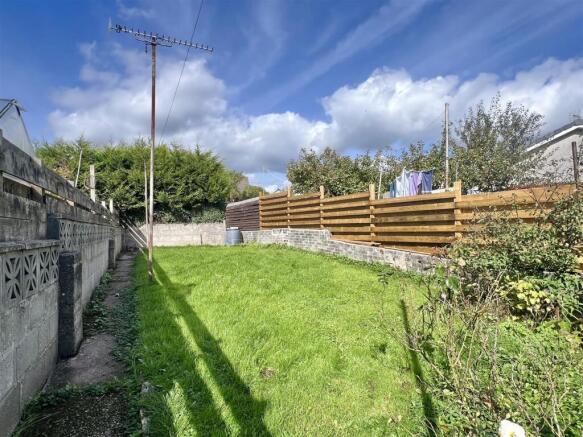
Outside - Rear: - From the side pathway the wrought iron gate opens through with steps and handrail to the rear garden. Enclosed by part built wall surround and fence panelling with an area of level open lawn. Further hard standing base at the top of the garden.
Garage: - 3.62m x 5.80m (max) (11'10" x 19'0" (max)) - Up and over door to front. Side pedestrian access with single glazed window to the rear. Power and light. This generous sized garage also has an inspection pit.
Council Tax Band: B -
Floor Area: - The floor area measurement is taken from the EPC.
Services: - None of the services, systems or appliances at the property have been tested by the Agents.
Viewing: - Strictly by appointment with the Sole Agents: May Whetter & Grose, Bayview House, St Austell Enterprise Park, Treverbyn Road, Carclaze, PL25 4EJ.
Tel: Email:
Broadband And Mobile Coverage: - Please visit Ofcom broadband and mobile coverage checker to check mobile and broadband coverage. /
Brochures
Daniels Lane, St. Austell- COUNCIL TAXA payment made to your local authority in order to pay for local services like schools, libraries, and refuse collection. The amount you pay depends on the value of the property.Read more about council Tax in our glossary page.
- Band: B
- PARKINGDetails of how and where vehicles can be parked, and any associated costs.Read more about parking in our glossary page.
- Off street
- GARDENA property has access to an outdoor space, which could be private or shared.
- Yes
- ACCESSIBILITYHow a property has been adapted to meet the needs of vulnerable or disabled individuals.Read more about accessibility in our glossary page.
- Ask agent
Daniels Lane, St. Austell

Add an important place to see how long it'd take to get there from our property listings.
__mins driving to your place
Affordability
About May Whetter & Grose, St Austell
Bayview House, St Austell Enterprise Park, Treverbyn Road, Carclaze, PL25 4EJ



Notes
Staying secure when looking for property
Ensure you're up to date with our latest advice on how to avoid fraud or scams when looking for property online.
Visit our security centre to find out moreDisclaimer - Property reference 34977570. The information displayed about this property comprises a property advertisement. Rightmove.co.uk makes no warranty as to the accuracy or completeness of the advertisement or any linked or associated information, and Rightmove has no control over the content. This property advertisement does not constitute property particulars. The information is provided and maintained by May Whetter & Grose, St Austell. Please contact the selling agent or developer directly to obtain any information which may be available under the terms of The Energy Performance of Buildings (Certificates and Inspections) (England and Wales) Regulations 2007 or the Home Report if in relation to a residential property in Scotland.
*This is the average speed from the provider with the fastest broadband package available at this postcode. The average speed displayed is based on the download speeds of at least 50% of customers at peak time (8pm to 10pm). Fibre/cable services at the postcode are subject to availability and may differ between properties within a postcode. Speeds can be affected by a range of technical and environmental factors. The speed at the property may be lower than that listed above. You can check the estimated speed and confirm availability to a property prior to purchasing on the broadband provider's website. Providers may increase charges. The information is provided and maintained by Decision Technologies Limited. **This is indicative only and based on a 2-person household with multiple devices and simultaneous usage. Broadband performance is affected by multiple factors including number of occupants and devices, simultaneous usage, router range etc. For more information speak to your broadband provider.