
West Street, Hunton, Maidstone, Kent

- PROPERTY TYPE
Equestrian Facility
- BEDROOMS
8
- BATHROOMS
5
- SIZE
14,075-16,249 sq ft
1,308-1,510 sq m
- TENUREDescribes how you own a property. There are different types of tenure - freehold, leasehold, and commonhold.Read more about tenure in our glossary page.
Freehold
Key features
- Elegant lakeside mansion
- Splendid suite of formal reception rooms
- Well-appointed bedroom accommodation
- Sheltered swimming pool
- Tennis court
- Beautiful grounds
- Detached 4 bedroom cottage
- 120 acres of 18th century parkland available in addition
Description
Hunton Court dates to the 13th century with its ecclesiastical origins still evident today. Subsequent additions to the building were made in the 14th century with a large roof structure and three crown posts which can be found in the attic rooms. In the 18th century the house - then known as Court Lodge - was completely remodelled and renamed as Hunton Court.
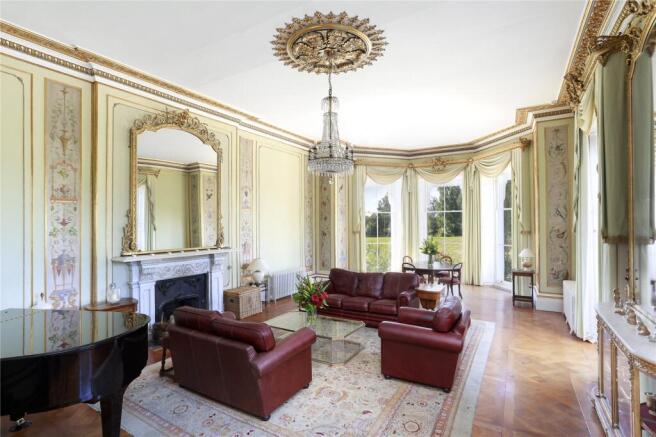
The Estate was once the country residence of the Bannerman family, starting with Henry Bannerman in 1850, during which time embellishments to the main house were made including the exquisite hand painted wall panels in the drawing room. Hunton Court was successively occupied by descendants of the Bannerman family before moving into the ownership of the current vendors in 2008.
LOT 1 - HUNTON COURT
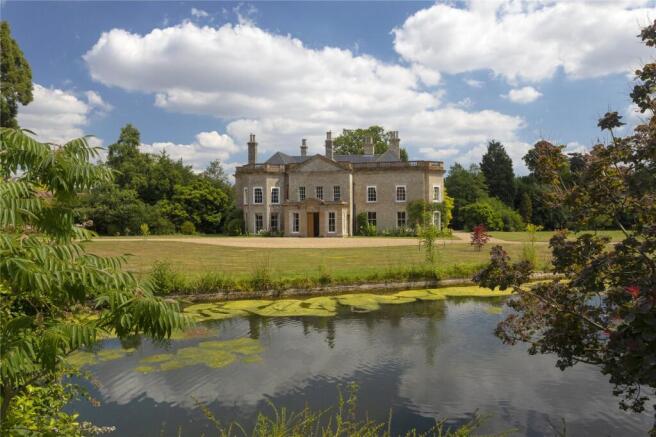
Hunton Court is Grade II listed and is, unusually for Kent, constructed of a mellow ragstone. The stunning gardens include a serpentine lake and provide a magical setting for this unique house, which epitomises all that is expected of an elegant country residence.
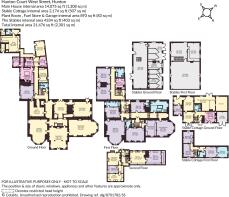
A stone porch leads to the impressive reception hall through tall double oak doors with ornate moulded cornicing and a pair of polished Tuscan columns. Doors open to the principal reception rooms. The drawing room is splendidly proportioned, with hand painted panels depicting Grecian style cherubs and local hops together with birds and garlands; full height sash windows give views to the park. The dining room with a vast bay window lies across the hall, beyond which the garden room opens to the pool, terrace and garden. The morning room on the southwest corner, together with the old chapel, forms the oldest part of the house.
A back hallway with a secondary staircase passes a flexible downstairs bathroom, continuing to the kitchen which looks to the back garden and courtyard and is bolstered by a butler’s pantry, boot room, utility room and a large study.
An elegant, cantilevered staircase rises to the first floor. The principal bedroom with dressing room has stunning views across the lake and parkland. There is a large marble bathroom and three further bedrooms (two of which are en suite) are found in the oldest part of the house, whilst another two share a bathroom and small kitchenette to the rear.
The history of the house is on display on the second floor, where exposed beams and stunning crown posts divide a selection of rooms, including two more bedrooms, a cinema room, a playroom and a studio.
LOT 2 - THE PARKLAND
The 18th century parkland, with areas of woodland, lies mainly to the south of the house and extends to about 120.8 acres.
Lot 2 will not be sold before Lot 1 and is available by separate negotiation.
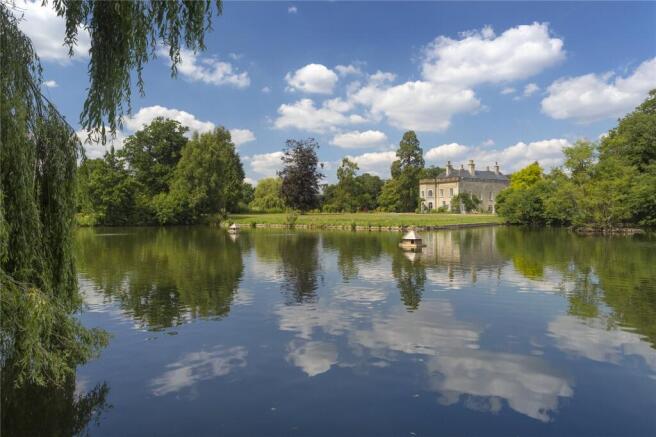
Hunton Court is surrounded by exceptional grounds, centred around the serpentine lake, with a mix of formal lawns and flower beds interspersed with specimen trees. Lawns sweep down to the lily filled lake.
To the rear of the house is a swimming pool and terrace. Beyond, a walled garden and outbuildings conceal a greenhouse, vegetable patch, orchard and tennis court. A delightful woodland walk passes through a Japanese style garden on the far side of the lake and provides fantastic vistas back towards the house.
A cobbled courtyard is surrounded by traditional buildings including stables and the old coach house which provides ancillary accommodation (in the form of a three-to-four-bedroom cottage) and traditional stables. Further west a modern, steel portal-frame building provides storage and a workshop. There is an extensive solar array on the roof.
Hunton Court sits in a beautiful rural setting on the edge of the quiet village of Hunton, close to Marden and Linton and at the foot of the Greensand Ridge. Hunton itself has a primary school, pre-school and a village hall, with a shop, café and public house at nearby Yalding. A broader array of amenities is available in Maidstone and Tunbridge Wells.
The property has excellent road and rail connections to London. A number of stations are nearby, including Marden and Paddock Wood, with services to London Bridge from 44 minutes. By car it is seven miles to the M20 (Junction 5), which provides links to the M25, Gatwick and Heathrow airports.
Hunton Court is situated in the heart of Kent, surrounded by beautiful unspoilt countryside, with meandering lanes leading to picture villages. Orchards and hop gardens remind one of a bygone era.
There is an array of schools available in the surrounding towns, including those nearby at Maidstone, Tunbridge Wells, Tonbridge, Sevenoaks and Canterbury. Of particular note - and within close proximity - are Tonbridge School, Sevenoaks School, Dulwich Prep School at Cranbrook, and Benenden School.
Brochures
Web DetailsParticulars- COUNCIL TAXA payment made to your local authority in order to pay for local services like schools, libraries, and refuse collection. The amount you pay depends on the value of the property.Read more about council Tax in our glossary page.
- Band: H
- PARKINGDetails of how and where vehicles can be parked, and any associated costs.Read more about parking in our glossary page.
- Off street
- GARDENA property has access to an outdoor space, which could be private or shared.
- Yes
- ACCESSIBILITYHow a property has been adapted to meet the needs of vulnerable or disabled individuals.Read more about accessibility in our glossary page.
- Ask agent
West Street, Hunton, Maidstone, Kent

Add an important place to see how long it'd take to get there from our property listings.
__mins driving to your place
Affordability



Notes
Staying secure when looking for property
Ensure you're up to date with our latest advice on how to avoid fraud or scams when looking for property online.
Visit our security centre to find out moreDisclaimer - Property reference CAN190162. The information displayed about this property comprises a property advertisement. Rightmove.co.uk makes no warranty as to the accuracy or completeness of the advertisement or any linked or associated information, and Rightmove has no control over the content. This property advertisement does not constitute property particulars. The information is provided and maintained by Strutt & Parker, Canterbury. Please contact the selling agent or developer directly to obtain any information which may be available under the terms of The Energy Performance of Buildings (Certificates and Inspections) (England and Wales) Regulations 2007 or the Home Report if in relation to a residential property in Scotland.
*This is the average speed from the provider with the fastest broadband package available at this postcode. The average speed displayed is based on the download speeds of at least 50% of customers at peak time (8pm to 10pm). Fibre/cable services at the postcode are subject to availability and may differ between properties within a postcode. Speeds can be affected by a range of technical and environmental factors. The speed at the property may be lower than that listed above. You can check the estimated speed and confirm availability to a property prior to purchasing on the broadband provider's website. Providers may increase charges. The information is provided and maintained by Decision Technologies Limited. **This is indicative only and based on a 2-person household with multiple devices and simultaneous usage. Broadband performance is affected by multiple factors including number of occupants and devices, simultaneous usage, router range etc. For more information speak to your broadband provider.