
Beverley Road, Canterbury Ref - 1809

Letting details
- Let available date:
- Now
- Deposit:
- £400A deposit provides security for a landlord against damage, or unpaid rent by a tenant.Read more about deposit in our glossary page.
- Furnish type:
- Furnished
- Council Tax:
- Ask agent
- PROPERTY TYPE
House
- BEDROOMS
1
- BATHROOMS
2
- SIZE
Ask agent
Key features
- ONE DOUBLE ROOM AVAILABLE
- STUDENT HOUSE
- BILLS INCLUDED (EXCEPT COUNCIL TAX)
- WHITE GOODS INCLUDED
- FURNISHED PROPERTY
- NO PETS ALLOWED
- TWO BATHROOMS
- LARGE GARDEN
Description
Three female tenants looking for a fourth person to join.
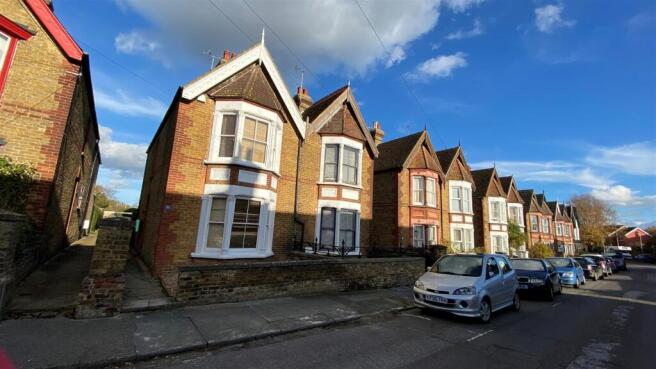
Step into a world of Victorian elegance with this beautifully refurbished former family home, now transformed into the ideal student accommodation. This property seamlessly blends historical charm with modern comforts, offering a unique living experience.
This house features four generously sized double bedrooms, each fully furnished to provide ample space and comfort for a restful study environment. The rooms are designed to maximize natural light and maintain a cosy atmosphere.
The large, well-equipped kitchen is the heart of the home, perfect for both cooking and socializing. It boasts modern appliances, plenty of counter space, and a spacious dining area where you can enjoy meals with housemates. Adjacent to the kitchen is a cosy lounge area, a comfortable space to relax and unwind after a long day of lectures. The lounge retains some original Victorian features, adding to the property`s unique character.
Convenience is key with a downstairs loo and an upstairs shower/utility room, making laundry days a breeze. Additionally, there is a bathroom featuring a bath and over-bath shower, providing options for both quick showers and relaxing baths.
One of the standout features of this property is the expansive walled garden. Mostly laid to lawn, it offers a vast outdoor space for relaxation, study sessions, or social gatherings. The walled design ensures privacy and a sense of seclusion.
Gas central heating throughout the property ensures warmth and comfort, especially during the colder months.
Located just a short 20-minute walk from the University of Kent, this property is convenient for students to attend classes and access university facilities. The city centre is also close by, offering a vibrant city life with shops, cafes, and entertainment options just a stone`s throw away.
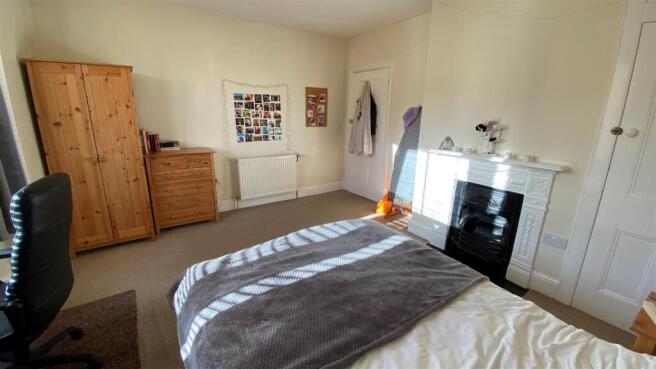
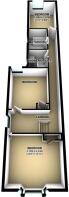
Bedroom - 12'3" x 13'11" - This ground floor bedroom is a generous space filled with natural light from a bay window. It features a traditional style fireplace with a white mantel, adding character to the room. The neutral carpet and walls create a calm and welcoming atmosphere, complemented by wooden wardrobes and drawers providing practical storage solutions.
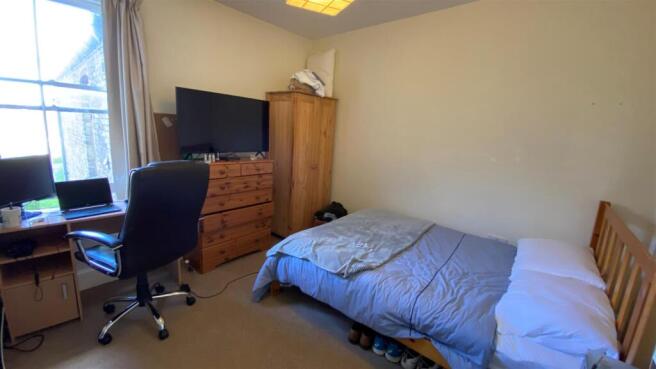
Bedroom 2 - 11'1" x 8'9" - This spacious bedroom is softly carpeted and includes a bay window with vertical blinds that brings in plenty of daylight. The room is furnished with wooden wardrobes and chest of drawers, ensuring ample storage. A desk and chair setup by the window make it a practical space for study or work.
Bedroom 3 - 12'3" x 13'11" - This bedroom offers a cosy yet functional space with a large window and built-in wardrobe. The carpeted flooring and pale wall colour create a neutral and inviting backdrop. There is enough room for a double bed and bedside furniture, making it comfortable for daily living.
Lounge - A welcoming lounge featuring light wood-effect flooring and neutral walls, creating a bright and airy feel. The room comfortably accommodates two leather sofas positioned around a corner, with a large flat-screen TV placed for viewing convenience. A window brings in natural light, enhancing the warm atmosphere.
Kitchen/Breakfast Room - 25'2" x 8'9" - This kitchen/breakfast room is fitted with light wood cabinetry paired with dark countertops, offering ample workspace and storage. The layout includes integrated appliances and a tiled floor, making it practical and easy to maintain. A small dining table by the window provides a cosy spot for meals, with additional natural light from a second window and a door leading outdoors.
Shower/Utility Room - The shower/utility room features a compact arrangement with a separate tiled shower cubicle alongside a stacked washer and dryer unit. The space is practical and efficiently designed with a small window providing ventilation and natural light.
Bathroom - The bathroom is fitted with a classic white suite including a basin and a toilet. A window with a blind allows for daylight and privacy, while the room's neutral colour scheme creates a clean and fresh feel.
Hall - The ground floor hallway provides access to other rooms and contains the main staircase leading to the first floor. It has neutral decor and carpet flooring, contributing to the home's welcoming feel.
Rear Garden - This rear garden is bordered by traditional low stone walls and mature hedging, creating a private and secluded outdoor space. It features a neat lawn and a garden shed, ideal for storage. The garden benefits from natural sunlight and a peaceful atmosphere.
Brochures
Beverley Road, Canterbury Ref - 1809- COUNCIL TAXA payment made to your local authority in order to pay for local services like schools, libraries, and refuse collection. The amount you pay depends on the value of the property.Read more about council Tax in our glossary page.
- Band: D
- PARKINGDetails of how and where vehicles can be parked, and any associated costs.Read more about parking in our glossary page.
- Ask agent
- GARDENA property has access to an outdoor space, which could be private or shared.
- Yes
- ACCESSIBILITYHow a property has been adapted to meet the needs of vulnerable or disabled individuals.Read more about accessibility in our glossary page.
- Ask agent

Add an important place to see how long it'd take to get there from our property listings.
__mins driving to your place

About Caxtons Residential Lettings and Management, Canterbury
2 Beer Cart Lane Canterbury CT1 2NY


Notes
Staying secure when looking for property
Ensure you're up to date with our latest advice on how to avoid fraud or scams when looking for property online.
Visit our security centre to find out moreDisclaimer - Property reference 34978022. The information displayed about this property comprises a property advertisement. Rightmove.co.uk makes no warranty as to the accuracy or completeness of the advertisement or any linked or associated information, and Rightmove has no control over the content. This property advertisement does not constitute property particulars. The information is provided and maintained by Caxtons Residential Lettings and Management, Canterbury. Please contact the selling agent or developer directly to obtain any information which may be available under the terms of The Energy Performance of Buildings (Certificates and Inspections) (England and Wales) Regulations 2007 or the Home Report if in relation to a residential property in Scotland.
*This is the average speed from the provider with the fastest broadband package available at this postcode. The average speed displayed is based on the download speeds of at least 50% of customers at peak time (8pm to 10pm). Fibre/cable services at the postcode are subject to availability and may differ between properties within a postcode. Speeds can be affected by a range of technical and environmental factors. The speed at the property may be lower than that listed above. You can check the estimated speed and confirm availability to a property prior to purchasing on the broadband provider's website. Providers may increase charges. The information is provided and maintained by Decision Technologies Limited. **This is indicative only and based on a 2-person household with multiple devices and simultaneous usage. Broadband performance is affected by multiple factors including number of occupants and devices, simultaneous usage, router range etc. For more information speak to your broadband provider.