
Rookwood Park, Horsham, RH12

- PROPERTY TYPE
Detached
- BEDROOMS
4
- BATHROOMS
4
- SIZE
2,531 sq ft
235 sq m
- TENUREDescribes how you own a property. There are different types of tenure - freehold, leasehold, and commonhold.Read more about tenure in our glossary page.
Freehold
Key features
- FOUR-BEDROOMS INC. ONE-BEDROOM ANNEXE*
- FOUR BATH/SHOWER ROOMS
- FOUR RECEPTION ROOMS
- EXCLUSIVE DEVELOPMENT BY BERKELEY HOMES
- SECLUDED WRAP-AROUND GARDENS
- GATED DRIVEWAY WITH AMPLE PARKING
Description
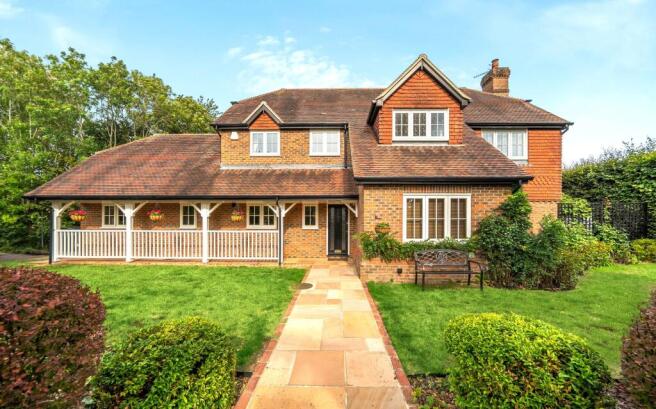
An impressive Berkeley-built four-bedroom detached home, including a one-bedroom annexe*, situated on a mature plot of just over 1/3 of an acre with ample driveway parking. Tucked away at the end of the exclusive, sought after Rookwood development, with no through traffic and just a short distance from Horsham town centre and mainline railway station.
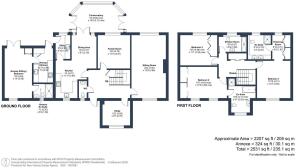
This substantial detached home, originally designed as a five-bedroom house, offers generous, flexible accommodation across the main house and self-contained annexe*, well suited to family life, multi-generational living and home working.
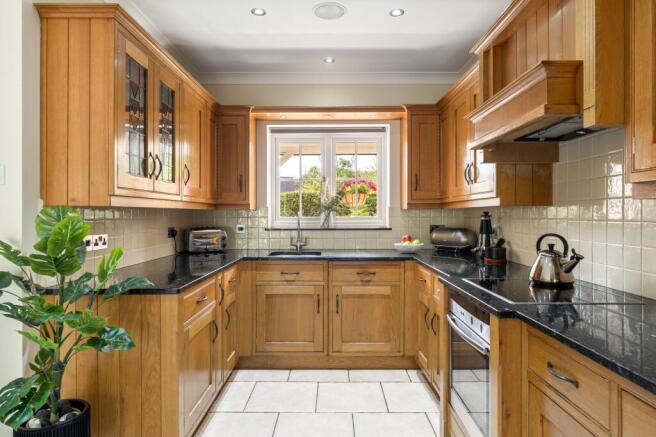
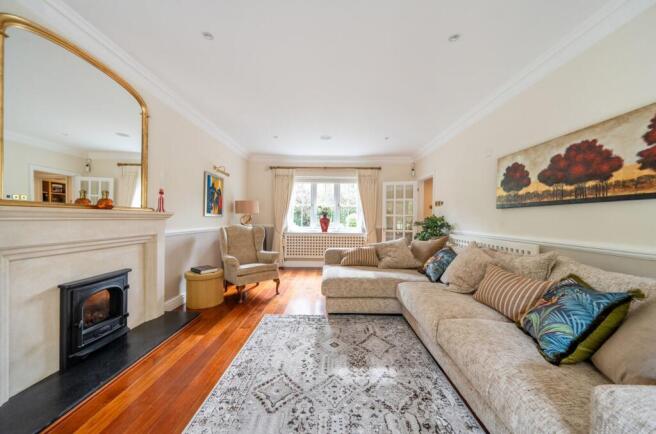
The welcoming hallway opens to the sitting room, family room, dining room, conservatory and fitted study, giving the ground floor a particularly flexible arrangement. The dual-aspect sitting room has real wood flooring, a feature fireplace with stone hearth and mantel and windows to front and rear, bringing in plenty of natural light. The fitted study has built-in bookcases and storage, providing a dedicated home-working space. The kitchen combines shaker-style cabinetry, granite worktops and integrated appliances, with an adjoining utility/boot room and external access. Double doors link the dining room with the part brick-built conservatory, which has broad views across the mature, landscaped gardens, and direct garden access, creating an attractive setting for family life and entertaining.
The staircase rises to a first-floor landing serving three double bedrooms and the family shower room. All three bedrooms have built-in wardrobes, with two benefiting from en-suite bath/shower rooms. The principal suite spans the depth of the house with a generous bedroom, dressing room and en-suite shower room with twin basins. The annexe provides a fourth bedroom/sitting room with garden views, fitted kitchen, shower room and separate access.
Beautifully positioned within the exclusive Rookwood Park development, the property enjoys a peaceful setting with no through traffic. It is approached via a substantial gated driveway with parking for several vehicles. The mature 0.4-acre plot wraps around the house, with lawns, established hedging and adjoining woodland creating a private, secluded setting. A generous patio provides ample space for alfresco dining and summertime entertaining, with Rookwood Golf course beyond the woodland.
Horsham is a popular West Sussex market town. For commuters, the mainline railway station is around 2 miles away, with regular services to London and the south coast. The Carfax in the town centre is about 1.5 miles away, offering a wide range of restaurants, services and shopping facilities. A selection of private and state schools is within a short distance of this property. For the traveller, London Gatwick airport is around 13 miles away.
Services: Electricity, mains gas, water and mains drainage are currently connected to the property.
Council Tax Band G, however, this could be subject to change.
Alex Harvey Estate Agents Disclaimer: we would like to inform prospective purchasers that these sales particulars have been prepared as a general guide only. A detailed survey has not been carried out; nor the services, appliances and fittings tested. Room sizes are approximate and should not be relied upon for furnishing purposes. If floor plans are included they are for guidance and illustration purposes only and may not be to scale. If there are important matters likely to affect your decision to buy, please contact us before viewing this property.
School catchment area: For local school admissions and to find out about catchment areas, please contact West Sussex County Council School Admissions or visit the Admissions Website.
Energy Performance Certificate (EPC) disclaimer: EPCs are carried out by a third-party qualified Energy Assessor and Alex Harvey Estate Agents are not responsible for any information provided on an EPC.
EPC Rating: C
Parking - Secure gated
Secure gated driveway with parking for at least 6 vehicles.
- COUNCIL TAXA payment made to your local authority in order to pay for local services like schools, libraries, and refuse collection. The amount you pay depends on the value of the property.Read more about council Tax in our glossary page.
- Band: G
- PARKINGDetails of how and where vehicles can be parked, and any associated costs.Read more about parking in our glossary page.
- Gated
- GARDENA property has access to an outdoor space, which could be private or shared.
- Private garden
- ACCESSIBILITYHow a property has been adapted to meet the needs of vulnerable or disabled individuals.Read more about accessibility in our glossary page.
- Ask agent
Rookwood Park, Horsham, RH12

Add an important place to see how long it'd take to get there from our property listings.
__mins driving to your place
Affordability

Notes
Staying secure when looking for property
Ensure you're up to date with our latest advice on how to avoid fraud or scams when looking for property online.
Visit our security centre to find out moreDisclaimer - Property reference 83d8de9d-3766-4ab1-b54b-a18c4dc8efd7. The information displayed about this property comprises a property advertisement. Rightmove.co.uk makes no warranty as to the accuracy or completeness of the advertisement or any linked or associated information, and Rightmove has no control over the content. This property advertisement does not constitute property particulars. The information is provided and maintained by Alex Harvey Estate Agents, Billingshurst. Please contact the selling agent or developer directly to obtain any information which may be available under the terms of The Energy Performance of Buildings (Certificates and Inspections) (England and Wales) Regulations 2007 or the Home Report if in relation to a residential property in Scotland.
*This is the average speed from the provider with the fastest broadband package available at this postcode. The average speed displayed is based on the download speeds of at least 50% of customers at peak time (8pm to 10pm). Fibre/cable services at the postcode are subject to availability and may differ between properties within a postcode. Speeds can be affected by a range of technical and environmental factors. The speed at the property may be lower than that listed above. You can check the estimated speed and confirm availability to a property prior to purchasing on the broadband provider's website. Providers may increase charges. The information is provided and maintained by Decision Technologies Limited. **This is indicative only and based on a 2-person household with multiple devices and simultaneous usage. Broadband performance is affected by multiple factors including number of occupants and devices, simultaneous usage, router range etc. For more information speak to your broadband provider.