
Eversleigh Gardens, Upminster, RM14

- PROPERTY TYPE
Semi-Detached
- BEDROOMS
4
- BATHROOMS
3
- SIZE
Ask agent
- TENUREDescribes how you own a property. There are different types of tenure - freehold, leasehold, and commonhold.Read more about tenure in our glossary page.
Freehold
Key features
- Highly Popular & Sought-After Location
- Exceptionally Well-Presented Throughout
- 0.4 Miles to Hall Mead School
- 0.4 Miles to The Coopers Company & Coborn School
- 0.5 Miles to Upminster Train Station
- 0.8 Miles to The James Oglethorpe Primary School
- 0.8 Miles to Upminster Junior School
- 0.9 Miles to Engayne Primary School
- Bright & Spacious Separate Lounge
- Versatile Snug / Sitting Room
Description
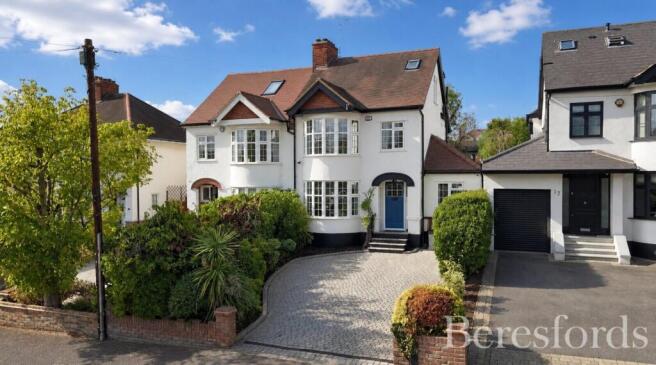
Beresfords are delighted to present this truly exceptional four bedroom semi-detached family home, occupying a highly desirable position within one of Upminster's most sought-after locations. Extensively enhanced and exceptionally well-presented throughout, this impressive property offers substantial and versatile accommodation arranged over three floors, together with a beautifully landscaped rear garden and excellent off-street parking.
From the moment you arrive, it is clear that this is a property that has been thoughtfully designed around modern family life. The extensive rear extension has significantly enhanced the ground-floor living accommodation, creating a wonderful sense of space and providing a superb environment for both everyday family living and entertaining.
The property's flexible arrangement also offers the opportunity for a fifth bedroom, with the current downstairs office/bedroom providing excellent adaptability depending upon the requirements of the next owner.
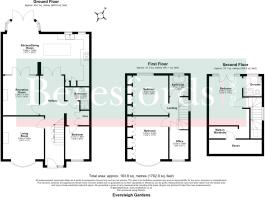
GROUND FLOOR
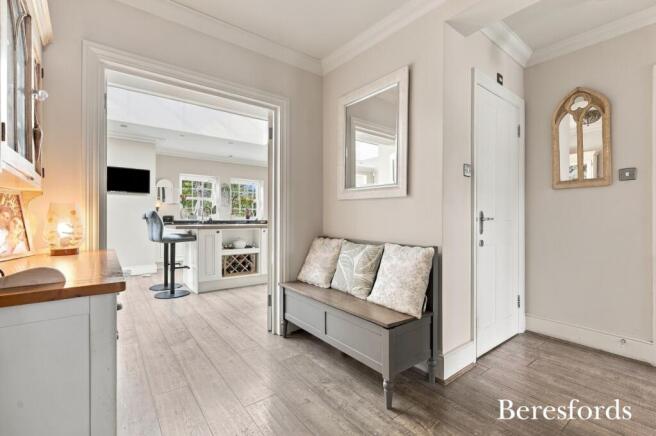
Upon entering, the welcoming hallway provides access to the principal living spaces and creates an impressive introduction to this beautifully presented home.
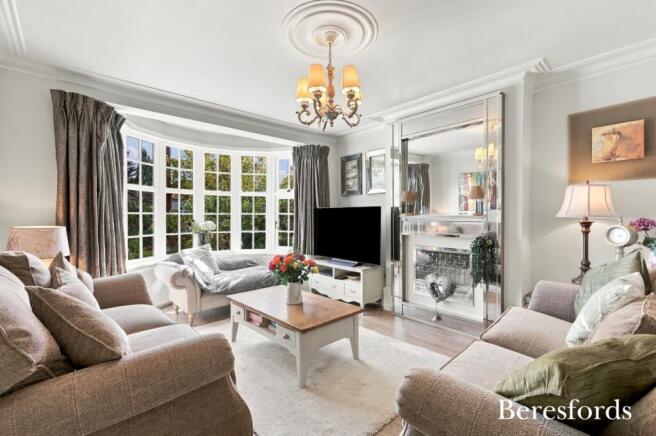
The bright and spacious separate lounge offers a wonderful formal reception space. Generous proportions and excellent natural light create a relaxing environment, ideal for unwinding with the family or entertaining guests.
A further snug/sitting room provides an additional and highly versatile reception area. This is the type of space that can evolve with your lifestyle - whether used as a cosy snug, children's sitting room, reading room or second family lounge.
At the heart of the home is the impressive open-plan bespoke John Lewis kitchen/diner, created as part of the property's extensive rear extension.
This superb space is undoubtedly one of the major selling points of the house. Designed with contemporary family living in mind, the open-plan arrangement provides an exceptional setting for cooking, dining, entertaining and spending quality time together.
The generous proportions allow for a well-defined kitchen area alongside a substantial dining and family space, creating the perfect social hub for the home.
Large areas of glazing allow natural light to flood into the extension and establish a fantastic connection with the rear garden, making this an especially impressive space throughout the day.
Whether hosting family celebrations, entertaining friends or enjoying a relaxed evening together, this is a kitchen/diner designed to accommodate modern life.
Also located on the ground floor is a versatile office/bedroom five, offering a fantastic degree of flexibility. For those working from home, it provides a dedicated office away from the main living areas. Alternatively, it could be utilised as a fifth bedroom, guest room, nursery, hobby room or additional reception space.
A modern three-piece shower room completes the ground floor, adding further practicality and making the downstairs bedroom option particularly useful for families and guests.
FIRST FLOOR
The first floor provides three bedrooms, together with the family bathroom. Each of the three bedrooms offer comfortable proportions and genuine flexibility, providing ample space for children, guests, hobbies or home working where required.
The family accommodation is completed by a modern family bathroom, conveniently positioned to serve the first-floor bedrooms.
SECOND FLOOR — PRINCIPAL SUITE
The second floor is dedicated to the impressive principal bedroom suite, creating a private retreat away from the rest of the accommodation.
This substantial bedroom benefits from a three-piece en-suite shower room, providing the privacy and convenience expected from a modern family home.
A particularly attractive feature is the Juliet balcony, creating an elegant focal point and allowing additional natural light into the room while providing an attractive outlook.
The positioning of the principal bedroom across its own floor gives the property an excellent sense of privacy and separation, making this a particularly appealing feature for buyers looking for a substantial family home.
OUTSIDE
The rear garden is another standout feature.
The property benefits from an attractive and beautifully landscaped rear garden, providing an exceptional outdoor environment for relaxation and entertaining.
Thoughtfully arranged and designed to complement the home, the garden provides a wonderful extension of the living accommodation during the warmer months.
There is ample space for outdoor seating and dining, making it ideal for summer entertaining, whilst the landscaping creates an attractive backdrop that can be enjoyed from the impressive open-plan kitchen/diner.
The property also benefits from off-street parking to the front, providing an important level of convenience for modern family living.
LOCATION
The property's location is exceptional.
Situated within a highly popular and sought-after area of Upminster, the home is ideally positioned for families, commuters and anyone looking to enjoy the best of the local area.
For families, the selection of nearby schools is a particular advantage.
Hall Mead School is approximately 0.4 miles away, while The Coopers' Company & Coborn School is also approximately 0.4 miles away.
Further schooling options include The James Oglethorpe Primary School at approximately 0.8 miles, Upminster Junior School at approximately 0.8 miles and Engayne Primary School at approximately 0.9 miles.
For commuters, Upminster Train Station is approximately 0.5 miles away, providing convenient access to London and the wider transport network.
This combination of highly regarded schools and excellent transport connections makes the location particularly desirable for families looking to balance work, education and everyday life.
WHY THIS HOME STANDS OUT
There are few properties that offer this particular combination of space, flexibility, presentation and location.
The extensive rear extension has transformed the ground floor into a fantastic modern family environment, with the open-plan kitchen/diner forming the heart of the home while the separate lounge and snug provide valuable additional reception space.
The downstairs office/bedroom five adds another layer of versatility, allowing the accommodation to adapt as your family's needs change.
Upstairs, three excellent bedrooms are complemented by a spectacular top-floor principal suite, complete with its own en-suite and Juliet balcony.
Outside, the beautifully landscaped rear garden provides an exceptional private setting, whilst off-street parking adds everyday practicality.
And then there is the location - with Upminster Station just 0.5 miles away and a selection of highly regarded schools within less than a mile, this is a home ideally positioned for modern family life.
This is not simply a four-bedroom house; it is a substantial and highly versatile family home that has been thoughtfully enhanced to provide the space, flexibility and lifestyle today's buyers are looking for.
For families wanting exceptional living space, a superb entertaining area, flexible bedroom accommodation, a private principal suite and a beautifully landscaped garden, all within one of Upminster's most desirable locations, this property is a rare opportunity.
The quality, scale and versatility of this home really need to be seen to be appreciated. An early internal viewing is therefore strongly recommended.
Beresfords strongly recommend viewing.
Brochures
Particulars- COUNCIL TAXA payment made to your local authority in order to pay for local services like schools, libraries, and refuse collection. The amount you pay depends on the value of the property.Read more about council Tax in our glossary page.
- Band: E
- PARKINGDetails of how and where vehicles can be parked, and any associated costs.Read more about parking in our glossary page.
- Garage,Driveway,Off street
- GARDENA property has access to an outdoor space, which could be private or shared.
- Yes
- ACCESSIBILITYHow a property has been adapted to meet the needs of vulnerable or disabled individuals.Read more about accessibility in our glossary page.
- Ask agent
Eversleigh Gardens, Upminster, RM14

Add an important place to see how long it'd take to get there from our property listings.
__mins driving to your place
Affordability




Notes
Staying secure when looking for property
Ensure you're up to date with our latest advice on how to avoid fraud or scams when looking for property online.
Visit our security centre to find out moreDisclaimer - Property reference UPS240009. The information displayed about this property comprises a property advertisement. Rightmove.co.uk makes no warranty as to the accuracy or completeness of the advertisement or any linked or associated information, and Rightmove has no control over the content. This property advertisement does not constitute property particulars. The information is provided and maintained by Beresfords, at Upminster. Please contact the selling agent or developer directly to obtain any information which may be available under the terms of The Energy Performance of Buildings (Certificates and Inspections) (England and Wales) Regulations 2007 or the Home Report if in relation to a residential property in Scotland.
*This is the average speed from the provider with the fastest broadband package available at this postcode. The average speed displayed is based on the download speeds of at least 50% of customers at peak time (8pm to 10pm). Fibre/cable services at the postcode are subject to availability and may differ between properties within a postcode. Speeds can be affected by a range of technical and environmental factors. The speed at the property may be lower than that listed above. You can check the estimated speed and confirm availability to a property prior to purchasing on the broadband provider's website. Providers may increase charges. The information is provided and maintained by Decision Technologies Limited. **This is indicative only and based on a 2-person household with multiple devices and simultaneous usage. Broadband performance is affected by multiple factors including number of occupants and devices, simultaneous usage, router range etc. For more information speak to your broadband provider.