
Moreleigh, Totnes, Devon

Letting details
- Let available date:
- Ask agent
- Deposit:
- £1,846A deposit provides security for a landlord against damage, or unpaid rent by a tenant.Read more about deposit in our glossary page.
- Furnish type:
- Ask agent
- Council Tax:
- Ask agent
- PROPERTY TYPE
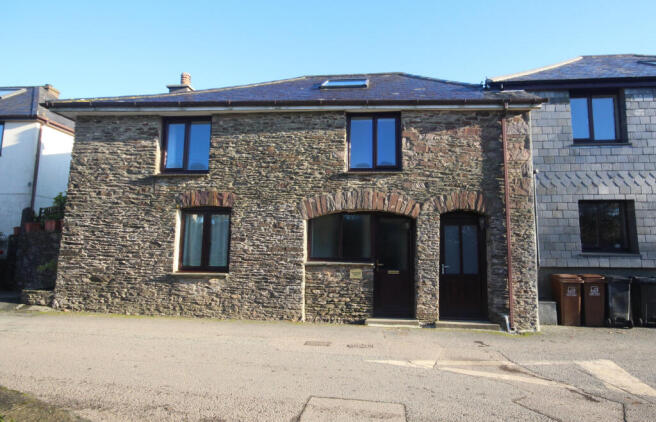
Barn Conversion
- BEDROOMS
5
- BATHROOMS
2
- SIZE
Ask agent
Key features
- - Five bedrooms arranged across three floors
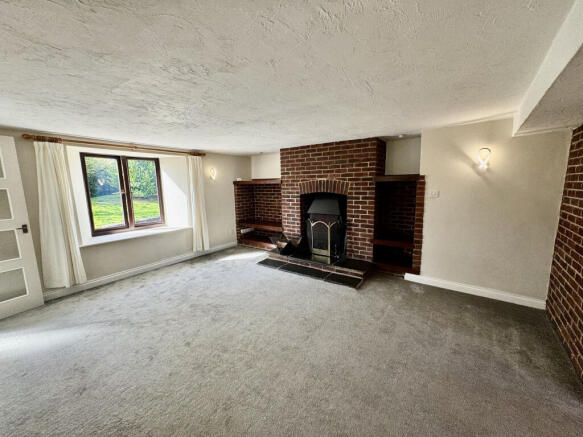
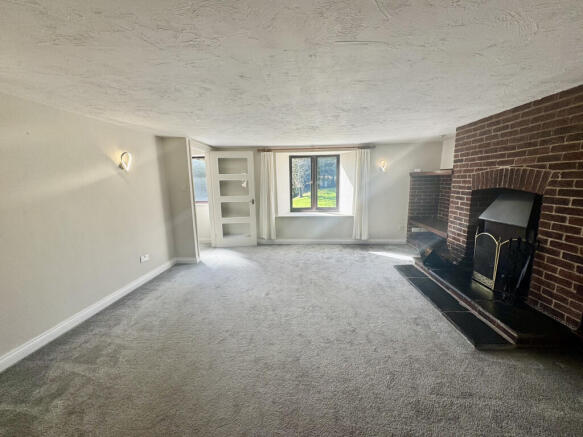
- - Spacious sitting room with fitted wood burner
- - Generous kitchen and dining room with central island
- - Principal bedroom with en-suite shower room
- - Versatile second-floor attic bedroom
- - Countryside views from rear-facing rooms
- - Rear patio and separate lawned garden
- - Useful outbuilding
- - Oil-fired central heating and hot water
- - One allocated parking space
Description
Half obscure glazed PVCU door opening into:-
ENTRANCE HALL
Obscure glazed window to front. Stairs rising to first floor. Part ceramic tiled flooring. Door to:-
CLOAKROOM
Pedestal wash hand basin with tiled splashback. Door to built in understairs storage cupboard.
SITTING ROOM
A well proportioned room having window to front aspect. Feature brick built fireplace with slate hearth and fitted wood burner.
KITCHEN/DINING ROOM
A good sized room having window to rear aspect overlooking the rear courtyard. Glazed timber door giving access to rear porch. The kitchen has a range of wall and floor based units. Sink, drainer, mixer taps with tiled splashback. Integrated electric double oven and electric hob. Space and plumbing for washing machine and fridge freezer. Ceiling spotlights. Exposed brickwork to one wall.
REAR PORCH
Ceramic tiled flooring. Window to rear and side. Oil fired boiler providing central heating and hot water.
FIRST FLOOR LANDING
Door to stairs leading to the second floor.
BEDROOM 1
A double bedroom with window to front aspect. Door to built in wardrobe. High level door to over stairs storage cupboard. Door to:-
EN-SUITE SHOWER ROOM
Fully tiled room with shower cubicle fitted with an electric shower. Wash hand basin, wall mounted mirror and WC. Vinyl flooring.
BEDROOM 2
A good sized double bedroom with window to front aspect. Corner fireplace with exposed stone lintel (blocked). Two built in wardrobes.
BEDROOM 3
A double bedroom with window to rear aspect enjoying lovely countryside views. Fireplace with exposed stone lintel (blocked). Fitted wardrobe.
BEDROOM 4
A double bedroom with window to rear aspect.
FAMILY BATHROOM
Suite comprising bath with mixer taps and shower above. Wash hand basin, mixer taps. Wall mounted mirror, WC. Vinyl flooring. Obscure glazed window.
SECOND FLOOR
Under eaves storage area. Open doorway to:-
BEDROOM 5
A spacious attic bedroom with exposed scissor beam truss, sloping ceilings with part restricted headroom. Two skylight windows with fitted blinds making a lovely bright room and enjoying countryside views.
OUTSIDE
To the rear of the property is a patio seating area bounded by a stone built wall with timber gate giving access to stone outbuilding. There is a further detached garden through the access gate mainly laid to lawn.
PARKING
1 allocated parking space.
Mains electricity, water and drainage. Oil fired boiler providing central heating and hot water.
Totnes 6 miles Kingsbridge 7 miles Plymouth 25 miles (Distances approximate)
South Hams District Council,
Follaton House,
Plymouth Road,
Totnes, Devon
TQ9 5NE.
Tel: .
Banding B - £1,894.73
EPC Rating - D
A Holding Deposit of one week's rent, subject to contract and satisfactory references. This is to reserve the property. The Holding Deposit will be withheld if any relevant person including any guarantor(s) withdraw from the tenancy, fail a Right-to Rent check, provide materially significant false information, or fail to sign their tenancy agreement (and/or Deed of Guarantee) within 15 calendar days (or other Deadline for Agreement as mutually agreed in writing).
Tenant Deposit: Five weeks rent.
Rent: The first month's rent minus the Holding Deposit paid.
Should you wish to make any alterations to the terms and conditions already agreed, including changing the tenancy commencement date, which will necessitate amended documentation, to be provided, an administration charge of £50+VAT will apply.
Marchand Petit is a member of RICS Client Money Protection Scheme Marchand Petit is a member of The Property Ombudsman
1. These particulars are for guidance only. They are prepared and issued in good faith and are intended to give a fair description of the property, but do not constitute part of an offer or contract.
2. Any description or information given should not be relied on as a statement or representation of fact that the property or its services are in good condition. Neither Marchand Petit, nor any of its employees, has any authority to make or give any representation or warranty whatsoever in relation to the property.
3. The photographs show only certain parts and aspects of the property at the time they were taken. Any areas, measurements or distances given are approximate only.
4. Any reference to alterations to, or use of, any part of the property is not a statement that any regulations or other consent has been obtained. These matters must be verified by any intending purchaser.
5. Descriptions of a property are inevitably subjective, and the descriptions contained herein are used in good faith as an opinion and not by way of statement of fact. If any points of particular importance need clarifying before viewing, please do not hesitate to contact our office.
- COUNCIL TAXA payment made to your local authority in order to pay for local services like schools, libraries, and refuse collection. The amount you pay depends on the value of the property.Read more about council Tax in our glossary page.
- Ask agent
- PARKINGDetails of how and where vehicles can be parked, and any associated costs.Read more about parking in our glossary page.
- Yes
- GARDENA property has access to an outdoor space, which could be private or shared.
- Yes
- ACCESSIBILITYHow a property has been adapted to meet the needs of vulnerable or disabled individuals.Read more about accessibility in our glossary page.
- Ask agent
Energy performance certificate - ask agent
Moreleigh, Totnes, Devon

Add an important place to see how long it'd take to get there from our property listings.
__mins driving to your place



Notes
Staying secure when looking for property
Ensure you're up to date with our latest advice on how to avoid fraud or scams when looking for property online.
Visit our security centre to find out moreDisclaimer - Property reference YHV-81181156. The information displayed about this property comprises a property advertisement. Rightmove.co.uk makes no warranty as to the accuracy or completeness of the advertisement or any linked or associated information, and Rightmove has no control over the content. This property advertisement does not constitute property particulars. The information is provided and maintained by Marchand Petit, Kingsbridge. Please contact the selling agent or developer directly to obtain any information which may be available under the terms of The Energy Performance of Buildings (Certificates and Inspections) (England and Wales) Regulations 2007 or the Home Report if in relation to a residential property in Scotland.
*This is the average speed from the provider with the fastest broadband package available at this postcode. The average speed displayed is based on the download speeds of at least 50% of customers at peak time (8pm to 10pm). Fibre/cable services at the postcode are subject to availability and may differ between properties within a postcode. Speeds can be affected by a range of technical and environmental factors. The speed at the property may be lower than that listed above. You can check the estimated speed and confirm availability to a property prior to purchasing on the broadband provider's website. Providers may increase charges. The information is provided and maintained by Decision Technologies Limited. **This is indicative only and based on a 2-person household with multiple devices and simultaneous usage. Broadband performance is affected by multiple factors including number of occupants and devices, simultaneous usage, router range etc. For more information speak to your broadband provider.