
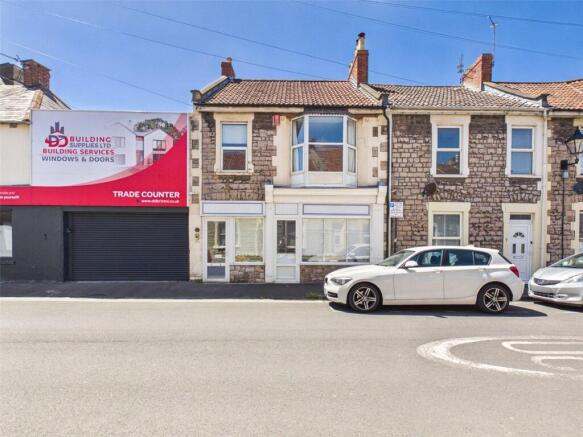
Palmer Street, Weston-super-Mare, North Somerset, BS23

- PROPERTY TYPE
Office
- SIZE
1,944 sq ft
181 sq m
Key features
- For sale by Public Auction on Tuesday 17th November 2026 at Leigh Court, Pill Road, Abbots Leigh, BS8 3RA and online at 7.00pm.
- A multi-purpose freehold commercial property
- Partitioned to a variety of commercial rental accommodations supporting a multitude of small businesses
- Complete with a selection of suite rooms, storefront workshop & goods-in warehouse
- Strategically located in Westons town centre, benefitting from passing trade associated with the surrounding area
- Presented across 1,944 sq. ft gross internal space
- Model investor opportunity offering flexible occupation, investment and redevelopment potential (subject to the necessary consents)
- Commercial EPC Rating E106 | Business Rates May Apply
Description
David Plaister Ltd is delighted to offer for sale by auction this substantial freehold commercial property, occupying a prominent position within Weston-super-Mare town centre.
The property is currently partitioned to provide a range of commercial accommodation. The accommodation includes a selection of suite rooms, a storefront workshop and a goods-in warehouse. The property is sold with vacant possession. Extending to approximately 1,944 sq. ft. Gross Internal Area (GIA), the property provides a variety of commercial spaces with potential for flexible occupation and continued investment use.
The property may also offer potential for alternative uses, including residential conversion or redevelopment, subject to the necessary planning permission, building regulations approval and other statutory consents being obtained. Prospective purchasers are advised to make their own enquiries with the relevant authorities in respect of any proposed alternative use.
The property is offered for sale as a freehold interest and provides an opportunity to acquire a multipurpose commercial property with existing occupational use and potential for future asset management, subject to the necessary consents.
Commercial EPC Rating E106 | Business Rates May Apply
Auction Details:
• Venue: Leigh Court, Pill Road, Abbots Leigh, Bristol, BS8 3RA
• Date: Tuesday 17th November 2026
• Start Time: 7:00pm
• Bidding Options: In room, online, proxy, telephone
*Guides are provided as an indication of each seller's minimum expectation; they are not necessarily figures which a property will sell for and may change at any time prior to the auction. Each property will be offered subject to a Reserve (a figure below which the Auctioneer cannot sell the property during the auction) which we expect will be set within the Guide Range or no more than 10% above a single figure guide.
Entrance
UPVC double-glazed entrance door leading to the hallway. To the side, an additional UPVC double-glazed entrance door for the workroom.
Hallway
Vinyl flooring, radiator, under-stair storage space, ceiling lights, wall-mounted consumer unit, fire alarm panel and electric meter, doors leading to principal rooms.
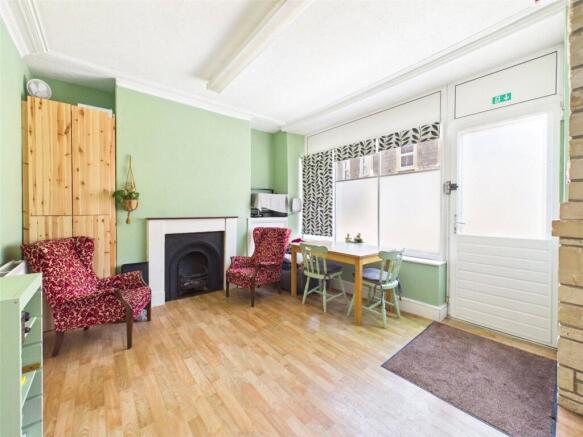
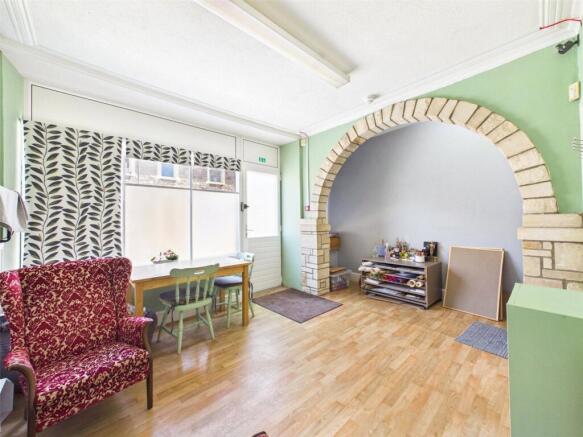
Workroom
Timber effect vinyl flooring, a decorative fireplace and surround, radiator, UPVC single-glazed storefront windows with Perspex secondary privacy glazing, decorative brickwork, an additional UPVC double-glazed storefront window, an independent UPVC double-glazed entrance door from the front of the property, ceiling lights.
Waiting Room
Vinyl flooring, UPVC double-glazed internal window, ceiling light.
Inner Hallway
Vinyl flooring, radiators, ceiling light, doors leading to additional rooms.
Kitchenette
Vinyl flooring, floor storage units with worktops and tiled splashback, space for appliances, radiator, inset stainless steel sink and drainer, extractor fan, ceiling light.
Toilet Facilities
Separate male and female toilet facilities.
Warehouse
To the rear of the property lies a self-contained warehouse with roller shutter goods in entrance, radiators, a worktop with an inset ceramic sink and water supply taps, a self-contained timber-framed storeroom, a variety of timber-framed double-glazed skylight windows.
First Floor Landing
Radiator, wall-mounted intercom system, ceiling light, doors leading to first floor rooms.
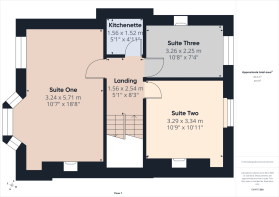
Suite One
Part timber-effect vinyl flooring, decorative fireplace upon a tile hearth and surround, radiator, UPVC double-glazed bay-style window, an additional UPVC double-glazed window, ceiling lights.
Suite Two
With a decorative fireplace upon a tile hearth and surround, UPVC double-glazed window, radiator, ceiling light.
Suite Three
With a decorative fireplace upon a tiled hearth and surround, UPVC double-glazed window, radiator, ceiling light.
Kitchenette
With timber effect vinyl flooring, range of board floor storage units with worktops and a tile splashback, space for appliances, wall mounted gas fire boiler, ceiling light.
Second Floor Landing
A split-level landing with a timber balustrade, sloping ceiling, timber-framed double-glazed skylight window, ceiling light, door leading to the studio.
Studio
A multipurpose studio with part vinyl flooring, radiator, built-in alcove space, partly sloping ceiling, timber-framed double-glazed skylight windows, ceiling light, a built-in storage cupboard housing a ceiling light.
Outside
Rear
To the rear of the property on-site parking for a variety of vehicles laid to concrete.
Services
Mains water, gas and drainage. Single phase electric.
Heating System
Gas central heating.
Tenure
Freehold.
Access
Public highway.
Tenants
Sold with vacant possession.
Rates
Please note that the property is divided into a number of self-contained commercial units, each assessed separately for business rates purposes. The following Rateable Values are currently listed on the Valuation Office Agency website (effective from 1 April 2026): • Part Ground Floor - £1,075.00 • Part Ground Floor - £2,850.00 • Ground Floor Rear Warehouse - £4,200.00 • First & Second Floors - £8,000.00 Interested parties are advised to make their own enquiries with the Valuation Office Agency and the Local Authority to verify the current assessments and any rates liability applicable to their intended use. Further information can be found at
Property Class Use
A1/A2 Retail and Financial/Professional services.
360 Virtual Tour
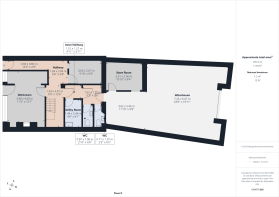
Floorplan
While every attempt has been made to ensure accuracy, all measurements are approximate, not to scale. This floorplan is for illustrative purposes only.
Please Note
The integrity and structure of the property is ‘sold as seen’ and in addition there may well be some fixtures, fittings and chattels left at the property which will become the responsibility and ownership of the purchaser upon legal completion of the transaction.
Brochures
ParticularsEnergy Performance Certificates
EPC Rating GraphPalmer Street, Weston-super-Mare, North Somerset, BS23

NEAREST STATIONS
Distances are straight line measurements from the centre of the postcode- Weston-super-Mare Station0.4 miles
- Weston Milton Station1.5 miles
- Worle Station2.9 miles

Notes
Disclaimer - Property reference DPO260779. The information displayed about this property comprises a property advertisement. Rightmove.co.uk makes no warranty as to the accuracy or completeness of the advertisement or any linked or associated information, and Rightmove has no control over the content. This property advertisement does not constitute property particulars. The information is provided and maintained by David Plaister Ltd, Auctions. Please contact the selling agent or developer directly to obtain any information which may be available under the terms of The Energy Performance of Buildings (Certificates and Inspections) (England and Wales) Regulations 2007 or the Home Report if in relation to a residential property in Scotland.
Auction Fees: The purchase of this property may include associated fees not listed here, as it is to be sold via auction. To find out more about the fees associated with this property please call David Plaister Ltd, Auctions on 01934 317826.
*Guide Price: An indication of a seller's minimum expectation at auction and given as a “Guide Price” or a range of “Guide Prices”. This is not necessarily the figure a property will sell for and is subject to change prior to the auction.
Reserve Price: Each auction property will be subject to a “Reserve Price” below which the property cannot be sold at auction. Normally the “Reserve Price” will be set within the range of “Guide Prices” or no more than 10% above a single “Guide Price.”