
Courtside Close, Cheadle, SK8

- PROPERTY TYPE
Semi-Detached
- BEDROOMS
5
- BATHROOMS
3
- SIZE
2,106 sq ft
196 sq m
- TENUREDescribes how you own a property. There are different types of tenure - freehold, leasehold, and commonhold.Read more about tenure in our glossary page.
Freehold
Key features
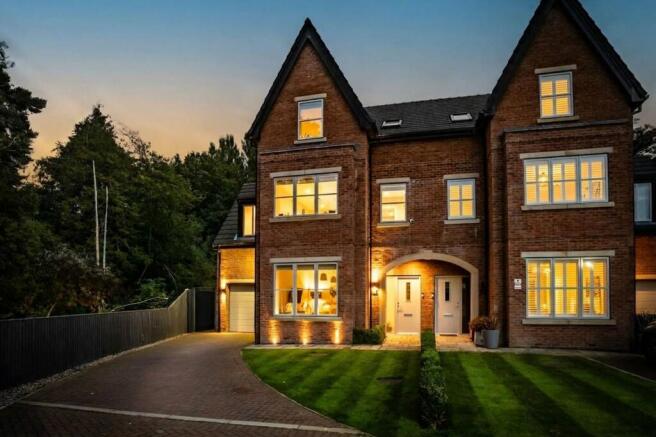
- Three-storey Henderson Homes property, built in 2020
- A unique 5-bedroom modern semi detached period home
- Exclusive hamlet of just four homes
- Versatile family accommodation across three floors
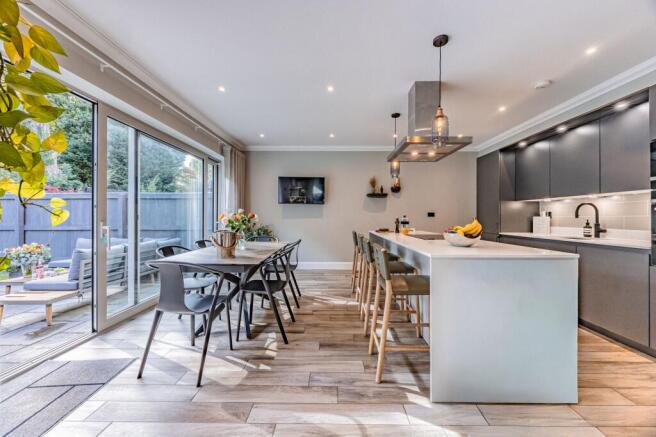
- Luxury SieMatic kitchen with Siemens appliances
- Three stylish bathrooms
- Integral garage & EV charging point
- Barchester Tennis Club directly opposite
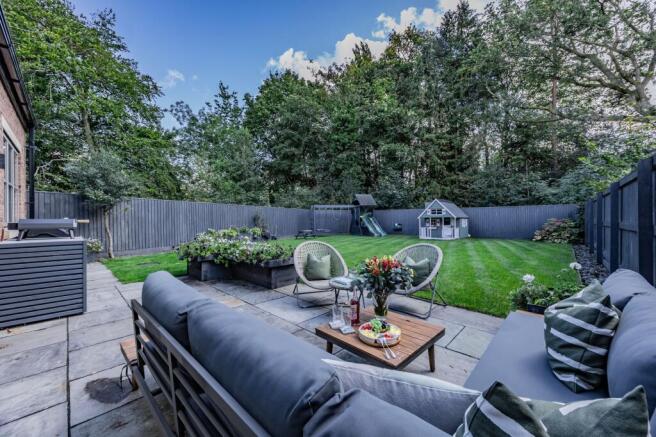
- Private, landscaped South-facing garden
- Part Exchange Considered
Description
Outstanding Turn-Key Family Home on a Substantial Private Corner Plot at the Head of this Highly Desirable Family-Friendly Cul-De-Sac. South-Facing Garden, Garage, EV Charger.
Built in 2020 by respected developer Henderson Homes, this exceptional three-storey residence occupies a desirable end-corner position within an exclusive hamlet of just four homes. Combining contemporary architecture with an impressive specification, a beautifully landscaped south-facing garden and exceptionally versatile accommodation, this is a home designed for modern family living while offering an enviable level of comfort, privacy and style.
Approached via a private driveway, the property immediately benefits from an electric vehicle charging point and an integral garage, currently used primarily for storage but offering the flexibility to accommodate a car if required. There is also excellent additional storage throughout the property, including useful understairs storage, and the property benefits from a modern Viessmann boiler.
The heart of the home is the impressive SieMatic kitchen, beautifully designed to combine sophisticated style with everyday practicality and effortless entertaining. The high-end specification includes Siemens appliances, comprising an electric hob, oven, microwave, dishwasher and 70/30 fridge-freezer, complemented by a Quooker boiling-water tap. The adjoining utility room provides excellent additional functionality, with space for a washing machine and tumble dryer, further storage and provision for an additional fridge-freezer. Both rooms benefit from luxury LVT flooring with wet underfloor heating, creating a warm and inviting environment. Bi-fold doors open directly onto the garden, creating a seamless connection between the indoor and outdoor spaces and allowing the natural light to flood in.
A versatile room adjoining the kitchen is currently used as a comfortable sitting room and playroom, providing the perfect space for families to relax while remaining connected to the kitchen and entertaining areas.
The principal living accommodation is equally impressive, with a beautifully presented, naturally light and modern carpeted lounge, providing a warm and inviting space in which to relax away from the social hub of the kitchen. A stylish ground-floor WC completes this level.
Ascending to the first floor, the impressive principal bedroom provides a wonderful private retreat, with generous proportions, a dedicated dressing area and walk-in wardrobes. The luxurious en-suite bathroom is finished with porcelain tiling and features both a freestanding-style bath and separate walk-in shower, while a skylight introduces additional natural light.
A further guest bedroom on this floor benefits from its own beautifully appointed tiled en-suite shower room, providing an ideal space for visiting family or guests. A further versatile room offers the flexibility to be used as a home office, study, nursery or additional bedroom depending on the needs of the next owners.
The top floor provides yet more adaptable accommodation. A beautifully presented bedroom, complete with carpeting, window and skylight, is accompanied by a third shower room. The current owners have cleverly reconfigured part of the upper level to create a highly versatile space. One of the bedrooms has been divided with stud walls to create a smaller bedroom or dressing room alongside a larger bedroom area incorporating a dedicated office desk. This arrangement could easily be adapted to meet changing family needs, whether as children’s bedrooms, a teenager’s suite, guest accommodation, a home office, or simply reinstated as one generous bedroom.
The property also offers a partially boarded and insulated loft, accessed via a loft ladder, providing further valuable storage and potential for additional boarding if desired.
Outside, the gardens are a particular highlight. The South-facing rear garden is beautifully landscaped, private and secure, with established trees to the rear helping to obscure neighbouring properties and create a peaceful, secluded outlook. Indian sandstone paving provides an elegant terrace for outdoor dining and entertaining, while established flower beds and mature planting add colour and character. There is also a children's playground currently positioned within the garden, which may be available by separate negotiation.
Further outdoor features include a side tap, a pond and a charming stream running alongside the property, as well as a chicken coop, adding to the unique character of the gardens. Bin storage is discreetly accommodated, ensuring the attractive appearance of the property is maintained.
The location is particularly appealing, with Barchester Tennis Club directly across the road, offering an excellent recreational facility practically on the doorstep.
This outstanding Henderson Homes property presents a rare combination of contemporary luxury, thoughtful design and genuine flexibility. From the SieMatic kitchen and Siemens appliances to the porcelain-finished bathrooms, underfloor heating, Quooker tap, Viessmann boiler and electric vehicle charging point, the specification has been carefully considered throughout. Combined with three floors of versatile accommodation, an integral garage, substantial storage and a private south-facing landscaped garden, this is a sophisticated modern home offering an exceptional lifestyle in an intimate setting of Just four properties.
Courtside Close is an exclusive and peaceful residential setting in Cheadle, comprising just four homes and offering a rare sense of privacy and community. The property enjoys a particularly convenient position, with Barchester Tennis Club directly opposite and Cheadle's excellent range of shops, cafés, restaurants, schools and everyday amenities all within easy reach. With attractive green spaces, leisure facilities and excellent transport connections nearby, Courtside Close provides a wonderful balance of tranquillity and convenience, making it an ideal location for modern family living.
The Current Owners Love:
A private South-facing garden, perfect for relaxing, entertaining and family life
The peaceful and secure setting, enhanced by mature trees and natural screening
Generously proportioned rooms – Spacious, versatile interiors offering excellent flexibility for modern family living
We Have Noticed:
An unusually generous position with additional side land, currently making space for chickens and gardening
One of just four homes within this private and sought-after development
A beautifully secluded home with a strong sense of space and privacy, both inside and out
EPC Rating: B
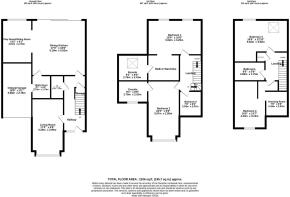
Living Room
5.29m x 2.95m
Utility Room
2.15m x 1.75m
Dining Kitchen
5.19m x 5.02m
Play Room/Sitting Room
4.01m x 2.76m
Integral Garage
5.08m x 2.76m
W/C
2.15m x 1.2m
Bedroom 1
5.2m x 3.25m
En-suite
2.76m x 2.43m
Bedroom 2
5.57m x 2.95m
En-suite
2.76m x 2.02m
Bedroom 5
2.34m x 2.07m
Bedroom 3
5.2m x 3.92m
Bathroom
2.89m x 1.75m
Bedroom 4
4.43m x 4.13m
Dressing Room
2.34m x 2.07m
Parking - Driveway
Parking - Garage
Disclaimer
All descriptions, images and marketing materials are provided for general guidance only and are intended to highlight the lifestyle and features a property may offer. They do not form part of any contract or warranty. Whilst we take care to ensure accuracy, neither Shrigley Rose & Co. nor the seller accepts responsibility for any inaccuracy that may be contained herein. Prospective purchasers should not rely on the details as statements of fact, and are strongly advised to verify all information through their own inspections, searches and enquiries, and to seek confirmation from their appointed conveyancer before proceeding with any purchase.
Brochures
Brochure- COUNCIL TAXA payment made to your local authority in order to pay for local services like schools, libraries, and refuse collection. The amount you pay depends on the value of the property.Read more about council Tax in our glossary page.
- Band: F
- PARKINGDetails of how and where vehicles can be parked, and any associated costs.Read more about parking in our glossary page.
- Garage,Driveway
- GARDENA property has access to an outdoor space, which could be private or shared.
- Private garden
- ACCESSIBILITYHow a property has been adapted to meet the needs of vulnerable or disabled individuals.Read more about accessibility in our glossary page.
- Ask agent
Courtside Close, Cheadle, SK8

Add an important place to see how long it'd take to get there from our property listings.
__mins driving to your place
Affordability


Notes
Staying secure when looking for property
Ensure you're up to date with our latest advice on how to avoid fraud or scams when looking for property online.
Visit our security centre to find out moreDisclaimer - Property reference 3be79300-6e64-4daf-a996-5d57132f3ed0. The information displayed about this property comprises a property advertisement. Rightmove.co.uk makes no warranty as to the accuracy or completeness of the advertisement or any linked or associated information, and Rightmove has no control over the content. This property advertisement does not constitute property particulars. The information is provided and maintained by Shrigley Rose & Co, North West. Please contact the selling agent or developer directly to obtain any information which may be available under the terms of The Energy Performance of Buildings (Certificates and Inspections) (England and Wales) Regulations 2007 or the Home Report if in relation to a residential property in Scotland.
*This is the average speed from the provider with the fastest broadband package available at this postcode. The average speed displayed is based on the download speeds of at least 50% of customers at peak time (8pm to 10pm). Fibre/cable services at the postcode are subject to availability and may differ between properties within a postcode. Speeds can be affected by a range of technical and environmental factors. The speed at the property may be lower than that listed above. You can check the estimated speed and confirm availability to a property prior to purchasing on the broadband provider's website. Providers may increase charges. The information is provided and maintained by Decision Technologies Limited. **This is indicative only and based on a 2-person household with multiple devices and simultaneous usage. Broadband performance is affected by multiple factors including number of occupants and devices, simultaneous usage, router range etc. For more information speak to your broadband provider.