
Buttercombe Lane, Braunton

- PROPERTY TYPE
Land
- SIZE
174,240 sq ft
16,187 sq m
Key features
- Grand Design opportunity
- A detached former barn
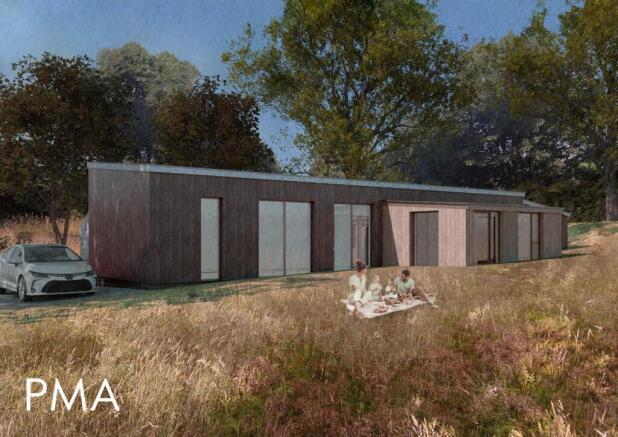
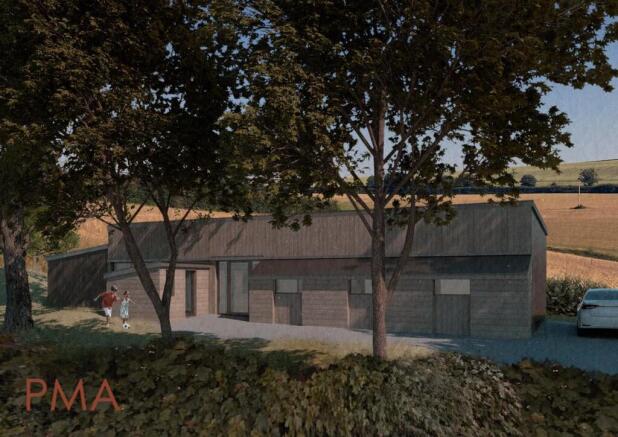
- Consent for conversion to residential dwelling
- Plans allow for open plan reception area/kitchen
- 3 bedrooms & 2 bathrooms
- Ample parking
- Grounds include a former sand school
- Mature gardens - in all about 3.5 acres
- No near neighbours
- Informal tender date 20/11/26. Freehold
Description
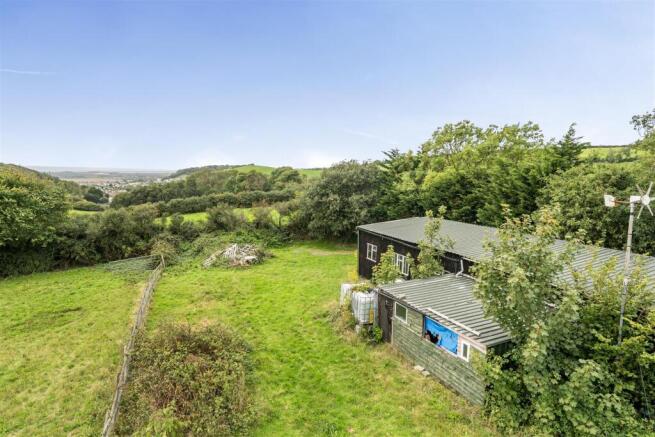
Situation & Amenities - The barn is completed secluded – set back and elevated above a quiet, little-used country lane nestled in an idyllic countryside valley. From the top of the land there are fine distant sea views. Braunton – about 1 ½ miles away – is reputedly the largest village in England and offers a wide range of amenities including local shops, supermarkets, community centre, medical centre, both primary and secondary schooling, churches and a range of popular pubs and restaurants. The renowned Tarka Trail can be accessed from the village, and this follows the Taw and Torridge estuaries. Close by is the UNESCO Biosphere Reserve of Braunton Burrows – the largest sand dune system in the UK, as are the glorious sandy surfing beaches of Saunton Sands (also with Championship Golf Course), Croyde, Woolacombe and Putsborough Bay. The regional centre of Barnstaple is less than ½ hour by car and offers the area’s main business, commercial, shopping and leisure venues, as well as live theatre and district hospital. The wonders of Exmoor National Park as also less than ½ an hour by car. From Barnstaple, the North Devon Link Road (A361) leads on in a further 45 minutes or so to Jct.27 of the M5 Motorway and where nearby Tiverton Parkway offers a fast service of trains to London Paddington in just over 2 hours. The nearest international airports are at Bristol and Exeter.
Description - The existing barn comprises 3 main sections. Section A – the main barn/storage barn. Section B – the rear lean-to. Section C – the timber extension. The main barn/storage barn is approximately 16m long in total and is separated into sections, which are divided by a full-height wall. The main barn is approximately 8.5m long and 4m wide. The roof in this section is corrugated steel profile sheeting, bearing onto 5 timber purlins, which span between timber principal rafters bearing onto timber posts. The front elevation is clad with vertical timber boarding, supported on horizontal timber cladding rails. Section B – the rear lean-to – measures 3.5m long by 4.2m wide. The front elevation is completely open, with a central 70 x 150 timber post supporting the eaves beam over. Section C – the timber extension – is along the back of the structure and is approximately 3.6m x 5.1m long. The roof has corrugated sheeting, supported on timber purlins spanning from the front to the rear. The side walls are clad in vertically spanning corrugated metal sheeting, and the front elevation horizontally spanning timber cladding.
Planning Permission - Planning permission was granted on the 19th March 2026 by North Devon Council under Planning Reference 81306 for conversion of barn to dwelling, together with associated works. All relevant documentation and details of the consent can be accessed via the North Devon Council Planning Portal, using the quote Planning Reference provided above. This includes all associated reports, etc.
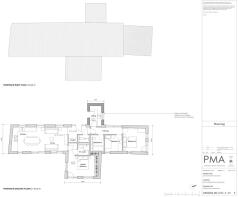
The proposed accommodation (as shown by the accompanying floorplan included in this brochure) will comprise: ENTRANCE HALL, CLOAKROOM, open plan RECEPTION AREA with defined LIVING, DINING & KITCHEN zones, PRINCIPAL BEDROOM with ENSUITE SHOWER ROOM, two further BEDROOMS and FAMILY BATHROOM. Externally there is ample parking space, a generous GARDEN AREA – incorporating a former Sand School and mature shrubs and trees, as well as a gently sloping adjoining PASTURE FIELD. This is all enclosed by hedging.
Services - The building is not currently provided with any form of foul drainage, but a sewage treatment plant will need to be installed, along with a borehole. There is no main electricity supply at present.
Viewing Arrangements - Viewings are strictly by appointments through the Sole Selling Agents – Stags Barnstaple on or
Special Notes - Please do not visit the site without arranging prior access through Stags as there is a secure gate, preventing unauthorised access.
The CGI images included in this brochure have been provided in good faith to illustrate how the conversion may look once completed.
Method Of Sale - The property is offered for sale by Informal Tender. The closing date for tenders to be submitted is Friday 20th November 2026 at 12noon, if not sold prior.
Directions - From the centre of Braunton, turn right at the traffic lights onto East Street. Proceed along East Street until you reach a junction and pass straight across onto North Down Road. Continue along this road, which merges onto Boode Road where you will leave the 30mph speed restriction. At the next junction (Boode Cross) turn right into Buttercombe Lane (unmarked but signposted Beara). Continue for approximately 1/3 of a mile and the entrance gate will be found on the right-hand side with the property’s name on it.
Brochures
Buttercombe Barn Brochure.pdfButtercombe Lane, Braunton

NEAREST STATIONS
Distances are straight line measurements from the centre of the postcode- Barnstaple Station4.7 miles



Notes
Disclaimer - Property reference 34979715. The information displayed about this property comprises a property advertisement. Rightmove.co.uk makes no warranty as to the accuracy or completeness of the advertisement or any linked or associated information, and Rightmove has no control over the content. This property advertisement does not constitute property particulars. The information is provided and maintained by Stags, Barnstaple. Please contact the selling agent or developer directly to obtain any information which may be available under the terms of The Energy Performance of Buildings (Certificates and Inspections) (England and Wales) Regulations 2007 or the Home Report if in relation to a residential property in Scotland.