
Nestleton Close, Calne

- PROPERTY TYPE
Detached
- BEDROOMS
6
- BATHROOMS
2
- SIZE
Ask agent
- TENUREDescribes how you own a property. There are different types of tenure - freehold, leasehold, and commonhold.Read more about tenure in our glossary page.
Freehold
Key features
- PERIOD HOME
- CORNER PLOT
- JUST UNDER 3,000 SQ FT
- IN NEED OF REFURBISHMENT
- MULTIPLE VEHICLE PARKING
- FOUR DOUBLE BEDROOMS
- TWO BATHROOMS
- FOUR RECEPTION ROOMS
- TUCKED AWAY LOCATION
- TWO LOFT ROOMS
Description
Location - The home is placed just to the south of Calne centre in a cul de sac location.. Close to the home are country walks, access to Historic Bowood and it is a gentle stroll to the multiple facilities of the town. Not far from the home is the Heritage Quarter of Calne. There is the Norman Church and close by is the large Merchants Green surrounded by impressive period homes. There are quaint shops on Church Street and a walkway takes you to St Marys Courtyard which has a Bistro. As you walk down Church Street you will come to Calne centre, passing the river Marden and enjoying a host of facilities. Calne is famous for Wiltshire Ham and the Discovery of Oxygen. Close by is the local Recreation Centre with swimming pool, Holy Trinity Primary School and the Kingsbury Green Secondary School.
Access & Areas Close By - The home is placed to the south of Calne centre. Close by are country walks and it is a gentle stroll to the multiple facilities of the town. To the east, down the A4, you will pass Cherhill White Horse, Historic Avebury and then onto Marlborough. To the west is Chippenham, Bath and the M4 westbound. To the north is Royal Wootton Bassett and the M4 eastbound. South is the market town of Devizes.
The No 55 bus offers a regular service around every twenty minutes during the day and a regular evening service. The service connects the train stations of Chippenham and Swindon plus taking in all the county towns and villages in-between.
The Home - Outlined in a little more detail as follows;
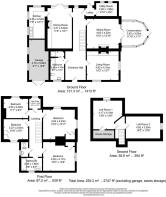
The Ground Floor - 10.36m x 3.00m (34' x 9'10) - The ground floor accommodation features high ceilings and are greeted as you enter by an impressive long formal hall of around 34 ft in length by 9ft 10" maximum width (10.36m x 3.00m) A balustrade staircase rises to the first floor landing. Doors give access to the main living spaces and to the four piece bathroom. The bathroom positioning offers annex opportunites being adjacent to the garage.
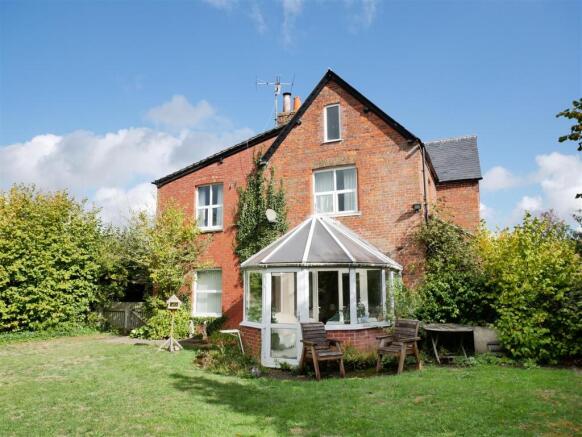
The three recepion spaces give you a dual aspect living room to the front a sitting room to the side with access to the conservatory and a dining room to the rear. The dining room and conservatory both have garden access. From the dining room you enter to the dual aspect fitted kitchen. The kitchen backs onto the garage and could offer the possibility of creating a large dining kitchen. The ground also gives you a garden lobby plus a useful utility room.
First Floor - 4.62m x 4.17m (15'2 x 13'8) - The first floor has four double bedrooms, a box room/study, separate water closet and a bathroom. The floor level again offers you high ceilings as a feature. Two of the bedrooms are an impressive 15ft 3" x 13ft 11" (4.65m x 4.24m) and 15ft 2" x 13ft 8" (4.62m x 4.17m). You could create an en-suite in one of those bedrooms. A staircase rises from the landing up to the top floor.
Top Floor - Two large loft rooms feature on this level plus under eaves stotage. Used as bedrooms in past times give lots of useful accommodation opportunities.
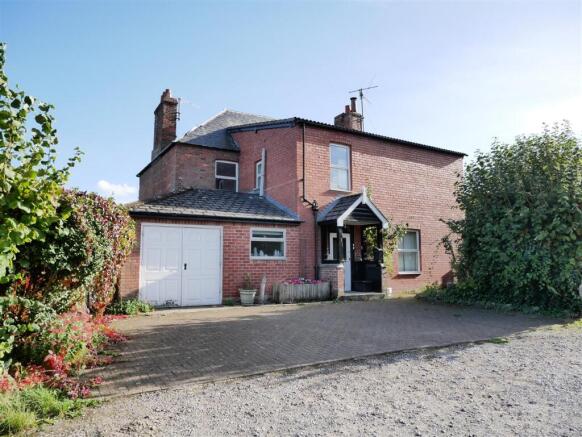
Attached Garage - The garage has power, light and two windows. Attached to the home allows consideration for it to be incorporated in the future as extra accommodation (kitchen extension or annex).
Front Brick Drive - Across the front of the home is a wide brick drive that can accommodate three cars comfortably to be parked side by side. From here there is access to the garage, front door and to the gardens.
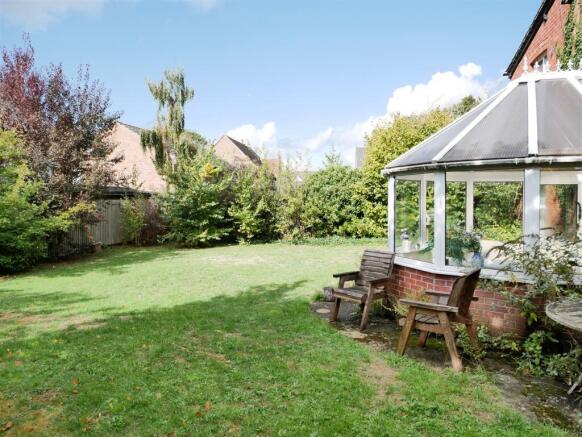
The Gardens - The home is placed on a corner plot with two large gardens to the side and to the rear. both garden offer great privacy with an array of mature hedging, ornamental and fruit trees. The gardens give you flat lawns for recreation, well stocked flower beds, areas to cultivate and patios to outside dine/entertain. There is an access from a rear private lane that would open up extension and extra garaging possibilities subject to the necessary permissions.
Brochures
Nestleton Close, CalneBrochure- COUNCIL TAXA payment made to your local authority in order to pay for local services like schools, libraries, and refuse collection. The amount you pay depends on the value of the property.Read more about council Tax in our glossary page.
- Band: E
- PARKINGDetails of how and where vehicles can be parked, and any associated costs.Read more about parking in our glossary page.
- Garage,Driveway
- GARDENA property has access to an outdoor space, which could be private or shared.
- Yes
- ACCESSIBILITYHow a property has been adapted to meet the needs of vulnerable or disabled individuals.Read more about accessibility in our glossary page.
- Ask agent

Add an important place to see how long it'd take to get there from our property listings.
__mins driving to your place
Affordability




Notes
Staying secure when looking for property
Ensure you're up to date with our latest advice on how to avoid fraud or scams when looking for property online.
Visit our security centre to find out moreDisclaimer - Property reference 34979822. The information displayed about this property comprises a property advertisement. Rightmove.co.uk makes no warranty as to the accuracy or completeness of the advertisement or any linked or associated information, and Rightmove has no control over the content. This property advertisement does not constitute property particulars. The information is provided and maintained by Butfield Breach, Calne. Please contact the selling agent or developer directly to obtain any information which may be available under the terms of The Energy Performance of Buildings (Certificates and Inspections) (England and Wales) Regulations 2007 or the Home Report if in relation to a residential property in Scotland.
*This is the average speed from the provider with the fastest broadband package available at this postcode. The average speed displayed is based on the download speeds of at least 50% of customers at peak time (8pm to 10pm). Fibre/cable services at the postcode are subject to availability and may differ between properties within a postcode. Speeds can be affected by a range of technical and environmental factors. The speed at the property may be lower than that listed above. You can check the estimated speed and confirm availability to a property prior to purchasing on the broadband provider's website. Providers may increase charges. The information is provided and maintained by Decision Technologies Limited. **This is indicative only and based on a 2-person household with multiple devices and simultaneous usage. Broadband performance is affected by multiple factors including number of occupants and devices, simultaneous usage, router range etc. For more information speak to your broadband provider.