
High Road, North Stifford, RM16

- PROPERTY TYPE
Detached
- BEDROOMS
4
- BATHROOMS
2
- SIZE
Ask agent
- TENUREDescribes how you own a property. There are different types of tenure - freehold, leasehold, and commonhold.Read more about tenure in our glossary page.
Freehold
Key features
- SOUGHT-AFTER SEMI-RUAL VILLAGE LOCATION
- RECENTLY RENOVATED & FINISHED TO A MODERN / HIGH STANDARD
- Close Proximity To Local Amenities
- Conveniently Located For Lakeside Shopping Centre & Grays Town Centre
- Easy Access To A13 & M25
- Open Planned Kitchen/Dining Room/Family Room
- Utility Room
- Downstairs W.C.
- Lounge/Playroom
- Office
Description
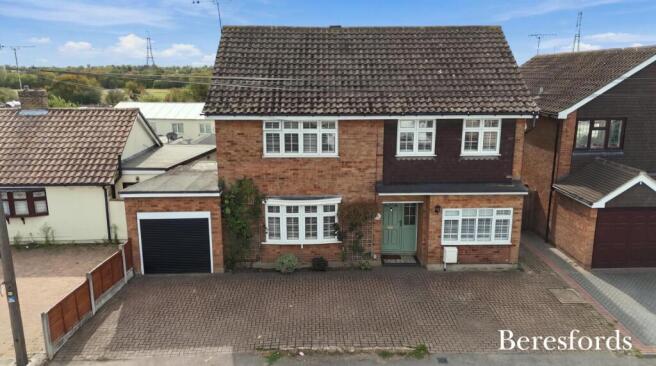
A truly exceptional four bedroom family home, beautifully renovated and finished to a high contemporary standard, occupying an enviable position within the charming semi-rural village of North Stifford. Combining sophisticated modern living with a rare village atmosphere, this impressive home offers substantial and highly versatile accommodation, a superb South-facing garden and excellent connectivity to Lakeside, Grays, the A13 and M25.
Beresfords are delighted to present this outstanding home to the market.
For buyers searching for something genuinely different from the usual modern family property, this home delivers an exceptional combination of character, contemporary style, flexibility and lifestyle.
Situated within an attractive part of North Stifford and surrounded by charming 17th and 18th-century cottages, the property enjoys an enviable setting that immediately distinguishes it from more conventional residential developments.
The property has been recently renovated throughout and finished to a modern and high standard, creating a home that combines contemporary design with generous family accommodation.
THE ACCOMMODATION
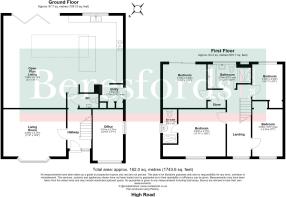
The welcoming hallway provides an impressive introduction to the property, offering access to the principal living areas and creating a natural flow through the home.
To the front of the property are two highly versatile rooms, providing exceptional flexibility for modern family life.
The front lounge/playroom offers an inviting additional reception space and could be used in a variety of ways depending upon the needs of the next owner. Whether as a children's playroom, snug, secondary lounge or quiet retreat, this is a valuable addition to the accommodation.
Also positioned to the front is a dedicated office, providing the perfect environment for home working. With flexible working now an important consideration for many buyers, having a separate room away from the principal living areas offers a significant advantage.
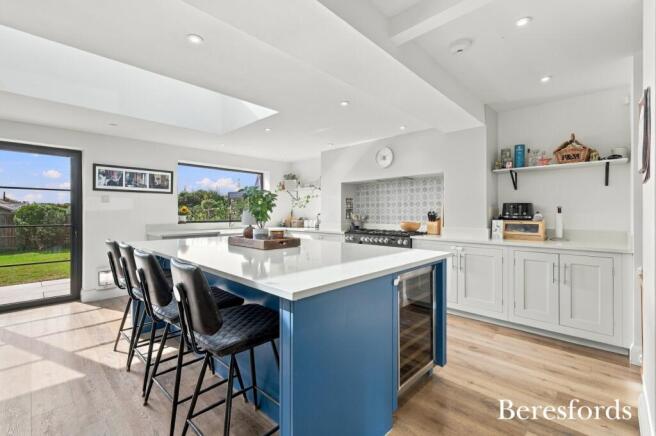
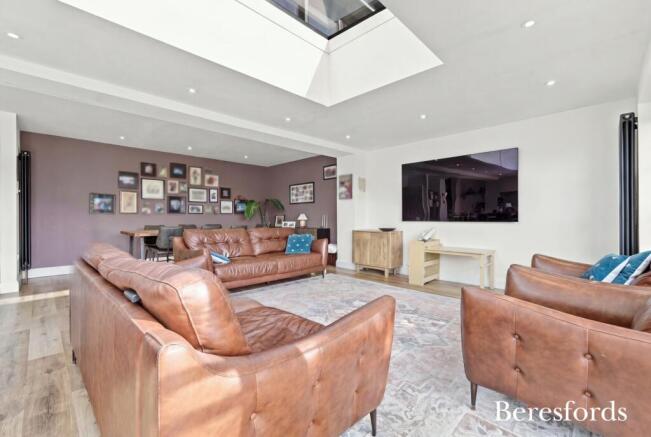
The true heart of the home is the spectacular open-plan kitchen/dining/sitting/family room, created as part of the property's impressive rear extension.
This outstanding space has been designed around modern family life, combining cooking, dining, relaxing and entertaining within one beautifully connected environment.
The generous proportions provide plenty of space for a substantial dining table, comfortable seating and a dedicated family area, while the open-plan arrangement creates a fantastic sense of connection between the interior and garden.
This is undoubtedly a room designed for entertaining, whether hosting family celebrations, enjoying relaxed weekend breakfasts or simply spending time together at the end of the day.
The rear extension also creates a wonderful relationship with the garden, allowing the property to make the most of its enviable south-facing orientation.
A separate utility room provides valuable practical space for laundry and household appliances, helping to keep the principal living areas clean, organised and clutter-free.
A convenient downstairs W.C. completes the ground-floor accommodation.
FIRST FLOOR
The first floor provides four great-size bedrooms, offering an excellent level of accommodation for a growing family.
The principal bedroom is a particularly impressive space and benefits from its own three-piece en-suite, providing a private and convenient suite away from the main family bathroom.
The three further bedrooms offer excellent flexibility and can be configured according to the needs of the household. Whether required for children, guests, additional home-working space or hobbies, each room provides genuine versatility.
The accommodation is completed by a modern four-piece family bathroom, offering a comprehensive suite and providing a stylish and practical space for everyday family life.
OUTSIDE
The property's outside space is a genuine highlight.
To the rear is a beautifully presented, un-overlooked South-facing garden, providing an exceptional outdoor setting for both relaxation and entertaining.
The South-facing orientation is particularly desirable, allowing the garden to benefit from sunlight throughout much of the day and creating an excellent environment for outdoor dining, summer gatherings or simply enjoying some quiet time outside.
The fact that the garden is un-overlooked further enhances the sense of privacy and tranquillity, a particularly valuable feature given the property's excellent village location.
To the front/rear of the property, depending on access, there is ample off-street parking, providing excellent convenience for a busy family and space for multiple vehicles.
The property also benefits from a garage with an electric rolling door, offering secure parking, valuable storage and further practicality.
NORTH STIFFORD — VILLAGE LIVING AT ITS BEST
Perhaps one of the property's greatest attractions is its setting.
North Stifford is a genuinely charming semi-rural village, offering a rare opportunity to enjoy a strong sense of community and countryside character whilst remaining exceptionally well connected to the wider area.
The village is surrounded by attractive 17th and 18th-century cottages, giving the area a distinctive historic character that is increasingly difficult to find within such convenient reach of London.
North Stifford offers a wonderful village atmosphere, with a traditional local pub, historic church, convenient corner shop and much-loved cricket green, all contributing to a welcoming community environment.
There is an undeniable sense of escape here. The surrounding countryside provides an abundance of beautiful walks and open spaces, ideal for dog walking, cycling, running or simply taking some time outdoors.
It is the kind of setting where you can step away from the pace of everyday life and enjoy a genuine sense of space and tranquillity — whilst still having everything you need close at hand.
CONNECTIVITY & AMENITIES
Despite its peaceful semi-rural feel, North Stifford is exceptionally well connected.
The property offers easy access to the A13 and M25, providing excellent road connections towards London, Essex and the wider motorway network.
Lakeside Shopping Centre is also conveniently accessible, providing an extensive choice of retail, restaurants, leisure and entertainment facilities.
Grays Town Centre is close by, offering further shops, services and everyday amenities.
This combination of countryside living and excellent connectivity is what makes North Stifford such a compelling place to live.
WHY THIS HOME IS DIFFERENT
There are very few properties that successfully combine village character, substantial modern accommodation and contemporary family living in quite this way.
This impressive home offers four excellent bedrooms, a principal en-suite, four versatile reception/family spaces, a stunning open-plan rear extension, separate utility room, downstairs W.C., modern family bathroom, private south-facing garden, ample off-street parking and a garage with an electric rolling door.
But beyond the specification, it is the lifestyle that makes this property particularly special.
Imagine beginning the day in a peaceful village setting, enjoying the south-facing garden, taking a walk through the surrounding countryside and returning home to an impressive open-plan family space designed for entertaining — all while having Lakeside, Grays, the A13 and M25 within easy reach.
It is this balance between rural charm and modern convenience that makes North Stifford so desirable.
Recently renovated, beautifully presented and offering exceptional versatility, this is a home that needs to be viewed to be fully appreciated.
For buyers seeking a substantial family home that offers style, space, privacy, character and an enviable village lifestyle, this property represents a truly exciting opportunity.
An early internal viewing is strongly recommended to appreciate the exceptional standard of accommodation, outstanding rear extension and unique North Stifford setting.
Beresfords strongly recommend viewing.
Brochures
Particulars- COUNCIL TAXA payment made to your local authority in order to pay for local services like schools, libraries, and refuse collection. The amount you pay depends on the value of the property.Read more about council Tax in our glossary page.
- Band: E
- PARKINGDetails of how and where vehicles can be parked, and any associated costs.Read more about parking in our glossary page.
- Yes
- GARDENA property has access to an outdoor space, which could be private or shared.
- Yes
- ACCESSIBILITYHow a property has been adapted to meet the needs of vulnerable or disabled individuals.Read more about accessibility in our glossary page.
- Ask agent
High Road, North Stifford, RM16

Add an important place to see how long it'd take to get there from our property listings.
__mins driving to your place
Affordability




Notes
Staying secure when looking for property
Ensure you're up to date with our latest advice on how to avoid fraud or scams when looking for property online.
Visit our security centre to find out moreDisclaimer - Property reference NBC261482. The information displayed about this property comprises a property advertisement. Rightmove.co.uk makes no warranty as to the accuracy or completeness of the advertisement or any linked or associated information, and Rightmove has no control over the content. This property advertisement does not constitute property particulars. The information is provided and maintained by Beresfords, at Upminster. Please contact the selling agent or developer directly to obtain any information which may be available under the terms of The Energy Performance of Buildings (Certificates and Inspections) (England and Wales) Regulations 2007 or the Home Report if in relation to a residential property in Scotland.
*This is the average speed from the provider with the fastest broadband package available at this postcode. The average speed displayed is based on the download speeds of at least 50% of customers at peak time (8pm to 10pm). Fibre/cable services at the postcode are subject to availability and may differ between properties within a postcode. Speeds can be affected by a range of technical and environmental factors. The speed at the property may be lower than that listed above. You can check the estimated speed and confirm availability to a property prior to purchasing on the broadband provider's website. Providers may increase charges. The information is provided and maintained by Decision Technologies Limited. **This is indicative only and based on a 2-person household with multiple devices and simultaneous usage. Broadband performance is affected by multiple factors including number of occupants and devices, simultaneous usage, router range etc. For more information speak to your broadband provider.