
Scotforth Road, Lancaster, LA1

- PROPERTY TYPE
Terraced
- BEDROOMS
4
- BATHROOMS
1
- SIZE
1,109 sq ft
103 sq m
- TENUREDescribes how you own a property. There are different types of tenure - freehold, leasehold, and commonhold.Read more about tenure in our glossary page.
Freehold
Key features
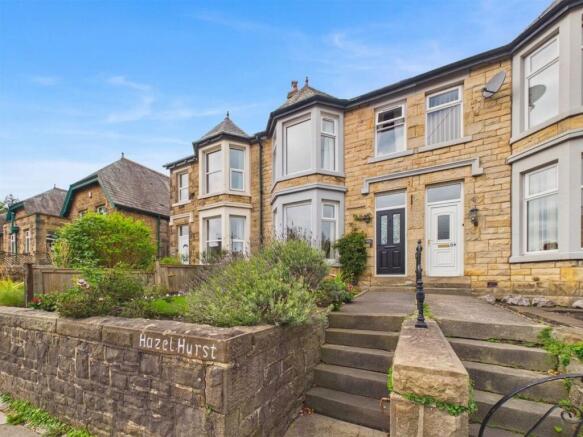
- A home with its own identity – the original “Hazelhurst” name remains set into the stonework beside the entrance.
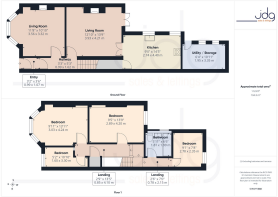
- Around 1,123 sq ft of family space – with two generous reception rooms and four first-floor bedrooms.
- A front living room full of period detail – bay window, exposed timber flooring, cornicing, ceiling rose and fireplace.
- A dining room designed for family life – generous enough for both dining and seating, with a log-burning stove and French doors to the rear.
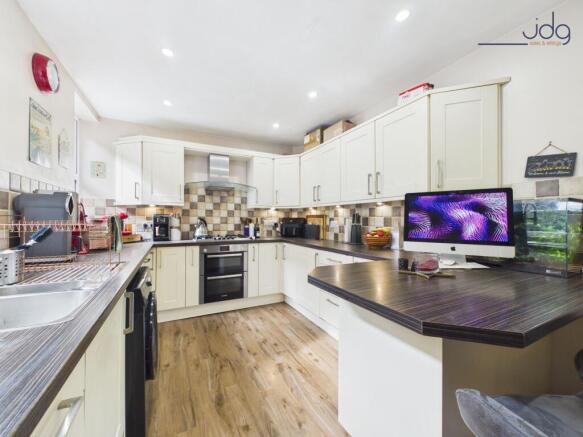
- A practical modern kitchen – cream Shaker cabinetry, breakfast seating and a large walk-in pantry.
- Four flexible bedrooms – giving growing families space for children, guests, nursery use or working from home.
- A strong blend of old and new – original Victorian features sit alongside UPVC double glazing and modern gas central heating.
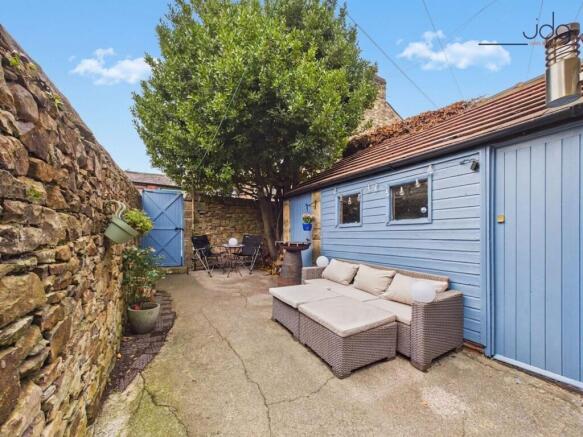
- A westerly-facing rear space – enclosed by stone walls, with a mature tree, useful outdoor seating and separate garden-accessed storage.
Description
“Hazelhurst” on Scotforth Road, Lancaster, LA1 4SE
Location
Scotforth is one of south Lancaster’s most established residential areas, particularly popular with families who want good schools, useful amenities and easy access into the city. From Hazelhurst, Booths supermarket, local shops and everyday services are all close at hand, while Barton Road playing fields provide useful green space nearby. Lancaster city centre, the canal, Williamson Park, the University of Cumbria and Lancaster University are all readily accessible, with Scotforth Road providing a straightforward route north into the city and south towards the university and M6. It is an area that works well for day-to-day family life, combining the convenience of Lancaster with a strong neighbourhood feel and plenty within easy reach.
The Property
Hazelhurst is a substantial pre-1900 stone-built Victorian home with a real sense of identity, its name still set into the original stonework beside the entrance. Offering approximately 1,123 sq ft / 104.3 sq m, the house combines generous family accommodation with period detail and a layout that has evolved well for modern life.
An entrance vestibule leads into the hallway, where original Victorian floor tiles immediately set the tone. To the front is a generous bay-windowed living room with exposed timber flooring, tall ceilings, cornicing, a ceiling rose and an attractive period fireplace with original-style mantel. The bay draws in plenty of natural light and gives the room a pleasing outlook across Scotforth Road towards the rising landscape beyond.
Behind this is a second substantial reception room, currently used as a relaxed family dining space. High ceilings, picture rails and a log-burning stove set within the fireplace give the room warmth and character, while there is enough space for both dining and informal seating. French doors open directly from here onto the rear yard, making this the room that naturally connects family life with the outside space.
The kitchen sits beyond and is fitted with cream Shaker-style cabinetry, generous worktop space, a gas hob, oven and breakfast-bar seating. A large walk-in pantry beneath the stairs provides particularly useful storage.
Upstairs are four bedrooms. The main bedroom occupies the front of the house and has a large bay window, while the second bedroom is another comfortable double. Two further bedrooms offer flexibility for children, guests, a nursery or home-working space. A family bathroom completes the first floor.
Outside, the front elevation and garden have been refreshed as part of the owners’ preparations for sale. To the rear is an enclosed westerly-facing yard, with established stone walls, a mature tree and space to sit out later in the day. A separate utility/storage room is accessed directly from the garden, rather than from inside the house, providing useful additional space for household storage, bikes, tools or garden equipment.
Material Information
Material InformationTenure: Freehold.
Council Tax: Band C.
Heating: Gas central heating via a combination boiler installed in approximately 2014.
Kitchen: Renovated in 2014, with cream Shaker-style cabinetry, breakfast-bar seating and a large walk-in pantry.
Glazing & Loft: UPVC double glazing throughout, with a boarded loft providing useful additional storage.
Parking & Outside Space: On-street parking and a westerly-facing enclosed rear yard.
Connectivity: Fibre to the premises (FTTP)
EPC Rating: C
Parking - On street
- COUNCIL TAXA payment made to your local authority in order to pay for local services like schools, libraries, and refuse collection. The amount you pay depends on the value of the property.Read more about council Tax in our glossary page.
- Band: C
- PARKINGDetails of how and where vehicles can be parked, and any associated costs.Read more about parking in our glossary page.
- On street
- GARDENA property has access to an outdoor space, which could be private or shared.
- Private garden
- ACCESSIBILITYHow a property has been adapted to meet the needs of vulnerable or disabled individuals.Read more about accessibility in our glossary page.
- Ask agent

Add an important place to see how long it'd take to get there from our property listings.
__mins driving to your place
Affordability

About JD Gallagher Estate Agents, Lancaster
66 Market Street, Lancaster, LA1 1HP


Notes
Staying secure when looking for property
Ensure you're up to date with our latest advice on how to avoid fraud or scams when looking for property online.
Visit our security centre to find out moreDisclaimer - Property reference b72a6c31-e689-4e3c-91ec-a28609eadfb2. The information displayed about this property comprises a property advertisement. Rightmove.co.uk makes no warranty as to the accuracy or completeness of the advertisement or any linked or associated information, and Rightmove has no control over the content. This property advertisement does not constitute property particulars. The information is provided and maintained by JD Gallagher Estate Agents, Lancaster. Please contact the selling agent or developer directly to obtain any information which may be available under the terms of The Energy Performance of Buildings (Certificates and Inspections) (England and Wales) Regulations 2007 or the Home Report if in relation to a residential property in Scotland.
*This is the average speed from the provider with the fastest broadband package available at this postcode. The average speed displayed is based on the download speeds of at least 50% of customers at peak time (8pm to 10pm). Fibre/cable services at the postcode are subject to availability and may differ between properties within a postcode. Speeds can be affected by a range of technical and environmental factors. The speed at the property may be lower than that listed above. You can check the estimated speed and confirm availability to a property prior to purchasing on the broadband provider's website. Providers may increase charges. The information is provided and maintained by Decision Technologies Limited. **This is indicative only and based on a 2-person household with multiple devices and simultaneous usage. Broadband performance is affected by multiple factors including number of occupants and devices, simultaneous usage, router range etc. For more information speak to your broadband provider.