
Marford Hill, Marford, LL12

- PROPERTY TYPE
Detached
- BEDROOMS
5
- BATHROOMS
3
- SIZE
2,693 sq ft
250 sq m
- TENUREDescribes how you own a property. There are different types of tenure - freehold, leasehold, and commonhold.Read more about tenure in our glossary page.
Freehold
Key features
- FIVE BEDROOM, THREE STORY, DETACHED HOME WITH NO ONWARD CHAIN
- STUNNING COUNTRYSIDE VIEWS
- SPACIOUS AND AIRY LIVING SPACE THROUGHOUT
- OPEN PLAN LIVING / DINING AREA
- FIVE DOUBLE BEDROOMS, TWO EN SUITES, & FOUR PIECE SUITE FAMILY BATHROOM
- PRINCIPAL SECOND FLOOR PRIVATE SUITE
- SEPARATE DINING ROOM, SITTING ROOM, UTILITY ROOM, CONSERVATORY, & DOWNSTAIRS WC
- SOUTH-WEST FACING REAR GARDEN
- DOUBLE GARAGE AND DRIVEWAY FOR FOUR TO PARK
- HIGHLY SOUGHT-AFTER MARFORD HILL LOCATION
Description
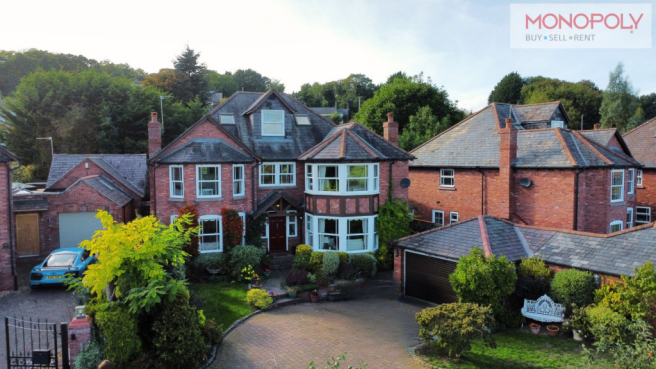
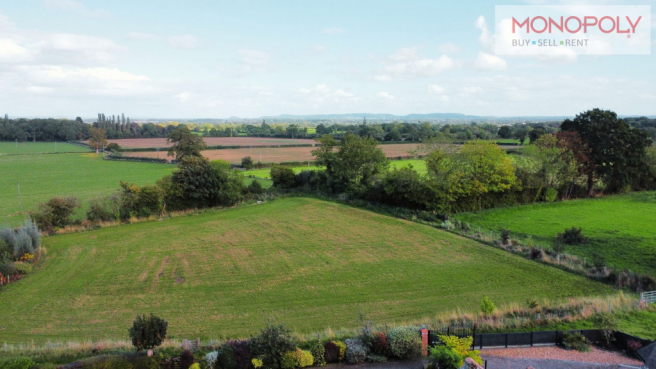
Designed by renowned local award-winning architect Brian Lloyd and set in an elevated position on the highly sought-after Marford Hill, this impressive five-bedroom detached home offers generous and versatile accommodation across three floors, with far-reaching views across the Cheshire Plains and surrounding countryside. Offered with no onward chain, the property combines spacious living with plenty of character throughout.
The property opens into a grand entrance hallway with attractive tiled flooring and exposed brick walls. Double oak doors lead into the front sitting room, featuring a striking exposed brick fireplace.
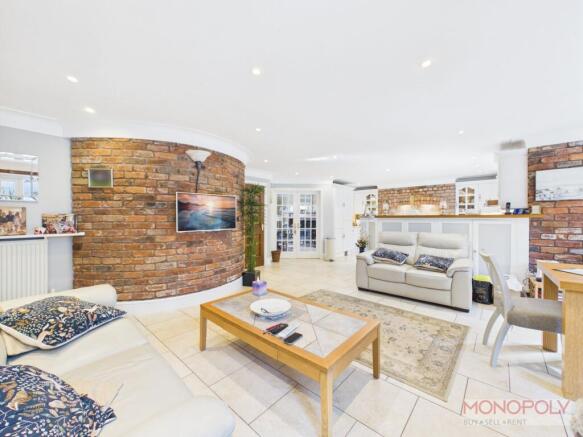
To the rear is the heart of the home: a superb open-plan living and dining space with a rear-facing bay window, exposed brickwork and distinctive curved feature wall. There is ample room for both seating and dining, with open access into the kitchen creating a fantastic flow. A further dining room provides another excellent entertaining space, while the bright conservatory offers flexibility as a playroom, reading room or quiet retreat. A rear hallway provides access to the useful utility room and downstairs WC.
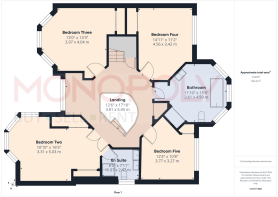
The curved staircase rises to the first floor, where four generous double bedrooms are found, several enjoying impressive countryside views. The larger bedroom benefits from an en-suite shower room, with the remaining bedrooms served by a four-piece family bathroom with raised inset bath and separate shower.
The staircase continues to the private principal suite on the second floor, complete with en-suite and breathtaking views across the Cheshire Plains and surrounding countryside.
Outside, the south-west facing rear garden features established plants, shrubs and greenery, providing a good degree of privacy. To the front, the driveway offers parking for up to four vehicles, while the detached double garage provides additional parking, workshop and storage space.
With five double bedrooms, multiple reception spaces, three floors and outstanding countryside views, this is a substantial and characterful Marford Hill home with plenty to offer.
Hallway
Entered via a timber front door with decorative stained-glass panels to either side, the grand hallway immediately makes an impression, featuring stunning tiled flooring and exposed brickwork walls. The hallway provides access to the living/dining area, double doors opening into the sitting room, a useful integrated storage cupboard and carpeted curved stairs rising to the first floor.
Living / Dining Area
Entered via the principal hallway, the open-plan living and dining space provides a fantastic area for both everyday family life and entertaining, with plenty of room for a large dining table alongside comfortable seating. A rear-facing bay window floods the space with natural light, while open access leads through to the kitchen. Internal doors provide access to the conservatory, sitting room and rear hallway, creating a great flow throughout the ground floor. Exposed brickwork, including a striking curved feature wall, adds character and warmth to the space.
Sitting Room
A striking sitting room centred around an impressive exposed brick feature fireplace with a solid timber lintel and tiled hearth, housing an electric fire. A front-facing bay window floods the room with natural light, while the feature fireplace provides a fantastic focal point and plenty of character.
Kitchen
An open and airy kitchen comprising a range of wall, drawer and base units, complemented by sleek Silestone granite worktops, inset sink and drainer, and a fitted range cooker with integrated extractor hood set against a striking brickwork feature wall. Further features include an integrated fridge freezer and dishwasher. The kitchen is finished with tiled flooring, tiled splashbacks and ceiling coving, with a rear-facing window providing plenty of natural light. Double internal doors open directly into the dining room, creating a great flow between the two spaces.
Dining Room
A spacious dining room featuring an attractive fireplace with timber mantel, brickwork surround and tiled hearth, creating a warm and characterful focal point. There is ample room for a large dining table and chairs, making this a fantastic space for family meals and entertaining guests.
Conservatory
Light and airy, the conservatory enjoys plenty of natural light through its uPVC double-glazed windows and glazed roof, with French doors opening directly onto the rear garden. Offering excellent versatility, the space would make a fantastic playroom, additional reception room or relaxed seating area.
Rear Hallway
The rear hallway grants access to the downstairs WC, the utility room, and side access through a uPVC external door for the property.
Utility Room
A useful separate utility room with space for a washing machine, tumble dryer and fridge freezer, together with additional storage. Fitted with a worktop, a couple of storage units and an inset sink and drainer, with a side-facing window providing natural light.
Downstairs WC
With a low level WC, pedestal wash hand basin, and a side facing frosted window.
Landing
Carpeted spiral stairs rise to the spacious first-floor landing, arranged around the central staircase and featuring a striking central chandelier and front-facing window. Timber doors provide access to all four first-floor bedrooms, the family bathroom, useful airing cupboard and integrated storage cupboard. Further carpeted stairs continue to the second floor, creating a fantastic sense of space and flow throughout the home.
Bedroom Two
Entered via double oak doors, the principal first floor bedroom features an attractive bay window to the front, two double integrated wardrobe spaces, and an en suite shower room.
En Suite
Three piece suite comprising a walk in tiled shower with hand held attachment, low level WC, and a fitted vanity unit with stone tops over and inset Romeo and Juliet wash hand basins. Finished with half tiled walls, tiled flooring, a dado rail, and a side facing window.
Bedroom Three
Second first floor bedroom featuring a front facing bay window and integrated wardrobe space.
Bedroom Four
Third second floor bedroom featuring a rear facing window and integrated wardrobe space.
Bedroom Five
Fourth first floor bedroom featuring a rear facing window and an integrated cupboard space.
Bathroom
A stylish four-piece family bathroom comprising a raised inset bath, low-level WC and a generous double walk-in shower with handheld attachment. A fitted vanity unit houses the inset wash hand basin, with a rear-facing bay window featuring stained privacy glass providing natural light. Further features include a heated towel rail and half-tiled walls.
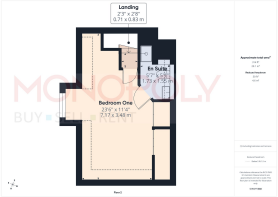
Second Floor Bedroom
The private second floor principal suite features a front facing window along with two skylights both providing a simply breathtaking view of the Cheshire plains and the surrounding countryside. Featuring three integrated wardrobe spaces, ample integrated storage, and an en suite shower room.
Second Floor En Suite
Three piece suite comprising a walk in tiled shower with hand held attachment, low level WC, and pedestal wash hand basin. A sky light provided ample natural light. Finished with tiled flooring and fully tiled walls.
Additional Information
uPVC double glazing throughout.
Rear Garden
The property benefits from a south-west facing garden, with paved patio areas extending around the house and leading onto a well-maintained lawn. A pebbled gravel seating area provides an additional spot for outdoor seating, complemented by a feature garden statue and raised planting areas retained by attractive brick walling. The garden is bordered by an established and attractive selection of plants, shrubs and greenery, creating a private and pleasant outdoor space. Access is available to both sides of the property, providing excellent practicality.
Front Garden
To the front of the property, steps rise from the driveway to the front entrance, which is sheltered by an attractive timber porch roof. Further steps provide access to the side of the property. The front garden is laid to lawn and bordered by established shrubbery.
Parking - Driveway
Driveway with ample space for four cars to park.
Parking - Double garage
Separate double garage with electric remote controlled door, existing lighting, and existing electrics.
Disclaimer
The Agent has not tested any apparatus, equipment, fixtures and fittings or services and so cannot verify that they are in working order or fit for the purpose. A Buyer is advised to obtain verification from their Solicitor or Surveyor. References to the Tenure of a Property are based on information supplied by the Seller. The Agent has not had sight of the title documents. A Buyer is advised to obtain verification from their Solicitor. You are advised to check the availability of this property before travelling any distance to view. We have taken every precaution to ensure that these details are accurate and not misleading. If there is any point which is of particular importance to you, please contact us and we will provide any information you require. The mention of any appliances and services within these details does not imply that they are in full and efficient working order. These details must therefore be taken as a guide only.
Brochures
Key Facts for Buyers- COUNCIL TAXA payment made to your local authority in order to pay for local services like schools, libraries, and refuse collection. The amount you pay depends on the value of the property.Read more about council Tax in our glossary page.
- Band: I
- PARKINGDetails of how and where vehicles can be parked, and any associated costs.Read more about parking in our glossary page.
- Garage,Driveway
- GARDENA property has access to an outdoor space, which could be private or shared.
- Front garden,Rear garden
- ACCESSIBILITYHow a property has been adapted to meet the needs of vulnerable or disabled individuals.Read more about accessibility in our glossary page.
- Ask agent
Energy performance certificate - ask agent

Add an important place to see how long it'd take to get there from our property listings.
__mins driving to your place
Affordability


Notes
Staying secure when looking for property
Ensure you're up to date with our latest advice on how to avoid fraud or scams when looking for property online.
Visit our security centre to find out moreDisclaimer - Property reference 44855da9-e4a9-459b-984b-105a1d8b9836. The information displayed about this property comprises a property advertisement. Rightmove.co.uk makes no warranty as to the accuracy or completeness of the advertisement or any linked or associated information, and Rightmove has no control over the content. This property advertisement does not constitute property particulars. The information is provided and maintained by Monopoly Estate Agents, Rossett. Please contact the selling agent or developer directly to obtain any information which may be available under the terms of The Energy Performance of Buildings (Certificates and Inspections) (England and Wales) Regulations 2007 or the Home Report if in relation to a residential property in Scotland.
*This is the average speed from the provider with the fastest broadband package available at this postcode. The average speed displayed is based on the download speeds of at least 50% of customers at peak time (8pm to 10pm). Fibre/cable services at the postcode are subject to availability and may differ between properties within a postcode. Speeds can be affected by a range of technical and environmental factors. The speed at the property may be lower than that listed above. You can check the estimated speed and confirm availability to a property prior to purchasing on the broadband provider's website. Providers may increase charges. The information is provided and maintained by Decision Technologies Limited. **This is indicative only and based on a 2-person household with multiple devices and simultaneous usage. Broadband performance is affected by multiple factors including number of occupants and devices, simultaneous usage, router range etc. For more information speak to your broadband provider.