
Sandy Lane, Woodbridge, IP12

- PROPERTY TYPE
Detached Bungalow
- BEDROOMS
4
- BATHROOMS
2
- SIZE
1,066 sq ft
99 sq m
- TENUREDescribes how you own a property. There are different types of tenure - freehold, leasehold, and commonhold.Read more about tenure in our glossary page.
Freehold
Key features
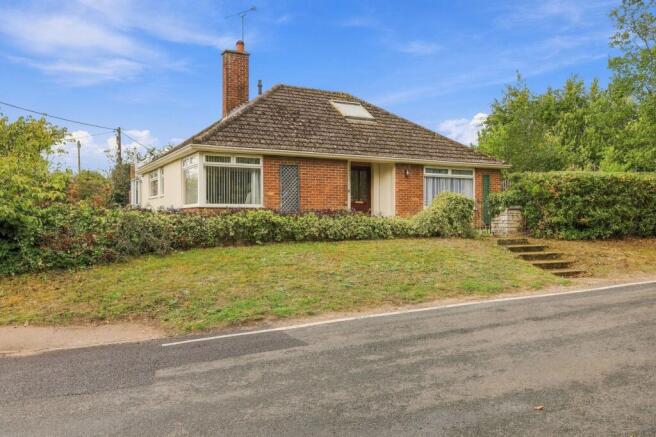
- Detached bungalow offering single-storey living
- Mature corner plot with good privacy and established gardens
- Three double bedrooms plus a fourth bedroom/study
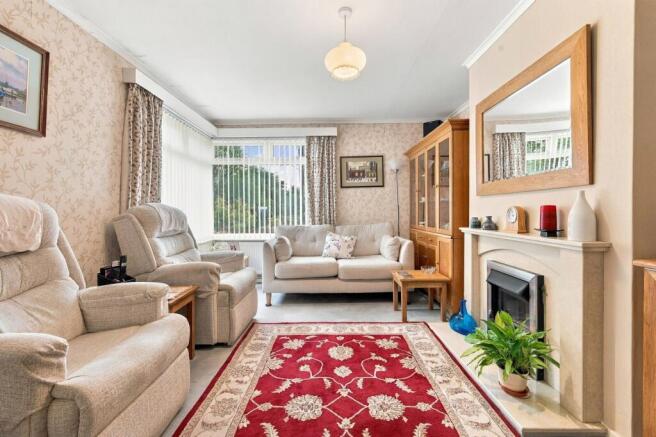
- Spacious lounge
- Large boarded loft with excellent conversion potential (STPP)
- Off-road parking for several cars
- Large detached garage
- Separate utility room and cloakroom
- Double glazing throughout, gas central heating and a water softener system
- Popular residential setting on the southern side of Woodbridge
Description
A well-maintained detached bungalow on a mature corner plot, with off-road parking, a large garage and exciting scope to extend into the loft
This delightful 3-4 bedroom detached bungalow sits on a mature corner plot on the southern side of Woodbridge. It suits buyers who want single-storey living in a well-established and popular residential setting. It offers off-road parking, a large detached garage and excellent potential for conversion, subject to the necessary consents.
Accommodation
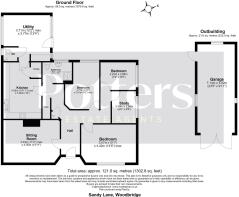
The accommodation comprises an entrance hall, a spacious lounge, three double bedrooms, a fourth bedroom/study, a family shower room, a separate cloakroom and a utility room. The fourth bedroom works well as a home office, a hobby room or occasional guest space. The utility room and cloakroom add everyday practicality.
Loft potential
A particular feature is the large boarded loft space, which offers excellent potential to create additional accommodation, subject to planning permission and building regulations approval.
Outside
The mature corner plot gives a good degree of privacy and established gardens. There is off-road parking for several cars, plus a large detached garage.
Additional information
The property has double glazing throughout, gas central heating and a water softener system. All main services are included.
Council Tax Band E
EPC Rating D
Agent notes
Location: The property is located on the edge of Woodbridge but still within walking distance of the town centre (1.5 miles). Woodbridge is a market town of considerable character sited on the west bank of the River Deben and the town also has a wide variety of shops, schools for students of all ages, a cinema, swimming pool and a railway station with links through to Ipswich, Suffolk's County Town some 8 miles to the south west.
Town: Lying on the banks of the River Deben the historic market town of Woodbridge is thriving with excellent local facilities including bars, cafes, pubs and restaurants. There is a Riverside Cinema, A top quality Leisure Centre, and Marina. In addition the town has an attractive range of shops and boutiques. The river offers water sports opportunities, together with golf, tennis, rugby and football clubs close by. The picturesque Suffolk Heritage Coastal area is on hand.
Education: There is a wide selection of Ofsted rated state and private schools for all age groups in both Melton and Woodbridge.
Access: The A12 is easily accessed, linking to the county town of Ipswich (10 miles) to Colchester, Chelmsford and beyond. Stansted Airport is accessed (via the A120), Cambridge and The Midlands (via the A14).
Transport: Woodbridge Railway Station is on the Ipswich to Lowestoft East Suffolk Line which provides excellent rail links: Liverpool Street Station has a journey time from Ipswich of approximately 1 hour and 10 minutes. Greater Anglia have announced the launch of a direct rail services running to London Liverpool Station.
Local Authority: East Suffolk Council
Disclaimer
While every reasonable effort is made to ensure the accuracy of descriptions and content, we should make you aware of the following guidance or limitations.
(1) MONEY LAUNDERING REGULATIONS – prospective tenants will be asked to produce identification documentation during the referencing process and we would ask for your co-operation in order that there will be no delay in agreeing a tenancy.
(2) These particulars do not constitute part or all of an offer or contract.
(3) The text, photographs and plans are for guidance only and are not necessarily comprehensive.
(4) Measurements: These approximate room sizes are only intended as general guidance. You must verify the dimensions carefully to satisfy yourself of their accuracy.
(5) You should make your own enquiries regarding the property, particularly in respect of furnishings to be included/excluded and what parking facilities are available.
(6) Before you enter into any tenancy for one of the advertised properties, the condition and contents of the property will normally be set out in a tenancy agreement and inventory. Please make sure you carefully read and agree with the tenancy agreement and any inventory provided before signing these documents.
EPC Rating: D
Lounge
3.43m x 4.56m
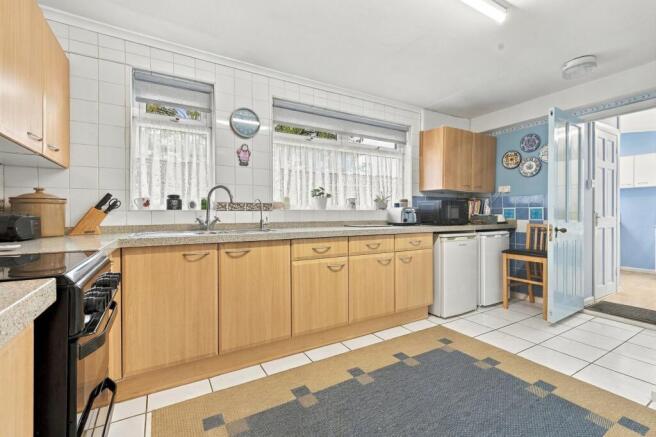
Kitchen
4.56m x 3.06m
Utility
3.71m x 3.77m
Bathroom
2.73m x 1.88m
Master bedroom
4.42m x 3.07m
Bedroom
3.77m x 2.81m
Bedroom
2.23m x 2.86m
Study/ Bedroom
2.58m x 1.94m
Garage
7.14m x 3.02m
Garden
A good sized wrap around garden, mature corner plot.
Parking - Driveway
1 - 2 parking spaces off road. Potential for more. A large detached garage
- COUNCIL TAXA payment made to your local authority in order to pay for local services like schools, libraries, and refuse collection. The amount you pay depends on the value of the property.Read more about council Tax in our glossary page.
- Band: E
- PARKINGDetails of how and where vehicles can be parked, and any associated costs.Read more about parking in our glossary page.
- Driveway
- GARDENA property has access to an outdoor space, which could be private or shared.
- Private garden
- ACCESSIBILITYHow a property has been adapted to meet the needs of vulnerable or disabled individuals.Read more about accessibility in our glossary page.
- Ask agent
Sandy Lane, Woodbridge, IP12

Add an important place to see how long it'd take to get there from our property listings.
__mins driving to your place
Affordability


Notes
Staying secure when looking for property
Ensure you're up to date with our latest advice on how to avoid fraud or scams when looking for property online.
Visit our security centre to find out moreDisclaimer - Property reference 47549cda-3baa-4b55-a23f-34bf3c838f84. The information displayed about this property comprises a property advertisement. Rightmove.co.uk makes no warranty as to the accuracy or completeness of the advertisement or any linked or associated information, and Rightmove has no control over the content. This property advertisement does not constitute property particulars. The information is provided and maintained by Potter's Estate Agents, Woodbridge. Please contact the selling agent or developer directly to obtain any information which may be available under the terms of The Energy Performance of Buildings (Certificates and Inspections) (England and Wales) Regulations 2007 or the Home Report if in relation to a residential property in Scotland.
*This is the average speed from the provider with the fastest broadband package available at this postcode. The average speed displayed is based on the download speeds of at least 50% of customers at peak time (8pm to 10pm). Fibre/cable services at the postcode are subject to availability and may differ between properties within a postcode. Speeds can be affected by a range of technical and environmental factors. The speed at the property may be lower than that listed above. You can check the estimated speed and confirm availability to a property prior to purchasing on the broadband provider's website. Providers may increase charges. The information is provided and maintained by Decision Technologies Limited. **This is indicative only and based on a 2-person household with multiple devices and simultaneous usage. Broadband performance is affected by multiple factors including number of occupants and devices, simultaneous usage, router range etc. For more information speak to your broadband provider.