Church Lane, Copthorne, RH10

- PROPERTY TYPE
Semi-Detached
- BEDROOMS
4
- BATHROOMS
2
- SIZE
1,367 sq ft
127 sq m
- TENUREDescribes how you own a property. There are different types of tenure - freehold, leasehold, and commonhold.Read more about tenure in our glossary page.
Freehold
Key features
- NO CHAIN
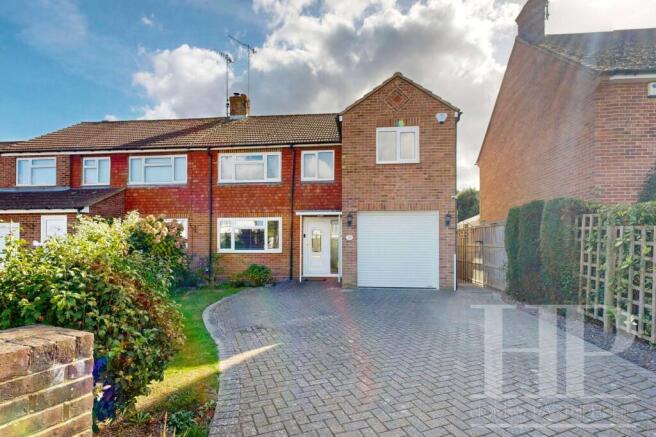
- Four double bedroom semi-detached property
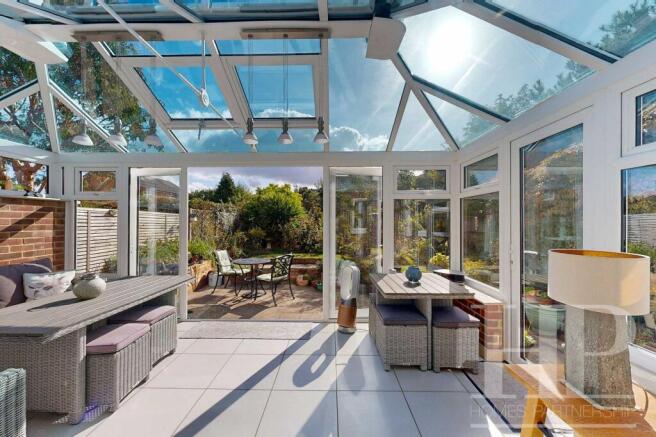
- Conservatory with French doors opening to the rear garden
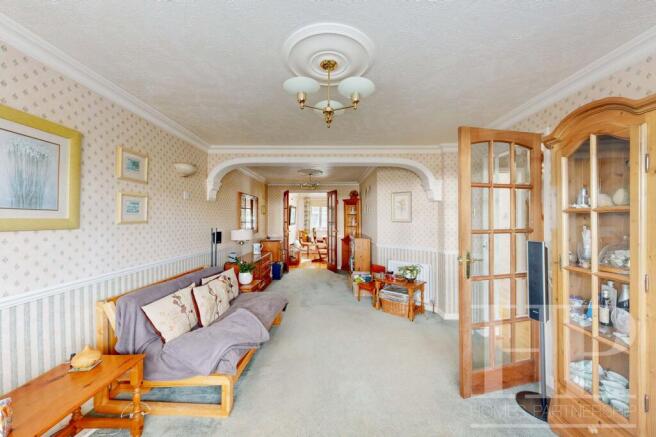
- Spacious lounge to the front and L-shaped dining room to the rear
- Fitted kitchen with built-in appliances and granite worktops
- Study room
- Upstairs and downstairs shower room
- Mature rear garden with patios, lawns and flower beds well stocked with plants and shrubs
- Garage and driveway for up to four vehicles
- Sought after village location
Description
NO CHAIN - Guide Price £550,000 - £575,000. Step inside this inviting four double bedroom semi detached home in the sought after village of Copthorne, thoughtfully extended to the side and rear to create a generous living environment perfect for family life. As you enter the welcoming hallway, to the left you are greeted by a spacious lounge at the front. The L-shaped dining room to the rear offers a versatile space for entertaining, seamlessly connecting to a modern fitted kitchen complete with built-in appliances and granite worktop. A stunning conservatory sits at the rear of the property, flooded with natural light and featuring French doors that open out to the garden. Downstairs, a convenient shower room off of the lobby adds practicality, while upstairs, bedrooms one, two and three benefit from fitted furniture that maximises storage with an additional versatile room that can be used as a study and there is a loft with ample storage space. Move outside and discover the charm of the mature rear garden, where there is a well-maintained patio with a conveniently seated walled area. The lawn is bordered by beautifully stocked flower beds, bursting with a variety of plants and shrubs that offer colour and interest throughout the seasons. There is a further patio halfway down the garden, accessed via a stepping stone path through the rose arch next to the pond, weaving around flower beds and pergolas. This outdoor haven provides plenty of space for children to play or for keen gardeners to indulge their passion including a vegetable patch next to the greenhouse. To the front of the property, a driveway offers ample parking for up to four vehicles, leading to a garage with electric roller door that provides additional storage or workshop potential. Benefits include: gas central heating. Viewing is highly recommended!
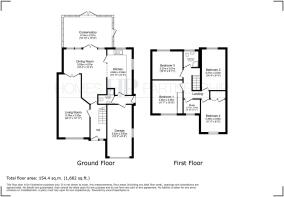
Lounge
6.76m x 3.33m
Maximum measurements.
Dining room
5.97m x 4.95m
Maximum measurements.
Conservatory
5.13m x 3.28m
Kitchen
4.83m x 2.49m
Bedroom two
4.37m x 2.54m
Bedroom one
3.61m x 3.2m
Bedroom three
3.2m x 3m
Bedroom four
3.48m x 2.57m
Study
1.75m x 1.55m
Material information
Broadband information: For specific information please go to | Mobile Coverage: For specific information please go to |
Identification checks
Should a purchaser(s) have an offer accepted on a property marketed by Homes Partnership, they will need to undertake an identification check. This is done to meet our obligation under Anti Money Laundering Regulations (AML) and is a legal requirement. | We use an online service to verify your identity provided by Lifetime Legal. The cost of these checks is £80 inc. VAT per purchase which is paid in advance, directly to Lifetime Legal. This charge is non-refundable under any circumstances.
Reservation Agreements
The seller(s) of this property has requested a ‘Reservation Agreement’ to protect serious buyer(s) as they proceed to exchange of contracts.
We now offer a higher level of certainty to Buyers and Sellers by offering a Reservation Agreement before we remove a property from the market.
Our system stops either party just walking away or attempting to renegotiate the price after an offer is accepted. With our SecureMove process, once the offer has been agreed, both Buyer and Seller sign a Reservation Agreement, the property is then formally withdrawn from the market, and both are bound by the terms within. If either party withdraw or break the agreement, then the innocent party is entitled to a compensation payment which Gazeal guarantee. This gives both parties security and peace of mind that the sale is secure and means that you reduce the risk of fall throughs.
For more information on reservation agreements visit
Parking - Garage
Parking - Driveway
- COUNCIL TAXA payment made to your local authority in order to pay for local services like schools, libraries, and refuse collection. The amount you pay depends on the value of the property.Read more about council Tax in our glossary page.
- Band: D
- PARKINGDetails of how and where vehicles can be parked, and any associated costs.Read more about parking in our glossary page.
- Garage,Driveway
- GARDENA property has access to an outdoor space, which could be private or shared.
- Rear garden
- ACCESSIBILITYHow a property has been adapted to meet the needs of vulnerable or disabled individuals.Read more about accessibility in our glossary page.
- Ask agent
Energy performance certificate - ask agent
Church Lane, Copthorne, RH10

Add an important place to see how long it'd take to get there from our property listings.
__mins driving to your place
Affordability

Notes
Staying secure when looking for property
Ensure you're up to date with our latest advice on how to avoid fraud or scams when looking for property online.
Visit our security centre to find out moreDisclaimer - Property reference e1b35112-2abb-4e38-9007-f57fb5bd18d6. The information displayed about this property comprises a property advertisement. Rightmove.co.uk makes no warranty as to the accuracy or completeness of the advertisement or any linked or associated information, and Rightmove has no control over the content. This property advertisement does not constitute property particulars. The information is provided and maintained by Homes Partnership, Crawley. Please contact the selling agent or developer directly to obtain any information which may be available under the terms of The Energy Performance of Buildings (Certificates and Inspections) (England and Wales) Regulations 2007 or the Home Report if in relation to a residential property in Scotland.
*This is the average speed from the provider with the fastest broadband package available at this postcode. The average speed displayed is based on the download speeds of at least 50% of customers at peak time (8pm to 10pm). Fibre/cable services at the postcode are subject to availability and may differ between properties within a postcode. Speeds can be affected by a range of technical and environmental factors. The speed at the property may be lower than that listed above. You can check the estimated speed and confirm availability to a property prior to purchasing on the broadband provider's website. Providers may increase charges. The information is provided and maintained by Decision Technologies Limited. **This is indicative only and based on a 2-person household with multiple devices and simultaneous usage. Broadband performance is affected by multiple factors including number of occupants and devices, simultaneous usage, router range etc. For more information speak to your broadband provider.