
Ringway Avenue, Woodford, SK7

- PROPERTY TYPE
Detached
- BEDROOMS
4
- BATHROOMS
2
- SIZE
1,383 sq ft
128 sq m
- TENUREDescribes how you own a property. There are different types of tenure - freehold, leasehold, and commonhold.Read more about tenure in our glossary page.
Freehold
Key features
- Distinguished four-bedroom Redrow home in Woodford Garden Village
- Beautifully upgraded throughout since December 2022
- Sociable kitchen with integrated AEG appliances and bi-fold doors
- Principal bedroom with fitted wardrobes and contemporary en-suite
- Versatile partially converted garage with underfloor heating
- Private garden with generous patio, lawn and established planting
- Excellent location for schools, Bramhall Village and South Manchester amenities
- Part Exchange Considered
Description
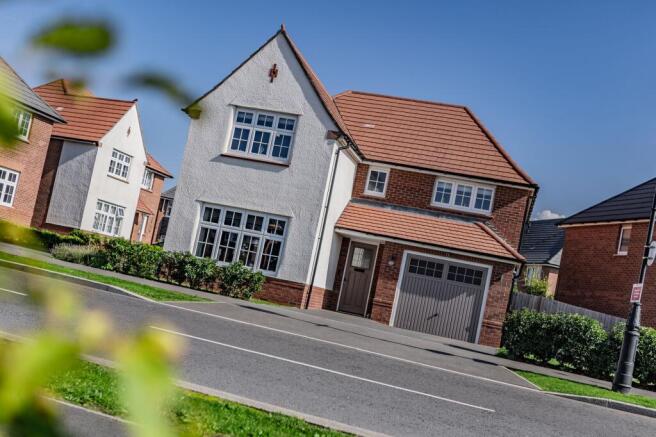
High Specification, Four Double Bedroom, Detached, Family Home on the ever popular Woodford Garden Village. Featuring a stylish kitchen with bi-fold doors, versatile office space and a landscaped garden. This distinguished Redrow home is a fine example of modern architecture, combining thoughtfully designed accommodation with a wealth of considered improvements made by the current owners since moving in during December 2022.
One of South Manchester’s most sought-after developments, Woodford Garden Village is known for its attractive open spaces, picturesque surroundings, high-specification homes and welcoming community atmosphere. The estate also benefits from a children’s play area, while the property falls within the catchment area for the highly regarded Laurus Trust Woodford Primary School and is well placed for access to a range of excellent secondary schools. Bramhall Village is also nearby, offering an excellent choice of shops, cafés, bars and restaurants for both everyday convenience and leisure.
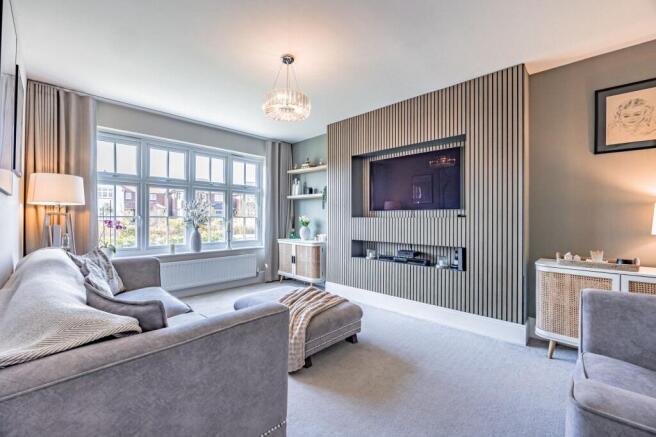
Inside, the quality of the enhancements is immediately apparent, with a smart new front door and premium tiling to the entrance hall creating a stylish first impression. The living room is positioned to the front of the property and provides a comfortable and relaxing space, finished with soft carpeting and a bespoke media wall which forms an attractive focal point. To the rear, the kitchen creates a natural hub for family life and entertaining. Bright and sociable, it combines contemporary finishes with generous cabinetry and a practical layout, incorporating twin AEG ovens, a 50/50 fridge-freezer, dishwasher, gas hob, pull-out larder and filtered water tap. Bi-fold doors open directly from the kitchen onto the garden, drawing natural light deep into the room and creating an effortless connection with the outside. It is a space equally suited to quiet mornings, relaxed family meals or entertaining with friends. A separate utility room provides plumbing for both a washing machine and tumble dryer, keeping laundry facilities neatly concealed, while a ground-floor WC and useful understairs storage add further practicality.
One of the property's most notable features is the partially converted garage, currently arranged as a consultant clinic. With underfloor heating and a dedicated entrance, it provides excellent separation from the main living accommodation and could be adapted for a variety of purposes, subject to any necessary permissions. Whether retained as a professional space or transformed into a home office, treatment room, studio, gym or hobby room, it offers an unusually flexible addition to the home. The remaining section provides useful storage and retains the original up-and-over garage door.
The first floor provides four bedrooms, a family bathroom and airing cupboard. The principal bedroom is a generous and inviting retreat, positioned to the front and complemented by sliding fitted wardrobes providing excellent storage. The contemporary en-suite shower room is finished with stylish modern tiling and a sleek shower suite, while a separate cupboard houses the water tank and provides additional storage. A second double bedroom is also positioned to the front and features fitted carpeting, with the family bathroom conveniently located nearby. Freshly styled and practical, the bathroom includes a full-sized bath with overhead shower. Two further bedrooms overlook the rear garden and enjoy plenty of natural light and peaceful views. Both are fitted with carpeting and offer adaptable accommodation, whether used as children's bedrooms, guest accommodation or dedicated working spaces.
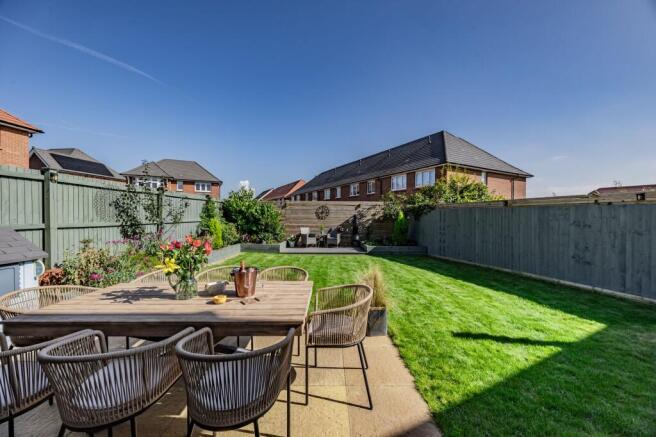
Outside, the garden has been designed with both relaxation and entertaining in mind. A generous stone-paved terrace immediately outside the kitchen provides an excellent setting for outdoor dining, while the lawn creates an open area for family life and leisure. Established planting brings maturity and character to the garden, with a plum tree, olive tree and bay tree adding greenery and seasonal interest. The combination of lawn, mature planting and paved terrace creates an attractive extension of the living accommodation.
Combining Redrow's distinctive architectural style with a desirable Garden Village setting and a series of thoughtful enhancements, this is a home that offers both immediate comfort and the flexibility to adapt to changing needs. With its sociable kitchen, four bedrooms, dedicated professional space and attractive garden, it provides a considered modern lifestyle in a particularly appealing South Manchester location.
We Have Noticed:
A handsome double-fronted detached home with attractive Redrow architecture
A desirable position within this popular Woodford Garden Village development
A lovely plot with a pleasant setting and well-considered outdoor space
The Current Owners Love:
The location close to pleasant walks and historic landmarks
The sun filled garden is a wonderful place to relax
The cosy living room for relaxing with our children
EPC Rating: B
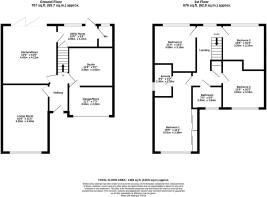
Kitchen / diner
4.43m x 4.12m
Living room
5.09m x 3.49m
Utility Room
3.05m x 1.67m
Wc
Studio
3.58m x 2.92m
Garage
3.53m x 2.22m
Bedroom 1
6.01m x 3.38m
En-suite
2.45m x 2.39m
Bedroom 2
3.58m x 3.18m
Bedroom 3
3.2m x 3.1m
Bedroom 4
3.81m x 3.1m
Bathroom
2.25m x 1.64m
Parking - Driveway
Disclaimer
All descriptions, images and marketing materials are provided for general guidance only and are intended to highlight the lifestyle and features a property may offer. They do not form part of any contract or warranty. Whilst we take care to ensure accuracy, neither Shrigley Rose & Co. nor the seller accepts responsibility for any inaccuracy that may be contained herein. Prospective purchasers should not rely on the details as statements of fact, and are strongly advised to verify all information through their own inspections, searches and enquiries, and to seek confirmation from their appointed conveyancer before proceeding with any purchase.
Brochures
Brochure- COUNCIL TAXA payment made to your local authority in order to pay for local services like schools, libraries, and refuse collection. The amount you pay depends on the value of the property.Read more about council Tax in our glossary page.
- Band: E
- PARKINGDetails of how and where vehicles can be parked, and any associated costs.Read more about parking in our glossary page.
- Driveway
- GARDENA property has access to an outdoor space, which could be private or shared.
- Private garden
- ACCESSIBILITYHow a property has been adapted to meet the needs of vulnerable or disabled individuals.Read more about accessibility in our glossary page.
- Ask agent
Ringway Avenue, Woodford, SK7

Add an important place to see how long it'd take to get there from our property listings.
__mins driving to your place
Affordability


Notes
Staying secure when looking for property
Ensure you're up to date with our latest advice on how to avoid fraud or scams when looking for property online.
Visit our security centre to find out moreDisclaimer - Property reference 566ebaaa-642e-48c9-b252-f544140ef6af. The information displayed about this property comprises a property advertisement. Rightmove.co.uk makes no warranty as to the accuracy or completeness of the advertisement or any linked or associated information, and Rightmove has no control over the content. This property advertisement does not constitute property particulars. The information is provided and maintained by Shrigley Rose & Co, North West. Please contact the selling agent or developer directly to obtain any information which may be available under the terms of The Energy Performance of Buildings (Certificates and Inspections) (England and Wales) Regulations 2007 or the Home Report if in relation to a residential property in Scotland.
*This is the average speed from the provider with the fastest broadband package available at this postcode. The average speed displayed is based on the download speeds of at least 50% of customers at peak time (8pm to 10pm). Fibre/cable services at the postcode are subject to availability and may differ between properties within a postcode. Speeds can be affected by a range of technical and environmental factors. The speed at the property may be lower than that listed above. You can check the estimated speed and confirm availability to a property prior to purchasing on the broadband provider's website. Providers may increase charges. The information is provided and maintained by Decision Technologies Limited. **This is indicative only and based on a 2-person household with multiple devices and simultaneous usage. Broadband performance is affected by multiple factors including number of occupants and devices, simultaneous usage, router range etc. For more information speak to your broadband provider.