
Fosseway House, Stow-on-the-Wold

- PROPERTY TYPE
Detached Bungalow
- BEDROOMS
2
- BATHROOMS
1
- SIZE
1,028 sq ft
96 sq m
- TENUREDescribes how you own a property. There are different types of tenure - freehold, leasehold, and commonhold.Read more about tenure in our glossary page.
Freehold
Key features
- 2 Bedroom Bungalow
- Detached
- Mature Garden
- Summer House
- Garage
- Within the Fosseway House development
- Short walk into the Town Square
Description
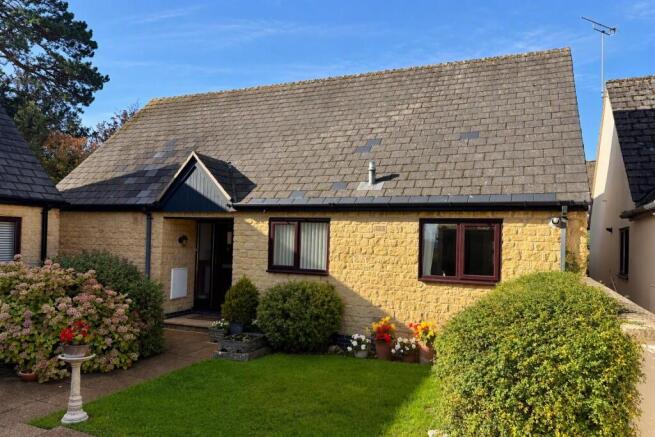
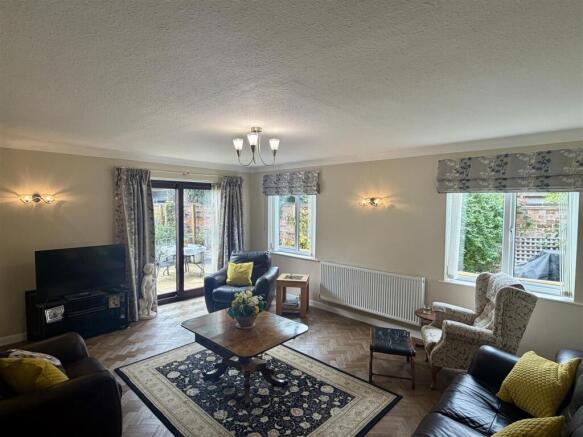
Description - 4 The Courtyard is a charming and beautifully presented detached bungalow constructed in part of natural Cotswold Stone and part rendered elevations under a deep pitched slate roof. It occupies a peaceful corner plot and has comfortable accommodation with a generous entrance hall off which lead all of the main rooms, including the magnificent sitting room with its sliding door leading to the garden. There is a well fitted and modern kitchen with an archway to a dining area conveniently positioned between the kitchen and the sitting room with fully opening doors which are ideal for entertaining purposes.
There are two double bedrooms with ample wardrobe cupboards and a well fitted bathroom with a separate shower above the bath.
The gardens are a particular feature of the property and are mainly laid to lawn with deep herbaceous and flower borders and having a southerly position to take advantage of the afternoon and evening sunshine.
Location - 4 The Courtyard forms part of the Fosseway House development and is situated in a delightful and private position.
Fosseway House is well placed with access to either Well Lane or alternatively through a private pedestrian gate which opens onto the Fosseway with Tesco's to the north and The Square to the south.
Stow-on-the-Wold is a highly regarded and very attractive Cotswold market town with the Parish Church of St Edward together with a wide variety of shops and boutiques. In addition it has a good range of hostelries and a primary school.
Bourton-on-the-Water is 4 miles to the south and has a similar range of facilities including the well respected Cotswold secondary school and a public Sports centre.
There are mainline train stations situated at Moreton-in-Marsh (4 miles) and Kingham (5 miles) with regular services to London Paddington via Oxford and Reading.
Cheltenham, 18 miles, has excellent shopping facilities, a wide number of hostelries, a multiplex cinema, together with the Everyman Theatre. It is also well known for the National Hunt, Music, Literature and Cricket festivals.
Accommodation -
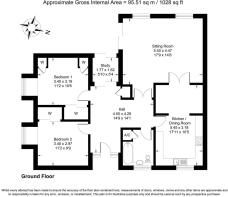
Hall - 14’8 x 6’8 plus 7’4 x 6’ L shaped - Plus coat cupboard. Access to the roof space. Herringbone LVT floor.
Pair of double doors to the
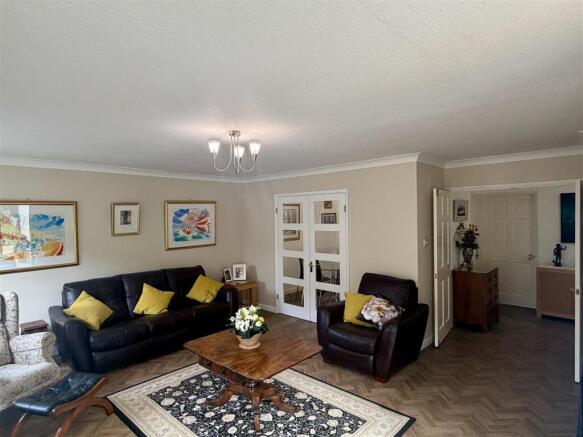
Sitting Room - 18’ x 14’3 - Coved ceiling, herringbone LVT floor, two wall light points, television point. Sliding double glazed door leading to the garden terrace.
A pair of glazed panelled doors lead to the
Kitchen / Dining Room - 5.46m x 3.18m (17'11 x 10'5) - Dining Room - Continuation of the herringbone LVT floor and Archway to the Kitchen.
Kitchen - One and a half bowl stainless steel sink unit with single drainer and mixer tap set within a wide surround with a range of cupboards beneath. Integrated Blomberg dishwasher. CDA 4 ring electric hob with drawers beneath and extractor hood above, flanked by further worksurface with cupboards beneath. Integrated fridge with freezer below. CDA double oven and grill with storage cupboards above and below and range of matching eyelevel cupboards including a cupboard containing the gas fired central heating boiler. 8 recessed ceiling spotlights. Casement window with a view overlooking the communal front garden and the attractive building of Fosseway House.
Bedroom 1 - 11’1 x 10’5 - Including a range of built-in cupboards and separate hanging cupboard. Casement window with deep windowsill overlooking the garden.
Bedroom 2 - 11’2 x 9’8 - Plus a built-in wardrobe cupboard, casement window with deep windowsill and overlooking the garden.
From the Hall sliding double glazed door to
Study/Rear Lobby - 5’9’ x 5’5 - With further sliding door leading to the garden terrace.
Bathroom - 8’ x 6’9 - White suite comprising low level w.c. wash hand basin with chrome mixer tap, panelled bath with chrome mixer tap and separate Mira Azora shower with glazed screen. Fully tiled walls and floor. Heated towel rail, shaver point.
Outside - 4 The Courtyard is approached via a path leading to the front door. There is a small area of front garden mainly laid to lawn and partly surrounded by evergreen hedging.
The path continues to a gate which gives access to the rear garden which may also be approached from the sitting room and the study.
The rear garden is a particular feature of the property. There is a paved terraced area immediately abutting the doors leading from the sitting room and study together with a raised flower border. The terrace leads to the remainder of the garden, which is partly laid to lawn and surrounded by deep and well stocked flower, herbaceous and shrub borders. Summer house. The rear garden is surrounded by brick walling and timber fencing.
Single garage with up and over door, power, light and cold water tap.
Services - Mains electricity, water, gas and drainage are connected to the property. Please Note: We have not tested any equipment, appliances or services in this property. Prospective purchasers are advised to commission appropriate investigations prior to formulating their offer to purchase.
Local Authority - Cotswold District Council, Trinity Road, Cirencester, Gloucestershire GL7 1PX (Tel: )
Council Tax - Band D. Rates payable for 2026/2027 £2,459.38
Service Charge - Currently, there is a service charge of £465 per annum paid twice a year June and December at £232.50, this covers grounds maintenance and includes outdoor lighting and electricity and water to garages.
Tenure - Freehold.
Directions - From the centre of Stow-on-the-Wold proceed across The Square via the High Street. Opposite the Police Station, turn right into Parsons Corner. Turn left through the pillars to Fosseway House. Follow the drive past Fosseway House and you will see a visitors parking area in front of you. The drive continues to the left and the pedestrian entrance to the courtyard is a short distance along on the left hand side accessed via a path and archway.
What3words - ///ombudsman.grudging.trouser will take you to the pillared entrance of Fosseway House.
Brochures
Fosseway House, Stow-on-the-WoldBrochure- COUNCIL TAXA payment made to your local authority in order to pay for local services like schools, libraries, and refuse collection. The amount you pay depends on the value of the property.Read more about council Tax in our glossary page.
- Band: D
- PARKINGDetails of how and where vehicles can be parked, and any associated costs.Read more about parking in our glossary page.
- Garage
- GARDENA property has access to an outdoor space, which could be private or shared.
- Yes
- ACCESSIBILITYHow a property has been adapted to meet the needs of vulnerable or disabled individuals.Read more about accessibility in our glossary page.
- Ask agent
Fosseway House, Stow-on-the-Wold

Add an important place to see how long it'd take to get there from our property listings.
__mins driving to your place
Affordability

About Tayler & Fletcher, Stow-On-The-Wold
Tayler & Fletcher, Digbeth Street, Stow On The Wold, GL54 1BN



Notes
Staying secure when looking for property
Ensure you're up to date with our latest advice on how to avoid fraud or scams when looking for property online.
Visit our security centre to find out moreDisclaimer - Property reference 34981835. The information displayed about this property comprises a property advertisement. Rightmove.co.uk makes no warranty as to the accuracy or completeness of the advertisement or any linked or associated information, and Rightmove has no control over the content. This property advertisement does not constitute property particulars. The information is provided and maintained by Tayler & Fletcher, Stow-On-The-Wold. Please contact the selling agent or developer directly to obtain any information which may be available under the terms of The Energy Performance of Buildings (Certificates and Inspections) (England and Wales) Regulations 2007 or the Home Report if in relation to a residential property in Scotland.
*This is the average speed from the provider with the fastest broadband package available at this postcode. The average speed displayed is based on the download speeds of at least 50% of customers at peak time (8pm to 10pm). Fibre/cable services at the postcode are subject to availability and may differ between properties within a postcode. Speeds can be affected by a range of technical and environmental factors. The speed at the property may be lower than that listed above. You can check the estimated speed and confirm availability to a property prior to purchasing on the broadband provider's website. Providers may increase charges. The information is provided and maintained by Decision Technologies Limited. **This is indicative only and based on a 2-person household with multiple devices and simultaneous usage. Broadband performance is affected by multiple factors including number of occupants and devices, simultaneous usage, router range etc. For more information speak to your broadband provider.