
Launceston Road, Tavistock, PL19

- PROPERTY TYPE
Semi-Detached
- BEDROOMS
4
- BATHROOMS
2
- SIZE
1,582 sq ft
147 sq m
- TENUREDescribes how you own a property. There are different types of tenure - freehold, leasehold, and commonhold.Read more about tenure in our glossary page.
Freehold
Key features
- • Substantial and well presented Edwardian family home
- • Wealth of period and interesting features
- • 4 Bedrooms (master ensuite)
- • Superb kitchen/dining room/snug with bi-fold doors
- • Sitting room with wood burning stove
- • Detached gym
- • Generous level plot with extensive driveway parking and 130' rear garden
- • Non estate location within walking distance of town centre and amenities
- • Gas fired central heating and PVCu double glazing throughout
- • NO ONWARD CHAIN
Description
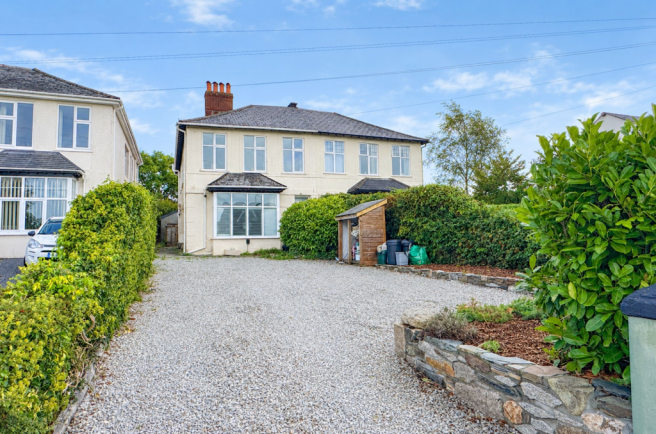
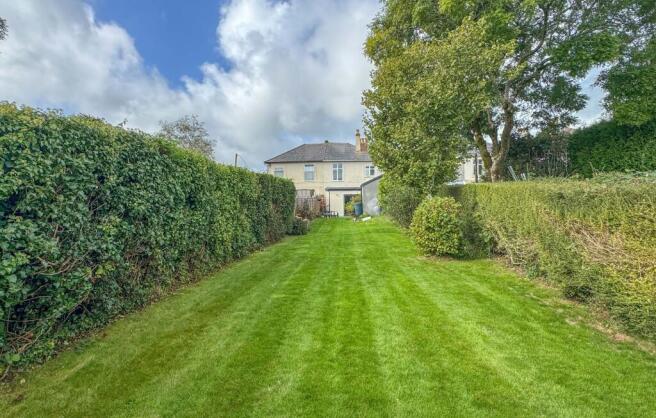
A substantial and well presented four bedroom two bathroom Edwardian semi-detached family home, set on a large level plot with extensive driveway parking with EV charging point to the front and an excellent 130ft level garden to the rear, situated in a non-estate location within walking distance of Tavistock town centre and all its amenities.
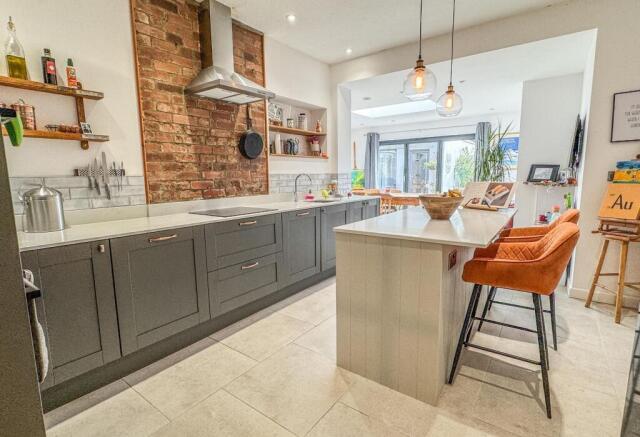
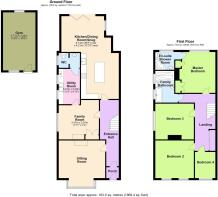
This charming property retains a wealth of period and interesting features, including fireplaces, original balustrade staircase, picture rails and exposed wooden flooring, whilst the property has also been extensively improved and extended by the current owners creating a wonderful home for modern living. The hub of the home is a magnificent open plan kitchen/dining room/snug with bi-fold doors opening to the rear garden whilst the remaining accommodation is well-proportioned throughout and set over two floors. On the ground floor, an entrance vestibule in turn opens to a 22ft entrance hall, with doors leading to a sitting room with wood burning stove, a study/family room and the impressive open plan kitchen area. A door from the family room also leads to a separate utility room and in turn to a useful cloakroom.
Upstairs a landing leads to four bedrooms (master ensuite) and good sized modern family bathroom with bath tub and separate walk-in shower. The former garage located in the rear garden has also been re-developed into an excellent Gym space with mirrored walls and further loft storage. The property also benefits from PVCu double glazing, gas central heating and is being offered to the market with no onward chain. This property offers the new occupier a great opportunity to move straight in and enjoy this very comfortable home, whilst also offering further potential to extend, or convert the loft, subject to the necessary planning consents.
ACCOMMODATION
Reference made to any fixture, fittings, appliances or any of the building services does not imply that they are in working order or have been tested by us. Purchasers should establish the suitability and working condition of these items and services themselves. The accommodation, together with approximate room sizes are found on the floor plan.
SERVICES
Mains electricity, mains gas, mains water and mains drainage.
OUTGOINGS
We understand this property is in band 'D' with West Devon Council.
VIEWING By appointment with MANSBRIDGE BALMENT
- COUNCIL TAXA payment made to your local authority in order to pay for local services like schools, libraries, and refuse collection. The amount you pay depends on the value of the property.Read more about council Tax in our glossary page.
- Band: D
- PARKINGDetails of how and where vehicles can be parked, and any associated costs.Read more about parking in our glossary page.
- Yes
- GARDENA property has access to an outdoor space, which could be private or shared.
- Yes
- ACCESSIBILITYHow a property has been adapted to meet the needs of vulnerable or disabled individuals.Read more about accessibility in our glossary page.
- Ask agent
Energy performance certificate - ask agent

Add an important place to see how long it'd take to get there from our property listings.
__mins driving to your place
Affordability

About Mansbridge Balment, Tavistock
Riverside, 4 Market Road, Tavistock, PL19 0BW



Notes
Staying secure when looking for property
Ensure you're up to date with our latest advice on how to avoid fraud or scams when looking for property online.
Visit our security centre to find out moreDisclaimer - Property reference d3738a6d-9d2b-4a1a-ab2f-5bdaea684880. The information displayed about this property comprises a property advertisement. Rightmove.co.uk makes no warranty as to the accuracy or completeness of the advertisement or any linked or associated information, and Rightmove has no control over the content. This property advertisement does not constitute property particulars. The information is provided and maintained by Mansbridge Balment, Tavistock. Please contact the selling agent or developer directly to obtain any information which may be available under the terms of The Energy Performance of Buildings (Certificates and Inspections) (England and Wales) Regulations 2007 or the Home Report if in relation to a residential property in Scotland.
*This is the average speed from the provider with the fastest broadband package available at this postcode. The average speed displayed is based on the download speeds of at least 50% of customers at peak time (8pm to 10pm). Fibre/cable services at the postcode are subject to availability and may differ between properties within a postcode. Speeds can be affected by a range of technical and environmental factors. The speed at the property may be lower than that listed above. You can check the estimated speed and confirm availability to a property prior to purchasing on the broadband provider's website. Providers may increase charges. The information is provided and maintained by Decision Technologies Limited. **This is indicative only and based on a 2-person household with multiple devices and simultaneous usage. Broadband performance is affected by multiple factors including number of occupants and devices, simultaneous usage, router range etc. For more information speak to your broadband provider.