The Oaklands, Nantwich Road, Wrenbury, CW5

- PROPERTY TYPE
Detached
- BEDROOMS
6
- BATHROOMS
3
- SIZE
Ask agent
- TENUREDescribes how you own a property. There are different types of tenure - freehold, leasehold, and commonhold.Read more about tenure in our glossary page.
Freehold
Description
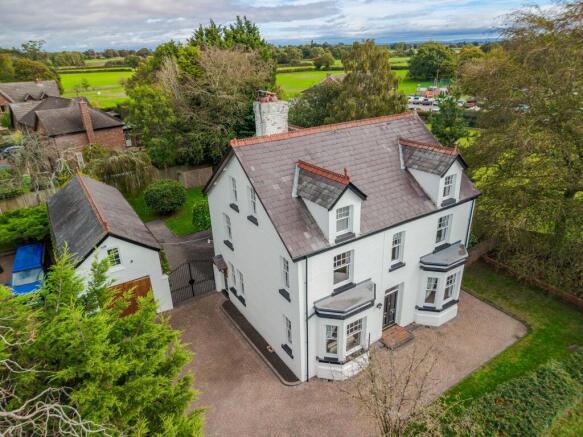
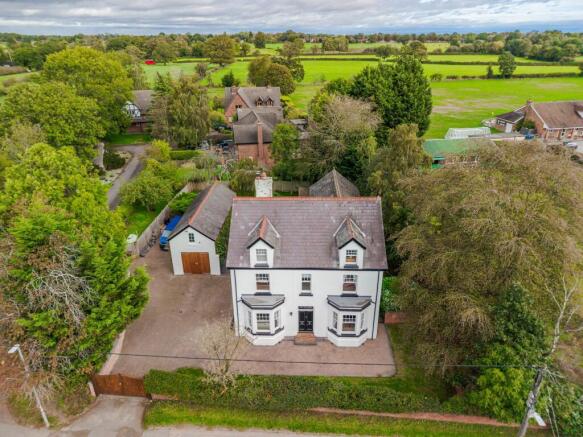
A DISTINCTIVE, DOUBLE FRONTED, DETACHED VICTORIAN HOUSE WITH A FORMER COACH HOUSE WITHIN A LOVELY GARDEN SETTING IN THE HEART OF THE VILLAGE
SUMMARY
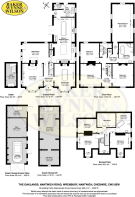
Entrance Hall, Living Room, Sitting Room, Dining Room, Kitchen/Breakfast Room, Utility Room, Cloakroom, Cellar, Landing, Four Double Bedrooms, Bathroom, Shower Room, Landing Two Double Bedrooms, Study/Bedroom No. 7, Bathroom, Store Room, uPVC Double Glazed Windows, Oil Central Heating, Courtyard.
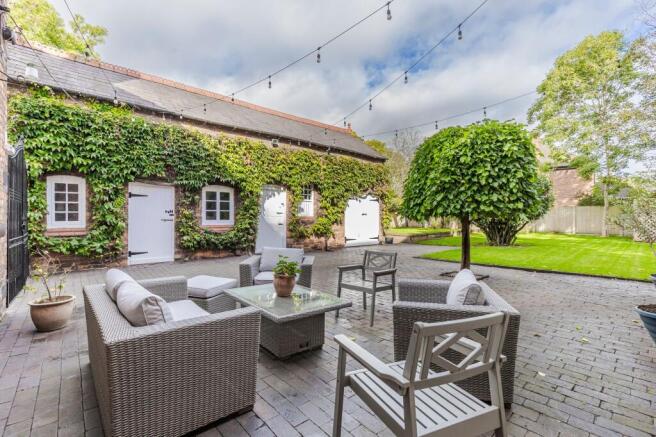
Former Coach House comprising Garage, Loose Box, Store and Two Loft Rooms, Gardens.
DESCRIPTION
The Oaklands is constructed of brick under a slate roof and approached through double gates over a blocked paved drive. This striking period house is a triumph of traditional character and understated modern luxury. Having undergone a comprehensive programme of high specification refurbishment and investment in recent years, the house extends to about 3,335 square feet. It is a wonderful individual house, and benefits from a substantial extension that was so sympathetically built that it is really hard to work out what is original and what is new. A fine pitch pine staircase leads from the entrance hall, continues to the second floor and unusually remains the same throughout.
Complimented by a versatile, detached former Coach House, a gated driveway, blue brick courtyard and private gardens, this property offers a rare lifestyle opportunity in one of Cheshire’s sought after villages.
LOCATION & AMENITIES
The Oaklands is located in the heart of Wrenbury adjacent to the village Bowling Green. Wrenbury is set amidst what is generally regarded as some of the finest countryside in South Cheshire, near to the Shropshire Union Canal. The village itself benefits from a wealth of local amenities including a shop/post office, catering for the recreational and shopping needs of the villagers. This includes a doctors surgery and dispensary, a local railway station, a local bus service, excellent pub/restaurant and a primary school. Alternatively, the towns of Nantwich, Crewe and Whitchurch can provide further amenities not available in the village. Wrenbury is conveniently situated in relation to other nearby cities, towns and business centres with Chester, Liverpool and Manchester within commuting distance. The main line railway station is also nearby and the major Crewe terminal with express line to London Euston (90 minutes) only 9 miles away. The market towns of Nantwich (5 miles) and Whitchurch (6 miles), Chester (19 miles) and Tarporley (11 miles) are within easy reach.
DIRECTIONS
From Nantwich proceed along Welsh Row, turn left into Marsh Lane, proceed for 4.5 miles into Wrenbury and the property is located on the right hand side, adjacent to the bowling green.
ACCOMMODATION WITH APPROXIMATE MEASUREMENTS COMPRISES:
EPC Rating: D
ENTRANCE HALL
4.27m x 1.93m
Double entrance doors, dado rail, oak effect flooring.
LIVING ROOM
5.21m x 3.96m
Marble fireplace with slate hearth and Clearview stove, picture rail, coving, double glazed bay window to front, double glazed window to side, four single wall lights.
DINING ROOM
5.26m x 3.96m
Timber fire surround with tiled inset and slate hearth, double glazed bay window, picture rail, ceiling cornices.
SITTING ROOM
5.08m x 3.79m
Slate fireplace with Clearview stove, four double glazed sash windows, three double wall lights.
KITCHEN/BREAKFAST ROOM
8.08m x 4.85m
A superb range of bespoke kitchen furniture by Kitchen Life of Crewe comprising floor standing cupboard and drawer units with granite worktops, two dresser units with granite work surfaces, island unit with granite worksurface, double Belfast sink, Classic 110 Range Style Cooker with extractor hood above, integrated dishwasher, inset for an American style refrigerator, tiled floor, three double glazed sash windows, double glazed French windows to garden, door to cellar.
CELLAR
4.42m x 1.96m
UTILITY ROOM
4.04m x 2.41m
Stainless steel single drainer sink unit, cupboard under, plumbing for washing machine, tiled floor, Worcester oil fired central heating boiler.
CLOAKROOM
White suite comprising pedestal hand basin and high flush W/C, tiled floor.
STAIRS FROM ENTRANCE HALL TO FIRST FLOOR LANDING
4.27m x 1.93m
Double glazed sash window.
BEDROOM NO. 2
4.34m x 3.99m
Cast iron fireplace with tiled inset, engineered oak flooring, two double glazed sash windows.
BEDROOM NO. 3
4.34m x 3.94m
Timber fire surround with cast grate and tiled inset, double glazed sash window, engineered oak flooring.
INNER LANDING
3.56m x 1.75m
Cylinder cupboard with Gledhill pressurised hot water system.
BEDROOM NO. 4
3.79m x 3.58m
Two double glazed sash windows, engineered oak flooring.
SHOWER ROOM
2.62m x 2.31m
White Waverley suite comprising pedestal hand basin and low flush W/C, tiled shower cubicle with rain head shower and hand held shower, tiled floor.
BATHROOM
3.79m x 2.77m
White Waverley suite comprising pedestal hand basin and low flush W/C, free standing bath with ball and claw feet, mixer taps and hand held shower, tiled shower cubicle with rain head shower and hand held shower, dado rail.
MASTER BEDROOM
9.42m x 4.01m
Five double glazed sash windows, access to loft, engineered oak flooring.
STAIRS FROM FIRST FLOOR LANDING TO SECOND FLOOR
4.88m x 3.53m
Double glazed roof light.
BEDROOM NO. 5
4.37m x 3.99m
Two double glazed sash windows (one box bay), engineered oak flooring.
BEDROOM NO. 6
4.42m x 3.94m
Two double glazed sash windows (one box bay), engineered oak flooring.
BATHROOM
3.76m x 2.77m
White Waverley suite comprising pedestal hand basin and low flush W/C, free standing bath with ball and claw feet, mixer taps and shower, part tiled walls.
STUDY/BEDROOM NO. 7
3.58m x 2.64m
Cast iron fireplace, engineered oak flooring.
OUTSIDE
The block paved drive extends through double wrought iron gates to a blue brick courtyard, outside tap, exterior lighting. Oil tank. Brick built slate roofed detached former COACH HOUSE comprising GARAGE 15'10" x 12'1" double doors, personal door. STORE NO. 1 12'1" x 12'1" Former loose box, original tiled floor, STORE NO. 2 - 12'5" x 7'1" double doors, staircase to loft rooms. LOFT ROOM NO. 1 - 12'2" x 9'2" double glazed window. LOFT FROOM NO. 2 - 26'7" x 12'" window.
GARDENS
The well stocked gardens are lawned with a wisteria clad pagoda and trees including a beech, fir and silver birch.
SERVICES
Mains water, electricity and drainage.
TENURE
Freehold.
COUNCIL TAX
Band F.
VIEWING
Viewing by appointment with Baker, Wynne & Wilson.
Brochures
Property Brochure- COUNCIL TAXA payment made to your local authority in order to pay for local services like schools, libraries, and refuse collection. The amount you pay depends on the value of the property.Read more about council Tax in our glossary page.
- Band: F
- PARKINGDetails of how and where vehicles can be parked, and any associated costs.Read more about parking in our glossary page.
- Yes
- GARDENA property has access to an outdoor space, which could be private or shared.
- Yes
- ACCESSIBILITYHow a property has been adapted to meet the needs of vulnerable or disabled individuals.Read more about accessibility in our glossary page.
- Ask agent
The Oaklands, Nantwich Road, Wrenbury, CW5

Add an important place to see how long it'd take to get there from our property listings.
__mins driving to your place
Affordability
About Baker Wynne & Wilson, Nantwich
38 Pepper Street, Nantwich, Cheshire, CW5 5AB



Notes
Staying secure when looking for property
Ensure you're up to date with our latest advice on how to avoid fraud or scams when looking for property online.
Visit our security centre to find out moreDisclaimer - Property reference b48c69df-1651-4399-ac37-4a38b475e95e. The information displayed about this property comprises a property advertisement. Rightmove.co.uk makes no warranty as to the accuracy or completeness of the advertisement or any linked or associated information, and Rightmove has no control over the content. This property advertisement does not constitute property particulars. The information is provided and maintained by Baker Wynne & Wilson, Nantwich. Please contact the selling agent or developer directly to obtain any information which may be available under the terms of The Energy Performance of Buildings (Certificates and Inspections) (England and Wales) Regulations 2007 or the Home Report if in relation to a residential property in Scotland.
*This is the average speed from the provider with the fastest broadband package available at this postcode. The average speed displayed is based on the download speeds of at least 50% of customers at peak time (8pm to 10pm). Fibre/cable services at the postcode are subject to availability and may differ between properties within a postcode. Speeds can be affected by a range of technical and environmental factors. The speed at the property may be lower than that listed above. You can check the estimated speed and confirm availability to a property prior to purchasing on the broadband provider's website. Providers may increase charges. The information is provided and maintained by Decision Technologies Limited. **This is indicative only and based on a 2-person household with multiple devices and simultaneous usage. Broadband performance is affected by multiple factors including number of occupants and devices, simultaneous usage, router range etc. For more information speak to your broadband provider.