
Woodhouse, Sutton Upon Derwent, York, YO41

- PROPERTY TYPE
Detached
- BEDROOMS
3
- BATHROOMS
2
- SIZE
Ask agent
- TENUREDescribes how you own a property. There are different types of tenure - freehold, leasehold, and commonhold.Read more about tenure in our glossary page.
Freehold
Key features
- A distinguished country home
- Thoughtfully presented
- Offering about 1 acre of stunning grounds
- Barn conversion potential (STPP)
- Within this beautifully private position
- Old Stables
- Detached double garage
Description
A Wonderful Lifestyle in the Vale of York
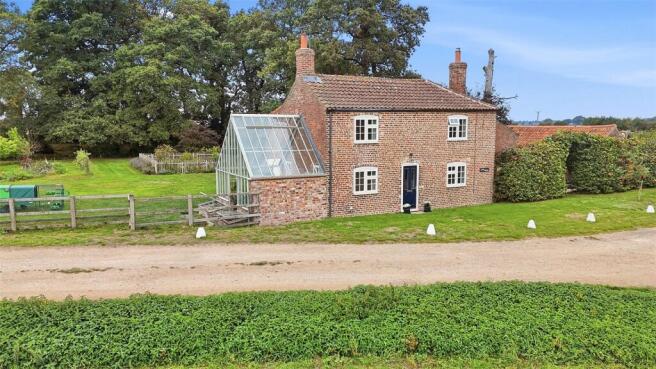
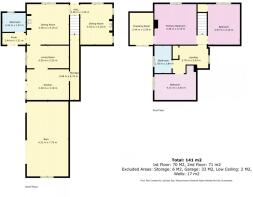
This distinguished and welcoming family residence offers approximately 2,293 sq ft of beautifully considered accommodation, including the outbuildings, set within around one acre of private and thoughtfully landscaped grounds. It is a home that combines the comfort and elegance of contemporary family living with the rare sense of space, privacy and freedom that comes from its beautiful countryside setting.
Positioned within the highly regarded Vale of York, the house enjoys a wonderfully balanced lifestyle. Here, days can begin with coffee overlooking the garden and open countryside, afternoons can be spent walking through the surrounding landscape, and evenings can unfold around the wood-burning stove or outside on the courtyard terrace with family and friends. Yet despite its peaceful rural setting, the historic city of York and market town of Pocklington are both readily accessible, making this an exceptionally appealing place from which to enjoy both country and city life.
Inside, the house has an easy, natural rhythm. Beautifully proportioned rooms, generous natural light and far-reaching views combine to create a home that feels calm, comfortable and effortlessly connected to its surroundings. The accommodation has been thoughtfully arranged around the way a modern family actually lives, with spaces for quiet moments, informal family life and more sociable occasions.
The reception space forms a particularly inviting heart to the home. The kitchen is fitted with an extensive range of cabinetry and complemented by a characterful quarry-tiled floor. A half-opening stable door provides a delightful connection with the courtyard, patio and former stables beyond, allowing the garden to become part of everyday life. It is a space equally suited to relaxed breakfasts, preparing food with friends or enjoying the simple pleasure of looking out across the garden.
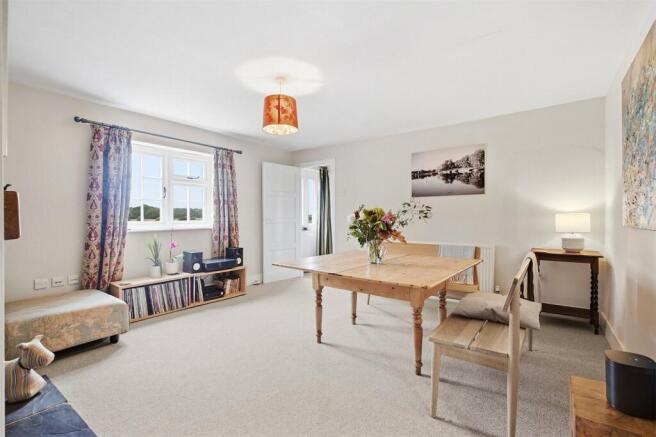
The adjoining snug provides a more intimate space in which to retreat, while the dining room and family room offer considerable versatility. A wood-burning stove creates a warm focal point, with attractive views extending across the garden and towards the open countryside beyond. Together, the reception spaces provide a wonderful choice of places in which to gather, entertain or simply unwind. The sitting room is particularly impressive, enjoying a dual aspect, polished concrete floor and views towards the beautifully constructed glass house. Throughout the principal living areas there is a strong connection with the outdoors, with changing light, mature planting and expansive views creating a constantly evolving backdrop to everyday life.
Practicality has been carefully incorporated without compromising the character of the home, with a rear foyer and ground-floor shower room adding flexibility to the accommodation.
To the first floor, the bedrooms are peaceful and well proportioned, with each enjoying views across the garden and surrounding countryside. There is a reassuring sense of calm throughout this level, reinforcing the feeling that this is a home designed not simply to accommodate family life, but to make the most of it.
A Garden Designed for Living
It is outside, that the property reveals another dimension.
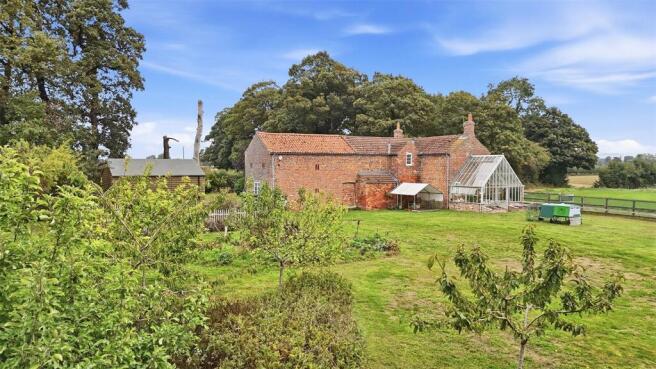
The approximately one-acre grounds provide an exceptional degree of privacy and create an extraordinary sense of space and seclusion. The garden feels like a natural continuation of the house, offering different areas to enjoy throughout the day and across the seasons. A beautifully positioned courtyard patio provides an idyllic setting for outdoor dining, morning coffee or long summer evenings with family and friends. Close to the house, it allows entertaining to move naturally between indoors and out, while further areas of the garden provide quieter places to sit, read or simply enjoy the surrounding landscape.
Expansive lawns sweep through the grounds, framed by mature shrubs, established hedging and carefully selected trees. The planting provides structure and character while allowing the garden to retain its wonderful feeling of openness. As the seasons change, so too does the outlook, with fresh spring growth giving way to the richness of summer and the more atmospheric colours of autumn.
For those who enjoy a more productive relationship with the land, raised vegetable beds offer the opportunity to grow seasonal produce, herbs and flowers, while the charming glass house provides a particularly peaceful retreat. Whether cultivating plants, growing produce, enjoying a quiet afternoon with a book or simply taking in the view, it adds another layer to the lifestyle this property offers.
There is also considerable scope for outdoor recreation and for families to enjoy the freedom that such extensive grounds provide. The combination of lawn, mature planting, productive areas and secluded corners creates a garden that can evolve with its owners and be enjoyed in many different ways.
A detached double garage, former stable block and ample parking add valuable practicality, while the scale of the grounds opens up exciting possibilities for those looking to embrace a more sustainable or smallholding-style way of life, subject always to the necessary permissions and consents.
Further Potential
Adding to the property's appeal is the adjoining barn, currently used for storage and as a workshop. Subject to planning permission and the relevant consents, this substantial space offers exciting potential to further enhance the accommodation. Its character and position lend themselves to a variety of possibilities, perhaps additional living accommodation, a home office or studio, a leisure space, or somewhere to pursue a particular hobby or interest. It provides an opportunity for a future owner to put their own stamp on the property and create something truly individual.
A Home with a Distinctive Way of Life
Ultimately, this is a property that offers far more than beautifully presented accommodation. It is about space, freedom, privacy and connection with the countryside, while remaining within easy reach of the amenities and attractions of York and Pocklington. It is a place where family life can unfold at its own pace; where children have space to play, gardens can be cultivated, friends can gather around the table and summer evenings can be spent outdoors. It is equally a home for quieter moments, watching the seasons change across the garden, enjoying the warmth of the wood-burning stove or retreating to one of the many peaceful spaces within and around the house.
A rare combination of character, contemporary comfort, generous grounds and genuine lifestyle appeal, this is a home to enjoy today, while offering exciting scope to make it your own for the future.
Brochures
Particulars- COUNCIL TAXA payment made to your local authority in order to pay for local services like schools, libraries, and refuse collection. The amount you pay depends on the value of the property.Read more about council Tax in our glossary page.
- Band: C
- PARKINGDetails of how and where vehicles can be parked, and any associated costs.Read more about parking in our glossary page.
- Garage,Driveway
- GARDENA property has access to an outdoor space, which could be private or shared.
- Yes
- ACCESSIBILITYHow a property has been adapted to meet the needs of vulnerable or disabled individuals.Read more about accessibility in our glossary page.
- Ask agent
Woodhouse, Sutton Upon Derwent, York, YO41

Add an important place to see how long it'd take to get there from our property listings.
__mins driving to your place
Affordability


Notes
Staying secure when looking for property
Ensure you're up to date with our latest advice on how to avoid fraud or scams when looking for property online.
Visit our security centre to find out moreDisclaimer - Property reference PKL260170. The information displayed about this property comprises a property advertisement. Rightmove.co.uk makes no warranty as to the accuracy or completeness of the advertisement or any linked or associated information, and Rightmove has no control over the content. This property advertisement does not constitute property particulars. The information is provided and maintained by North Residential, Pocklington. Please contact the selling agent or developer directly to obtain any information which may be available under the terms of The Energy Performance of Buildings (Certificates and Inspections) (England and Wales) Regulations 2007 or the Home Report if in relation to a residential property in Scotland.
*This is the average speed from the provider with the fastest broadband package available at this postcode. The average speed displayed is based on the download speeds of at least 50% of customers at peak time (8pm to 10pm). Fibre/cable services at the postcode are subject to availability and may differ between properties within a postcode. Speeds can be affected by a range of technical and environmental factors. The speed at the property may be lower than that listed above. You can check the estimated speed and confirm availability to a property prior to purchasing on the broadband provider's website. Providers may increase charges. The information is provided and maintained by Decision Technologies Limited. **This is indicative only and based on a 2-person household with multiple devices and simultaneous usage. Broadband performance is affected by multiple factors including number of occupants and devices, simultaneous usage, router range etc. For more information speak to your broadband provider.