
Beals Lane, Sutton On Derwent, York, YO41

- PROPERTY TYPE
Detached
- BEDROOMS
3
- BATHROOMS
3
- SIZE
2,775 sq ft
258 sq m
- TENUREDescribes how you own a property. There are different types of tenure - freehold, leasehold, and commonhold.Read more about tenure in our glossary page.
Freehold
Key features
- A contemporary country lifestyle, beautifully reimagined
- With 2775 sq ft of versatile living space
- Within private grounds
- Carport
- Long distance views
Description
The Bramleys - A Contemporary Country Lifestyle, Beautifully Reimagined
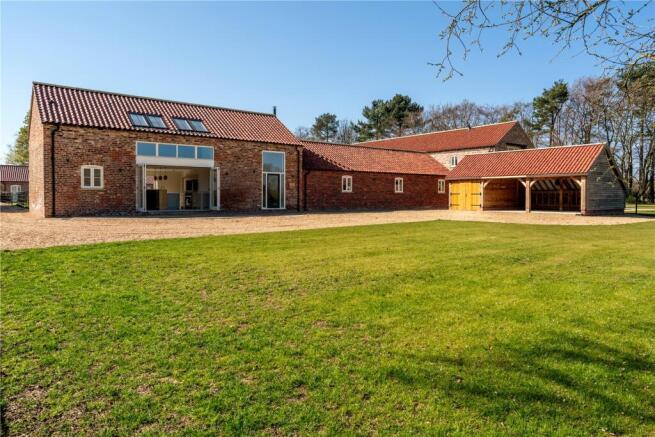
Set within a private and generous plot on the southern edge of Sutton upon Derwent, Bramley Barn presents a rare opportunity to enjoy a sophisticated contemporary lifestyle within an unmistakably rural setting. Surrounded by open countryside and far-reaching countryside views, this exceptional barn conversion combines the enduring character of a traditional Yorkshire building with the comfort, craftsmanship and refinement expected of a newly completed modern home.
From the moment of arrival, there is a wonderful sense of space, light and connection with the landscape. Approached along Beals Lane, the property feels wonderfully private, while its position provides an enviable balance between countryside tranquillity and everyday convenience. The substantial grounds, generous parking and carport add a practical dimension, while the views create a constantly changing backdrop to everyday life.
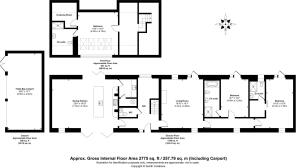
Inside, approximately 2,775 sq ft of beautifully considered accommodation has been created around the principles of modern country living. The architecture retains the soul of the original barn, with exposed timbers, natural stone and impressive ceiling heights, while full-height glazing, contemporary detailing and underfloor heating introduce a feeling of effortless modernity.
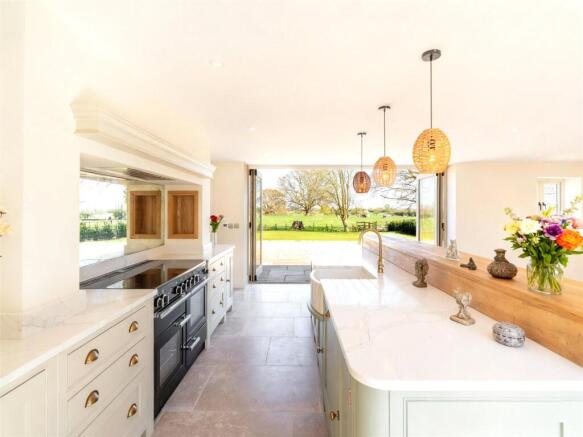
The entrance hallway sets the tone. A striking double-height ceiling, exposed beams and full-height glazing draw natural light deep into the house, while framing views across the surrounding countryside. It is a memorable first impression and an indication of the attention given to both the architecture and the experience of living here. At the heart of the home is the bespoke Wolds Furniture kitchen, designed as much for enjoying time together as it is for everyday practicality. Beautiful cabinetry, quartz worktops, integrated appliances and a substantial central island create an elegant and sociable space, complemented by an electric Rangemaster oven. Bi-fold doors open directly onto paved terraces, creating a seamless relationship between the kitchen and gardens.
This is a home particularly well suited to entertaining. Imagine summer lunches extending into the afternoon, doors opened wide to the gardens, or relaxed evenings with friends as the last of the daylight stretches across the surrounding countryside. The terraces have been thoughtfully positioned to make the most of the morning and afternoon/evening sun, allowing outdoor living to become a natural extension of the house.
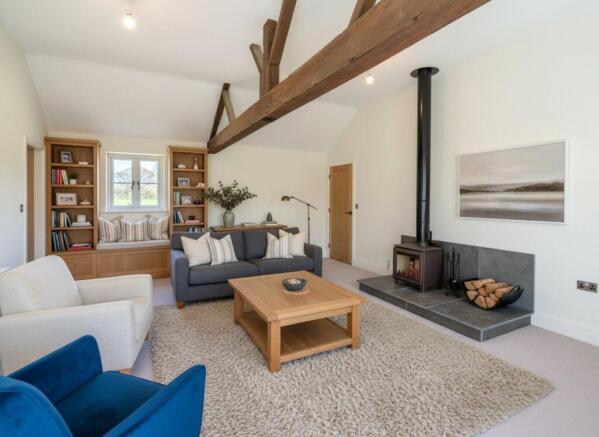
Alongside the kitchen are a separate utility room and boot room, practical spaces that complement the more formal areas of the home and suit the realities of contemporary country living. The living room provides a more intimate setting, with a log burner creating a natural focal point and dual-aspect glazing bringing the landscape into the room. In winter, this becomes a wonderfully atmospheric space in which to retreat, while throughout the year the changing views provide a constant connection to the countryside beyond.
A home designed for comfort and retreat
The three bedroom suites provide an exceptional level of accommodation, offering privacy and comfort for both family and guests. Each bedroom has its own en-suite, beautifully appointed with Burlington sanitary ware. The first-floor principal suite is particularly impressive. A generous dressing room and substantial en-suite create a feeling of private luxury, while the full-width window and four Velux windows flood the room with natural light and provide elevated views across the surrounding landscape. It is a space designed to feel removed from the everyday, somewhere to wake to open skies and countryside, and to enjoy a quiet moment at the end of the day.
Throughout The Bramleys, the specification has been carefully considered to create a home that feels both luxurious and effortless. Underfloor heating, an air source heat pump, smart-home technology, double glazing, Cat-6 cabling, a smart-home system and energy-efficient measures provide modern comfort and efficiency, while the exposed timbers, stone features and barn architecture ensure the property retains its individuality and sense of history.
The result is a home where traditional character and contemporary country living sit comfortably together.
A countryside setting with everyday convenience
Life at The Bramleys is not simply about the house itself, but the lifestyle afforded by its setting. Sutton upon Derwent is a thriving and well-regarded village, offering a primary school, tennis club, post office, village hall and the renowned St Vincent Arms. The nearby village of Elvington provides further everyday convenience, including a shop and GP surgery.
For those seeking an active outdoor lifestyle, the surrounding countryside offers an abundance of opportunities to walk, cycle and explore, while the Yorkshire Wolds and wider Vale of York provide an ever-changing landscape to enjoy. Bramley Barn is exceptionally well placed for access to York and beyond. The A64 provides convenient connections towards Leeds, the M1 and A1(M), while York and Howden offer mainline rail services to London.
The Bramleys offers something increasingly difficult to find: a beautifully crafted contemporary home with genuine architectural character, substantial private grounds and an extraordinary sense of connection with the countryside. It is a home for slow mornings overlooking open fields, long lunches that drift into sunny afternoons, evenings gathered around the log burner and weekends spent enjoying the landscape on the doorstep. It provides the space to entertain, the privacy to retreat and the comfort to enjoy modern family life, all within a setting that feels wonderfully removed from the everyday, yet remains remarkably accessible.
The Bramleys is not simply a beautifully converted barn; it is an opportunity to embrace a more considered, comfortable and rewarding way of living in the Yorkshire countryside.
Brochures
Particulars- COUNCIL TAXA payment made to your local authority in order to pay for local services like schools, libraries, and refuse collection. The amount you pay depends on the value of the property.Read more about council Tax in our glossary page.
- Band: F
- PARKINGDetails of how and where vehicles can be parked, and any associated costs.Read more about parking in our glossary page.
- Yes
- GARDENA property has access to an outdoor space, which could be private or shared.
- Yes
- ACCESSIBILITYHow a property has been adapted to meet the needs of vulnerable or disabled individuals.Read more about accessibility in our glossary page.
- Ask agent
Beals Lane, Sutton On Derwent, York, YO41

Add an important place to see how long it'd take to get there from our property listings.
__mins driving to your place
Affordability

Notes
Staying secure when looking for property
Ensure you're up to date with our latest advice on how to avoid fraud or scams when looking for property online.
Visit our security centre to find out moreDisclaimer - Property reference HRG260253. The information displayed about this property comprises a property advertisement. Rightmove.co.uk makes no warranty as to the accuracy or completeness of the advertisement or any linked or associated information, and Rightmove has no control over the content. This property advertisement does not constitute property particulars. The information is provided and maintained by North Residential, Pocklington. Please contact the selling agent or developer directly to obtain any information which may be available under the terms of The Energy Performance of Buildings (Certificates and Inspections) (England and Wales) Regulations 2007 or the Home Report if in relation to a residential property in Scotland.
*This is the average speed from the provider with the fastest broadband package available at this postcode. The average speed displayed is based on the download speeds of at least 50% of customers at peak time (8pm to 10pm). Fibre/cable services at the postcode are subject to availability and may differ between properties within a postcode. Speeds can be affected by a range of technical and environmental factors. The speed at the property may be lower than that listed above. You can check the estimated speed and confirm availability to a property prior to purchasing on the broadband provider's website. Providers may increase charges. The information is provided and maintained by Decision Technologies Limited. **This is indicative only and based on a 2-person household with multiple devices and simultaneous usage. Broadband performance is affected by multiple factors including number of occupants and devices, simultaneous usage, router range etc. For more information speak to your broadband provider.