
Wennington Road, Wray | Period Style Meets Modern Living

- PROPERTY TYPE
Cottage
- BEDROOMS
3
- BATHROOMS
1
- SIZE
872 sq ft
81 sq m
- TENUREDescribes how you own a property. There are different types of tenure - freehold, leasehold, and commonhold.Read more about tenure in our glossary page.
Freehold
Key features
- Three-bedroom stone-built end terrace
- Sought-after village setting in Wray
- Two generous double bedrooms
- Remodelled Shaker-style kitchen – December 2025
- Integrated washing machine, tumble dryer and dishwasher
- Fully renovated family bathroom – February 2026
- Character living room with log-burning stove
- Large entrance hallway with home office potential
- Shared stone-paved rear courtyard
Description
Location
Wennington Road is situated within the historic village of Wray, a well-established Lune Valley community surrounded by attractive countryside. The village has a traditional feel, with a mix of stone-built homes and period properties, while still providing useful everyday amenities including a village shop, primary school and places to eat and drink.
Wray is well positioned for those wanting village life while remaining connected to the wider area. Lancaster, Kirkby Lonsdale and the surrounding Lune Valley villages are accessible by road, with the A683 providing links towards Lancaster and the M6. Wennington railway station is also within the wider area, providing rail connections along the Leeds–Morecambe line.
For walking and outdoor pursuits, the surrounding countryside provides a wide choice of routes, with the Forest of Bowland nearby. The Yorkshire Dales and Lake District are also accessible for days further afield, making Wray a practical base for buyers looking for a rural setting without being completely isolated.
Property Information
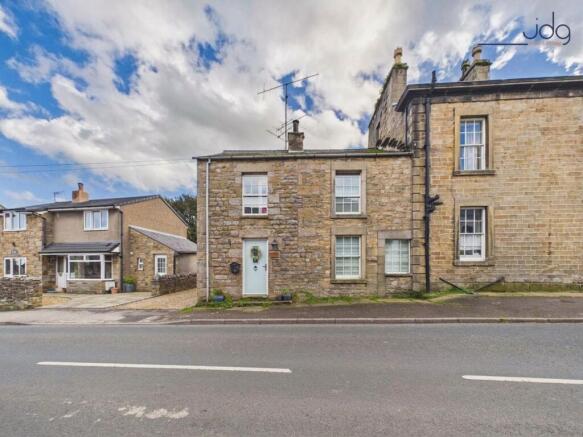
This stone-built three-bedroom end terrace provides approximately 885 sq ft of accommodation, arranged across two floors. The house combines traditional external character with a number of recent internal improvements, including a remodeled kitchen completed in December 2025 and a renovated bathroom completed in February 2026.
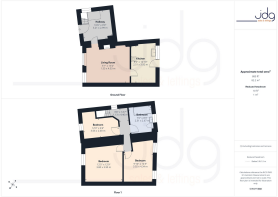
The front door opens into an unusually generous square hallway, measuring approximately 10'6" x 9'9". More than simply an entrance, this space is currently used as a home-working area and comfortably accommodates a desk and storage. From here, the staircase rises to the first floor and a doorway leads through to the main living accommodation.
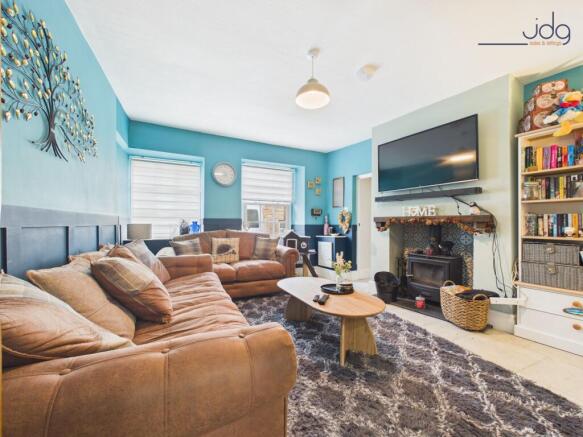
The living room retains much of the character expected from a property of this style, with sash-style windows, panelled detailing and a coal-burning stove set into the fireplace. There is ample space for a substantial seating arrangement while retaining a comfortable feel.
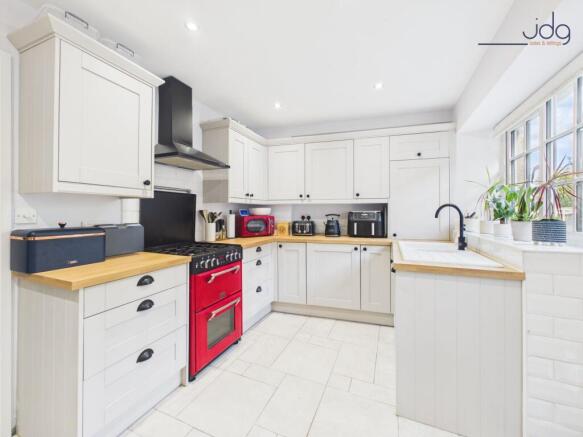
To the rear, the kitchen was remodeled in December 2025 to make better use of the available space. Off-white Shaker-style cabinetry is paired with timber-effect work surfaces and dark handles, with extensive storage extending around the room. Integrated appliances include a washing machine, tumble dryer and dishwasher, while the contrasting range-style cooker provides a focal point. A rear door opens directly onto the shared courtyard.
Upstairs are three bedrooms. The two larger rooms provide comfortable double accommodation, while the third is a useful single bedroom that could equally suit a nursery or additional home-working space. The principal bedroom is particularly generous and has plenty of room for bedroom furniture.
The family bathroom was completely renovated in February 2026. It now has a modern finish with marble-effect wall panelling, a white three-piece suite and bath with rainfall shower above. Deep navy fitted cabinetry provides useful storage, complemented by brass-effect fittings and a coordinating heated towel rail.
To the rear, the property opens onto a stone-paved courtyard shared with neighbouring homes. A garage is positioned within the courtyard but is owned by a neighbouring property. The exact boundaries and any associated access rights should be confirmed by the buyer’s solicitor.
Material Information
Freehold Property
Outside space: Shared rear courtyard; no private garden
Heating: Central heating together with a coal-burning stove in the living room
Key Features
Three-bedroom stone-built end terrace
Located within the historic village of Wray
Approximately 885 sq ft of accommodation
Two double bedrooms and a single bedroom
Kitchen remodelled in December 2025
Integrated washing machine, dryer and dishwasher
Bathroom fully renovated in February 2026
Character living room with coal-burning stove
Generous entrance hall providing home-working space
Shared stone-paved rear courtyard
EPC Rating: D
Courtyard
Shared stone-paved rear courtyard
Parking - On street
Brochures
Virtual Brochure- COUNCIL TAXA payment made to your local authority in order to pay for local services like schools, libraries, and refuse collection. The amount you pay depends on the value of the property.Read more about council Tax in our glossary page.
- Band: C
- PARKINGDetails of how and where vehicles can be parked, and any associated costs.Read more about parking in our glossary page.
- On street
- GARDENA property has access to an outdoor space, which could be private or shared.
- Patio
- ACCESSIBILITYHow a property has been adapted to meet the needs of vulnerable or disabled individuals.Read more about accessibility in our glossary page.
- Ask agent

Add an important place to see how long it'd take to get there from our property listings.
__mins driving to your place
Affordability

About JD Gallagher Estate Agents, Lancaster
66 Market Street, Lancaster, LA1 1HP


Notes
Staying secure when looking for property
Ensure you're up to date with our latest advice on how to avoid fraud or scams when looking for property online.
Visit our security centre to find out moreDisclaimer - Property reference 4ca11e3f-8b7b-4699-9507-27bd4fc970ed. The information displayed about this property comprises a property advertisement. Rightmove.co.uk makes no warranty as to the accuracy or completeness of the advertisement or any linked or associated information, and Rightmove has no control over the content. This property advertisement does not constitute property particulars. The information is provided and maintained by JD Gallagher Estate Agents, Lancaster. Please contact the selling agent or developer directly to obtain any information which may be available under the terms of The Energy Performance of Buildings (Certificates and Inspections) (England and Wales) Regulations 2007 or the Home Report if in relation to a residential property in Scotland.
*This is the average speed from the provider with the fastest broadband package available at this postcode. The average speed displayed is based on the download speeds of at least 50% of customers at peak time (8pm to 10pm). Fibre/cable services at the postcode are subject to availability and may differ between properties within a postcode. Speeds can be affected by a range of technical and environmental factors. The speed at the property may be lower than that listed above. You can check the estimated speed and confirm availability to a property prior to purchasing on the broadband provider's website. Providers may increase charges. The information is provided and maintained by Decision Technologies Limited. **This is indicative only and based on a 2-person household with multiple devices and simultaneous usage. Broadband performance is affected by multiple factors including number of occupants and devices, simultaneous usage, router range etc. For more information speak to your broadband provider.