Brays, Whitford,Devon

- PROPERTY TYPE
Detached
- BEDROOMS
5
- BATHROOMS
2
- SIZE
Ask agent
- TENUREDescribes how you own a property. There are different types of tenure - freehold, leasehold, and commonhold.Read more about tenure in our glossary page.
Freehold
Key features
- Spacious Detached Property
- Four First Floor Bedrooms
- Ground Floor Bedroom with En-Suite
- Large Living Room. Dining Room
- Utility Rm. Conservatory
- Lovely Gardens. Ample Parking
Description
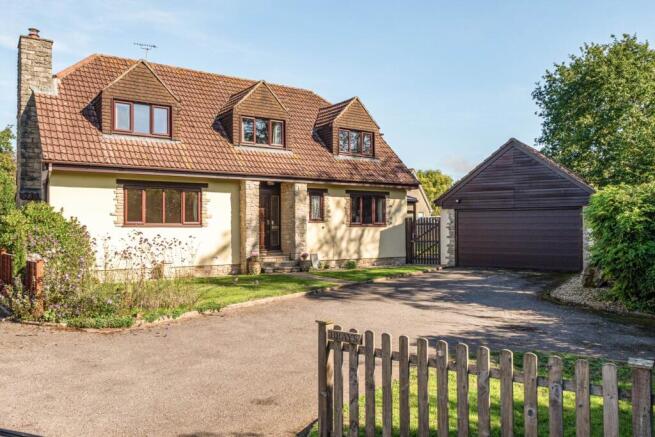
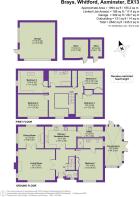
Tucked away at the end of a short shared cul-de-sac in a charming corner of Whitford village, this attractive detached chalet-style property offers approximately 2,200 sq ft of accommodation, providing a wonderful combination of space, flexibility and privacy.
The property occupies a generous plot, with established gardens wrapping around three sides and offering a delightful collection of spaces to relax, entertain, enjoy family life or simply unwind. Mature trees, shrubs and well-stocked borders provide an excellent degree of privacy, while the predominantly level gardens are both attractive and practical.
Lovingly cared for by the same owners since the house was built, believed to be in the 1980s, the property has been a much-loved family home. Whilst some areas would now benefit from updating, this provides an exciting opportunity for a new owner to introduce their own style and create a contemporary home while retaining the generous proportions and thoughtful layout already in place.
Inside, the sense of space is immediately apparent. A particularly welcoming entrance hall leads to the principal reception rooms, whilst the impressive galleried landing provides a striking focal point upstairs and enhances the light and spacious feel of the accommodation.
The first floor offers four generous double bedrooms, together with a large family bathroom. The ground floor provides a further spacious double bedroom with a large en-suite, creating excellent flexibility for guests, teenagers, dependent relatives or those seeking convenient single-level accommodation.
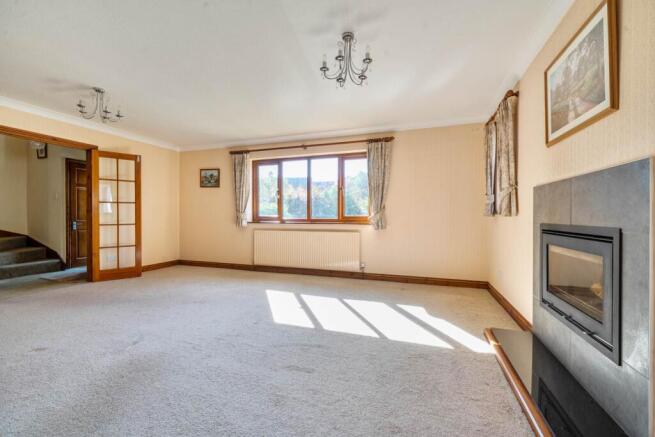
The principal living areas are equally well proportioned. The comfortable living room features a cassette-style log burner, creating a cosy focal point, whilst the dining room provides an ideal space for family meals and entertaining.
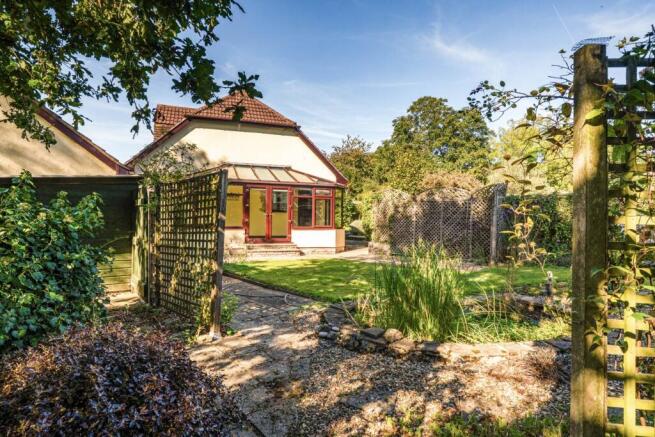
The kitchen/breakfast room forms another natural hub of the home and is fitted with an Aga. A useful utility room houses the oil-fired boiler providing central heating and hot water, with access leading through to the good-sized conservatory. With uPVC double-glazed windows and roof, this is a versatile additional space overlooking the gardens. A ground-floor WC completes the accommodation.
Outside is where this property really comes into its own.
The gardens extend around three sides of the house and have been thoughtfully established over the years. To the front, lawns, flowerbed and gravelled area are bordered on one side by mature trees and shrubs, creating a welcoming approach.
To the side is the principal garden, featuring a generous paved terrace, lawn, pond, greenhouse and wooden shed, offering plenty of opportunity for outdoor dining, entertaining, gardening or simply enjoying the surroundings.
The garden continues around to the rear, where further lawns are bordered by established planting and well-stocked flower and shrub borders. Steps lead up to this area, with a gravelled pathway continuing around the property.
Situated at the front of the property is a double garage with electric roller door, parking for approximately three to four vehicles, together with useful additional storage buildings and an open-fronted lean-to store accessed from the side garden.
Whitford is a pretty village, with a warm and friendly community offering various activities centred around the village hall. Unusually, it also benefits from a regular bus service to Axminster, Colyton and Seaton. The nearby market town of Axminster offers a good range of day to day needs, including shopping, doctors, leisure centre and banking, and where there are mainline trains to London Waterloo and Exeter. The beautiful Jurassic Coast town of Lyme Regis is about 8 miles to the east and Exeter is around 26 miles to the west. Colyton Grammar School is approximately 2.6 miles distant.
TENURE
Freehold.
SERVICES
All mains services are connected except gas. Oil fired central heating. Water is metered.
COUNCIL TAX
Band F. East Devon District Council. £3630.47 (2026/27).
BROADBAND
Full fibre broadband is available in the area with speeds up to 1600Mbps. Source: Openreach
MOBILE
Mobile coverage is dependent on Network provider but is considered to be generally good outdoors. Source: Ofcom.
FLOOD RISK
Very low flood risk from surface water, rivers and sea in this area. Source: Gov
what3words /// translated.forklift.satin
Notice
Please note we have not tested any apparatus, fixtures, fittings, or services. Interested parties must undertake their own investigation into the working order of these items. All measurements are approximate and photographs provided for guidance only.
Brochures
Web Details- COUNCIL TAXA payment made to your local authority in order to pay for local services like schools, libraries, and refuse collection. The amount you pay depends on the value of the property.Read more about council Tax in our glossary page.
- Band: F
- PARKINGDetails of how and where vehicles can be parked, and any associated costs.Read more about parking in our glossary page.
- Garage,Off street
- GARDENA property has access to an outdoor space, which could be private or shared.
- Private garden
- ACCESSIBILITYHow a property has been adapted to meet the needs of vulnerable or disabled individuals.Read more about accessibility in our glossary page.
- Ask agent
Brays, Whitford,Devon

Add an important place to see how long it'd take to get there from our property listings.
__mins driving to your place
Affordability

Notes
Staying secure when looking for property
Ensure you're up to date with our latest advice on how to avoid fraud or scams when looking for property online.
Visit our security centre to find out moreDisclaimer - Property reference 2487_GORD. The information displayed about this property comprises a property advertisement. Rightmove.co.uk makes no warranty as to the accuracy or completeness of the advertisement or any linked or associated information, and Rightmove has no control over the content. This property advertisement does not constitute property particulars. The information is provided and maintained by Gordon & Rumsby, Colyton. Please contact the selling agent or developer directly to obtain any information which may be available under the terms of The Energy Performance of Buildings (Certificates and Inspections) (England and Wales) Regulations 2007 or the Home Report if in relation to a residential property in Scotland.
*This is the average speed from the provider with the fastest broadband package available at this postcode. The average speed displayed is based on the download speeds of at least 50% of customers at peak time (8pm to 10pm). Fibre/cable services at the postcode are subject to availability and may differ between properties within a postcode. Speeds can be affected by a range of technical and environmental factors. The speed at the property may be lower than that listed above. You can check the estimated speed and confirm availability to a property prior to purchasing on the broadband provider's website. Providers may increase charges. The information is provided and maintained by Decision Technologies Limited. **This is indicative only and based on a 2-person household with multiple devices and simultaneous usage. Broadband performance is affected by multiple factors including number of occupants and devices, simultaneous usage, router range etc. For more information speak to your broadband provider.