
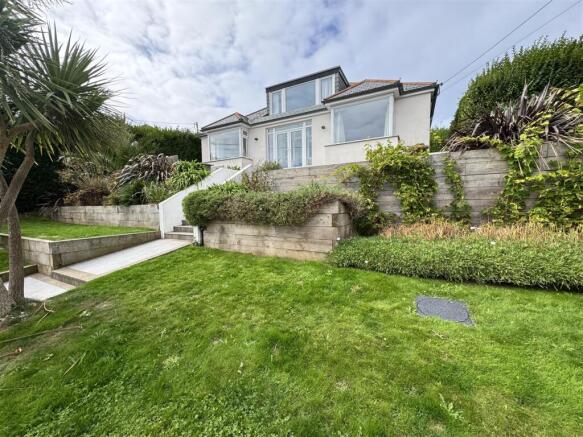


Higher Bolenna, Perranporth

- PROPERTY TYPE
House
- BEDROOMS
4
- BATHROOMS
2
- SIZE
Ask agent
- TENUREDescribes how you own a property. There are different types of tenure - freehold, leasehold, and commonhold.Read more about tenure in our glossary page.
Freehold

Key features
- Substantial detached dormer home
- Elevated and quiet position
- Four generous ground floor bedrooms
- Modern and fitted kitchen/diner
- Spacious and light filled first-floor living room
- Private multi-level gardens with sun decks to front and rear
- Driveway parking and twin garage
- Stunning elevated views over Perranporth
- Currently used as a successful holiday let but would make the perfect coastal, family home
- Air Source Heat Pump/Electric Heating
Description
The Property - Set in an elevated and quiet position on Higher Bolenna Lane, this substantial detached dormer home offers bright and versatile accommodation within easy walking distance of Perranporth town centre and the beach. Currently run as a successful holiday let, the property enjoys panoramic views across the surrounding countryside and coastline.
The ground floor opens into a bright entrance hall leading to four generous bedrooms, one of which is currently used as a family games room with space for a full-size pool table. To the rear is the recently fitted kitchen and dining area, with contemporary units, central island with seating, from here there is a handy utility room with access to the newly fitted shower room and direct garden access.
Upstairs, the spacious first-floor living room takes full advantage of the impressive views across Perranporth. Large windows allow plenty of natural light and the room provides space for a main sitting area, home study and snug/reading area.
Outside, the property has private, multi-level gardens with sun decks to both the front and rear, a covered BBQ area, along with established lawned areas. There is driveway parking for up to three vehicles and a double garage.
Entrance Porch - 2.69m x 1.32m (8'10 x 4'4) -
Bedroom One - 4.22m x 2.87m (13'10 x 9'5) -
Dining Room/Bedroom Four/Family Room - 4.50m x 4.24m (14'9 x 13'11) -
Bedroom Two - 3.61m x 2.59m (11'10 x 8'6) -
Bedroom Three - 3.63m x 2.84m (11'11 x 9'4) -
Kitchen/Dining Room - 5.97m x 3.99m (19'7 x 13'1) -
Bathroom - 1.85m x 1.78m (6'1 x 5'10) -
Utility Room - 1.83m x 1.80m (6'0 x 5'11) -
Shower Room - 1.80m x 1.57m (5'11 x 5'2) -
Living Room - 7.67m x 5.31m (25'2 x 17'5) -
Gardens - At the front, a well-kept lawned garden leads up to a raised sun deck that takes full advantage of the far-reaching views across Perranporth. To the rear, the private, tiered grounds open onto a large paved patio and a higher-level decked dining terrace—ideal for outdoor entertaining.
Completing the rear garden is a dedicated covered BBQ and seating area, allowing for year-round alfresco dining regardless of the weather. Established borders, mature planting, and secure boundaries frame the space, offering a peaceful, private setting just minutes from the coast.
Twin Garage - Awaiting measurements
Parking - There is parking on the private driveway, to the front of the property for three cars.
Directions - Sat Nav: TR6 0LD
What3words: ///spinners.begin.audio
For further information please contact Camel Coastal & Country.
Property Information - Age of Construction: 1930
Construction Type: Block
Heating: Air Source Heat Pump
Electrical Supply: Mains
Water Supply: Mains
Sewage: Mains
Council Tax: D
EPC: Awaiting a new EPC
Tenure: Freehold
Agents Notes - VIEWINGS: Strictly by appointment only with Camel Coastal & Country, Perranporth.
MONEY LAUNDERING REGULATIONS
Intending purchasers will be asked to produce identification documentation at offer stage and we would ask for your co-operation in order that there will be no delay in agreeing the sale.
PROPERTY MISDESCRIPTIONS
These details are for guidance only and complete accuracy cannot be guaranteed. They do not constitute a contract or part of a contract. All measurements are approximate. No guarantee can be given with regard to planning permissions or fitness for purpose. No guarantee can be given that the property is free from any latent or inherent defect. No apparatus, equipment, fixture or fitting has been tested. Items shown in photographs and plans are NOT necessarily included. If there is any point which is of particular importance to you, verification should be obtained. Interested parties are advised to check availability and make an appointment to view before travelling to see a property.
DATA PROTECTION ACT 2018
Please note that all personal information provided by customers wishing to receive information and/or services from the estate agent will be processed by the estate agent, for the purpose of providing services associated with the business of an estate agent and for the additional purposes set out in the privacy policy, copies available on request, but specifically excluding mailings or promotions by a third party. If you do not wish your personal information to be used for any of these purposes, please notify your estate agent.
Brochures
Higher Bolenna, Perranporth- COUNCIL TAXA payment made to your local authority in order to pay for local services like schools, libraries, and refuse collection. The amount you pay depends on the value of the property.Read more about council Tax in our glossary page.
- Band: D
- PARKINGDetails of how and where vehicles can be parked, and any associated costs.Read more about parking in our glossary page.
- Garage
- GARDENA property has access to an outdoor space, which could be private or shared.
- Yes
- ACCESSIBILITYHow a property has been adapted to meet the needs of vulnerable or disabled individuals.Read more about accessibility in our glossary page.
- Ask agent
Energy performance certificate - ask agent

Add an important place to see how long it'd take to get there from our property listings.
__mins driving to your place
Affordability

About Camel Coastal and Country, Perranporth
9 St. Pirans Road, Perranporth, TR6 0BH



Notes
Staying secure when looking for property
Ensure you're up to date with our latest advice on how to avoid fraud or scams when looking for property online.
Visit our security centre to find out moreDisclaimer - Property reference 34983105. The information displayed about this property comprises a property advertisement. Rightmove.co.uk makes no warranty as to the accuracy or completeness of the advertisement or any linked or associated information, and Rightmove has no control over the content. This property advertisement does not constitute property particulars. The information is provided and maintained by Camel Coastal and Country, Perranporth. Please contact the selling agent or developer directly to obtain any information which may be available under the terms of The Energy Performance of Buildings (Certificates and Inspections) (England and Wales) Regulations 2007 or the Home Report if in relation to a residential property in Scotland.
*This is the average speed from the provider with the fastest broadband package available at this postcode. The average speed displayed is based on the download speeds of at least 50% of customers at peak time (8pm to 10pm). Fibre/cable services at the postcode are subject to availability and may differ between properties within a postcode. Speeds can be affected by a range of technical and environmental factors. The speed at the property may be lower than that listed above. You can check the estimated speed and confirm availability to a property prior to purchasing on the broadband provider's website. Providers may increase charges. The information is provided and maintained by Decision Technologies Limited. **This is indicative only and based on a 2-person household with multiple devices and simultaneous usage. Broadband performance is affected by multiple factors including number of occupants and devices, simultaneous usage, router range etc. For more information speak to your broadband provider.