
Greenhaze Lane, Cambourne

- PROPERTY TYPE
Detached
- BEDROOMS
6
- BATHROOMS
6
- SIZE
2,390 sq ft
222 sq m
- TENUREDescribes how you own a property. There are different types of tenure - freehold, leasehold, and commonhold.Read more about tenure in our glossary page.
Freehold
Key features
- 222 sqm / 2393 sqft
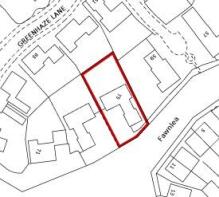
- 567 sqm / 0.14 acre
- Detached House
- 6/7 bed, 4 recep, 6.5 bath
- Driveway
- Freehold
- EPC - C / 76
- Council tax band - F
Description
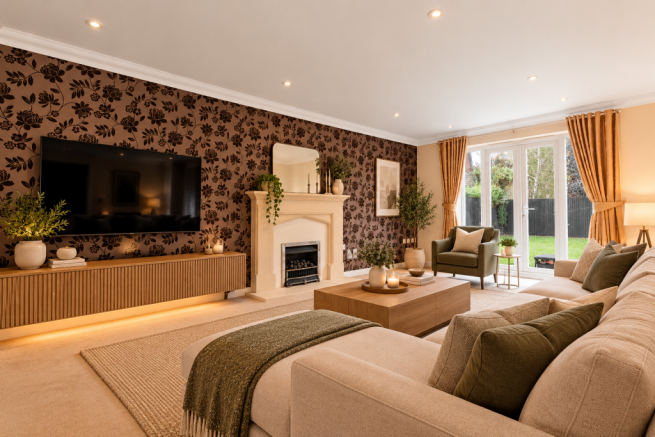
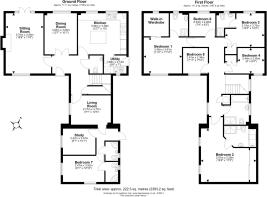
The ground floor is particularly well suited to family life without relying on one large open-plan room. A generous sitting room, measuring approximately 18'8" x 11'8", opens directly onto the rear garden, while a separate dining room gives proper space for entertaining. There is also an additional living room, allowing everyday family life to spread comfortably across the house rather than competing for a single reception space.
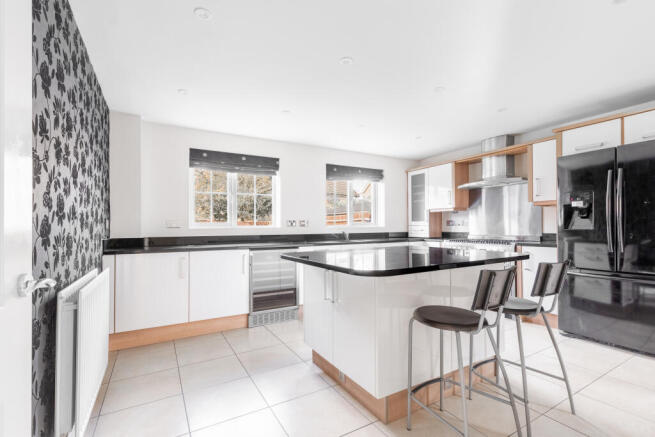
The kitchen is one of the more substantial rooms and has been planned around both cooking and informal use. Measuring approximately 15' x 12'7", it has a broad arrangement of white gloss cabinetry with contrasting timber detailing, extensive dark work surfaces and a central island incorporating a breakfast bar. The cooking area is centred around a wide range-style cooker with six-burner gas hob, twin ovens, stainless-steel splashback and substantial extractor hood. There is an American-style fridge/freezer, integrated dishwasher and wine cooler, while twin rear-facing windows bring good natural light across the working surfaces. Tiled flooring is practical for a busy household, and the island provides useful additional preparation space as well as somewhere to sit without occupying the separate dining room. Importantly, the kitchen is supported by a dedicated utility room, keeping laundry and some of the practical workings of the house out of the principal living space.
Upstairs, the layout offers considerably more than bedroom numbers alone suggest. The principal bedroom has its own walk-in wardrobe and en-suite shower room. Two further bedrooms also have en-suite facilities, while the remaining bedrooms provide useful flexibility for children, guests or additional home-working space. The converted former garage adds another dimension altogether: currently arranged with a bedroom, study and shower facilities, it could equally lend itself to a substantial home office suite, gym, hobby space or a combination of uses, subject to an incoming owner's requirements.
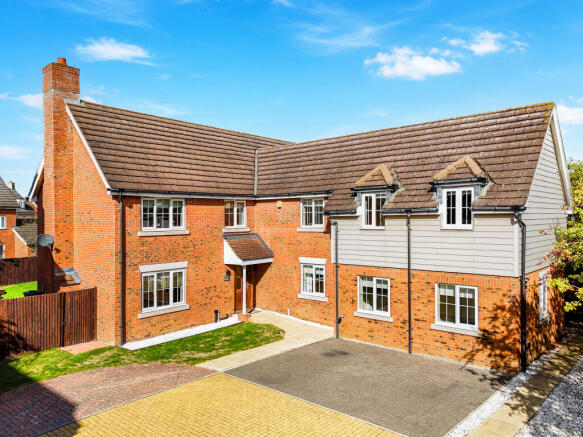
Outside, the broad rear garden is predominantly laid to lawn, giving usable space for children, entertaining and gardening without an overly complicated layout. To the front, the electric gated approach creates a greater sense of separation from the street and provides secure driveway parking.
To help prospective purchasers visualise how the accommodation could be used, selected photographs have been enhanced using AI-generated furniture and furnishings. These images are for illustrative purposes only and are intended to demonstrate the potential layout and use of the spaces. The furniture shown is not included in the sale.
Greenhaze Lane works particularly well for buyers who want the space of a substantial family house while retaining straightforward access to Cambridge and the wider road network. Cambourne is now a well-established community in its own right, with everyday shopping, schooling and leisure facilities available locally. Monkfield Park Primary School and Cambourne Village College are both within around half a mile of the postcode. For families considering independent education in Cambridge, school transport services also operate from Cambourne to a number of independent schools, including The Perse School.
For those travelling further afield, the A428 provides the principal road connection towards Cambridge and St Neots, while St Neots railway station offers mainline services towards London King’s Cross. It is a location that makes larger-scale family living practical without losing sensible connections to Cambridge and beyond.
The real strength of 75 Greenhaze Lane is its capacity: generous reception space, a notably well-equipped kitchen, extensive bedroom and bathroom provision and converted ancillary accommodation that can change purpose as family life evolves. It is a house worth considering in person to understand both its scale and the flexibility of the layout.
Brochures
Material Information- COUNCIL TAXA payment made to your local authority in order to pay for local services like schools, libraries, and refuse collection. The amount you pay depends on the value of the property.Read more about council Tax in our glossary page.
- Band: F
- PARKINGDetails of how and where vehicles can be parked, and any associated costs.Read more about parking in our glossary page.
- Driveway
- GARDENA property has access to an outdoor space, which could be private or shared.
- Private garden
- ACCESSIBILITYHow a property has been adapted to meet the needs of vulnerable or disabled individuals.Read more about accessibility in our glossary page.
- Ground floor
Greenhaze Lane, Cambourne

Add an important place to see how long it'd take to get there from our property listings.
__mins driving to your place
Affordability

About Cooke Curtis & Co, Cambridge
40 High Street, Trumpington, Cambridge, CB2 9LS

Notes
Staying secure when looking for property
Ensure you're up to date with our latest advice on how to avoid fraud or scams when looking for property online.
Visit our security centre to find out moreDisclaimer - Property reference 01201. The information displayed about this property comprises a property advertisement. Rightmove.co.uk makes no warranty as to the accuracy or completeness of the advertisement or any linked or associated information, and Rightmove has no control over the content. This property advertisement does not constitute property particulars. The information is provided and maintained by Cooke Curtis & Co, Cambridge. Please contact the selling agent or developer directly to obtain any information which may be available under the terms of The Energy Performance of Buildings (Certificates and Inspections) (England and Wales) Regulations 2007 or the Home Report if in relation to a residential property in Scotland.
*This is the average speed from the provider with the fastest broadband package available at this postcode. The average speed displayed is based on the download speeds of at least 50% of customers at peak time (8pm to 10pm). Fibre/cable services at the postcode are subject to availability and may differ between properties within a postcode. Speeds can be affected by a range of technical and environmental factors. The speed at the property may be lower than that listed above. You can check the estimated speed and confirm availability to a property prior to purchasing on the broadband provider's website. Providers may increase charges. The information is provided and maintained by Decision Technologies Limited. **This is indicative only and based on a 2-person household with multiple devices and simultaneous usage. Broadband performance is affected by multiple factors including number of occupants and devices, simultaneous usage, router range etc. For more information speak to your broadband provider.