
Central Ryde

- PROPERTY TYPE
Detached
- BEDROOMS
3
- BATHROOMS
1
- SIZE
1,151 sq ft
107 sq m
- TENUREDescribes how you own a property. There are different types of tenure - freehold, leasehold, and commonhold.Read more about tenure in our glossary page.
Freehold
Key features
- Individual Characterful Detached Cottage
- Comfortable 3 Double Bedroom Accommodation
- Truly Convenient Central Location
- Sunny Lounge Overlooking Garden
- Cosy Sitting Room with Feature Open Fireplace
- Parking for Up to Two Cars
- South Facing Lawned Garden
- Formal Dining Room & Smart Modern Kitchen
- Roof Replaced in 2020
- Gas C/Heating & D/Glazing
Description
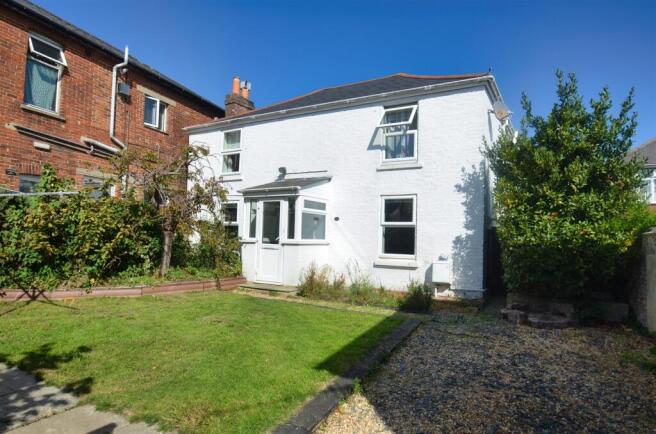
As you approach the property, you are greeted by a gated frontage that leads to a sunny south-facing garden, perfect for enjoying the warmer months. The driveway accommodates up to two vehicles, providing convenience in this central location. The private courtyard at the rear adds an extra touch of tranquillity, ideal for outdoor gatherings or quiet moments.
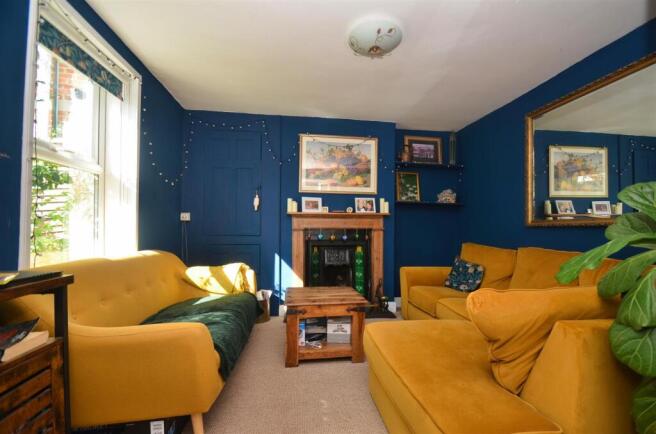
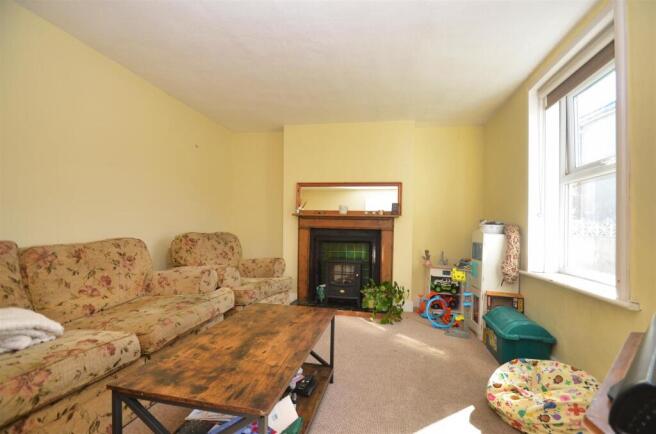
The interior of the home is equally appealing, with a sunny lounge that overlooks the garden, creating a bright and airy atmosphere. The cosy sitting room features a charming open fireplace, perfect for those chilly evenings. The smart modern kitchen is well-equipped for culinary enthusiasts, while the generous family bathroom includes a separate shower, catering to all your needs.
This attractive period cottage is situated in a hugely convenient position, with excellent access to local amenities, making it a perfect choice for those who appreciate both comfort and convenience. With its blend of character and modernity, this property is a must-see for anyone looking to settle in a vibrant community.
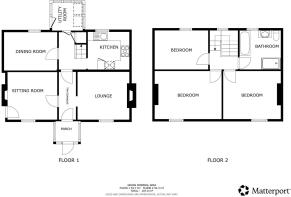
Porch -
Entrance Hall -
Lounge - 3.61m max 3.28m (11'10 max 10'9) -
Sitting Room - 3.35m x 3.30m (11'0 x 10'10) -
Dining Room - 3.66m x 2.62m (12'0 x 8'7) -
Kitchen - 2.82m x 2.62m (9'3 x 8'7) -
Utility Room - 2.03m x 1.63m (6'8 x 5'4) -
Built In Storage -
Landing - Loft hatch
Bedroom 1 - 4.57m max x 3.28m (15'0 max x 10'9) -
Bedroom 2 - 3.91m x 3.30m max (12'10 x 10'10 max) -
Bedroom 3 - 3.58m x 2.62m (11'9 x 8'7) -
Bathroom - 2.90m x 2.54m (9'6 x 8'4) -
Gardens - Double gates and trellis topped fences screen the lawned front garden from the surroundings. A raised sun deck sits to one side as the perfect spot to sit and enjoy the sunny south orientation of the garden. The remainder of the frontage is used for parking purposes. Retained borders neatly frame the space and an ornamental cherry tree sits to one corner. Gated side access to the wonderfully private courtyard garden. Here, the enclosed space is laid to paving and screened by hedge-lined borders. Garden store.
Driveway - Gated driveway with spaces for up to two cars.
Tenure - Freehold
Council Tax - Band C
Construction Type - Brick elevations. Slate roof. Dating back to circa 1860 with Solid wall or single skin walls.
Flood Risk - Very Low Risk
Broadband Connectivty - Up to Ultrafast fibre available
Mobile Coverage - Coverage includes EE, Three, O2 & Vodafone
Services - Unconfirmed gas, electric, water and drainage.
Agents Note - Our particulars are designed to give a fair description of the property, but if there is any point of special importance to you we will be pleased to check the information for you. None of the appliances or services have been tested, should you require to have tests carried out, we will be happy to arrange this for you. Nothing in these particulars is intended to indicate that any carpets or curtains, furnishings or fittings, electrical goods (whether wired in or not), gas fires or light fitments, or any other fixtures not expressly included, are part of the property offered for sale.
Brochures
CENTRAL RYDEBrochure- COUNCIL TAXA payment made to your local authority in order to pay for local services like schools, libraries, and refuse collection. The amount you pay depends on the value of the property.Read more about council Tax in our glossary page.
- Band: C
- PARKINGDetails of how and where vehicles can be parked, and any associated costs.Read more about parking in our glossary page.
- Driveway
- GARDENA property has access to an outdoor space, which could be private or shared.
- Yes
- ACCESSIBILITYHow a property has been adapted to meet the needs of vulnerable or disabled individuals.Read more about accessibility in our glossary page.
- Ask agent
Energy performance certificate - ask agent
Central Ryde

Add an important place to see how long it'd take to get there from our property listings.
__mins driving to your place
Affordability




Notes
Staying secure when looking for property
Ensure you're up to date with our latest advice on how to avoid fraud or scams when looking for property online.
Visit our security centre to find out moreDisclaimer - Property reference 34983961. The information displayed about this property comprises a property advertisement. Rightmove.co.uk makes no warranty as to the accuracy or completeness of the advertisement or any linked or associated information, and Rightmove has no control over the content. This property advertisement does not constitute property particulars. The information is provided and maintained by The Wright Estate Agency, Ryde. Please contact the selling agent or developer directly to obtain any information which may be available under the terms of The Energy Performance of Buildings (Certificates and Inspections) (England and Wales) Regulations 2007 or the Home Report if in relation to a residential property in Scotland.
*This is the average speed from the provider with the fastest broadband package available at this postcode. The average speed displayed is based on the download speeds of at least 50% of customers at peak time (8pm to 10pm). Fibre/cable services at the postcode are subject to availability and may differ between properties within a postcode. Speeds can be affected by a range of technical and environmental factors. The speed at the property may be lower than that listed above. You can check the estimated speed and confirm availability to a property prior to purchasing on the broadband provider's website. Providers may increase charges. The information is provided and maintained by Decision Technologies Limited. **This is indicative only and based on a 2-person household with multiple devices and simultaneous usage. Broadband performance is affected by multiple factors including number of occupants and devices, simultaneous usage, router range etc. For more information speak to your broadband provider.