
Wakefield Way, Aldwick, Bognor Regis, PO21

- PROPERTY TYPE
Terraced
- BEDROOMS
3
- BATHROOMS
1
- SIZE
924 sq ft
86 sq m
- TENUREDescribes how you own a property. There are different types of tenure - freehold, leasehold, and commonhold.Read more about tenure in our glossary page.
Freehold
Key features
- Three-bedroom mid-terraced home
- Modern fitted kitchen with integrated appliances
- Spacious living/dining room
- Two double bedrooms with built-in wardrobes
- Generous conservatory overlooking the garden
- Landscaped, low-maintenance rear garden
- Garage situated in a nearby compound
- Peaceful cul-de-sac setting
- Highly sought-after Aldwick location
Description
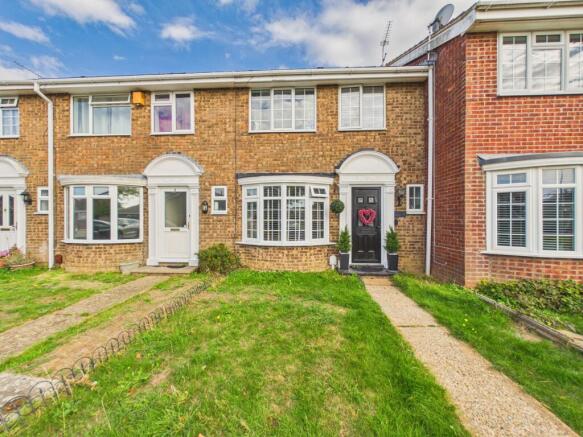
Set within a peaceful cul-de-sac in the highly sought after area of Aldwick, this attractive three bedroom mid terraced home offers well arranged and comfortable accommodation, ideally suited to families, professionals or those seeking a well presented home in a desirable residential setting.
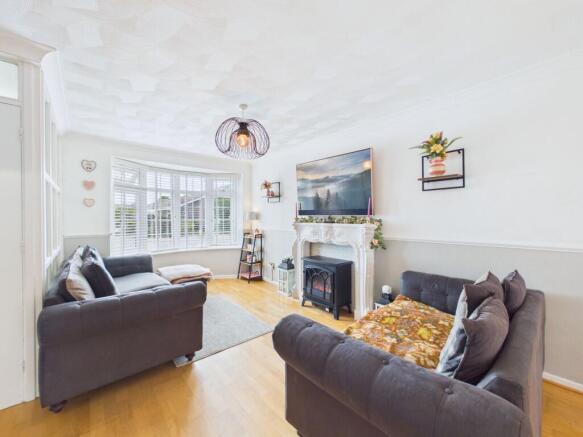
The ground floor opens into a welcoming entrance hall, leading through to a bright and generously proportioned living and dining room. With ample space for both comfortable seating and a dedicated dining area, this inviting reception space is well suited to everyday family life as well as entertaining.
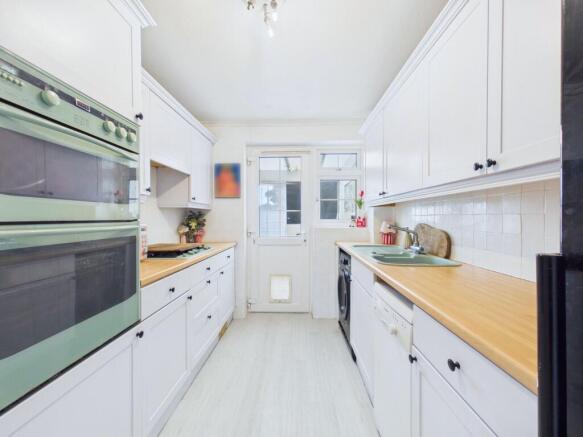
The modern fitted kitchen provides a stylish and practical environment for cooking and preparation, with a good range of contemporary units, integrated appliances and useful worktop and storage space.
A particular highlight is the spacious conservatory, which adds valuable additional living accommodation and enjoys views across the rear garden. With direct access outside, this versatile space could be used as a garden room, additional sitting area or informal dining space. A convenient ground floor cloakroom completes the accommodation on this level.
Upstairs, the property offers three well proportioned bedrooms, including two generous double bedrooms, both benefiting from built in wardrobes, together with a further single bedroom that would work equally well as a child's room, guest bedroom or home office.
The first floor is completed by a recently fitted modern bathroom, finished to a high standard and combining contemporary styling with everyday practicality.
Further benefits include UPVC double glazing and gas fired central heating throughout.
Outside, the rear garden has been thoughtfully landscaped to create an attractive and easy to maintain outdoor space. Predominantly laid to lawn, the garden also features established borders and a paved patio area, providing an ideal setting for outdoor dining, relaxing and entertaining while enjoying a pleasant degree of privacy.
The property also benefits from a garage situated within a nearby compound, providing secure parking or valuable additional storage.
Combining a peaceful cul-de-sac setting with three bedrooms, a spacious conservatory, modern kitchen and bathroom, landscaped rear garden and garage, this appealing Aldwick home offers an excellent balance of comfort, practicality and location.
A viewing is highly recommended to fully appreciate the accommodation, presentation and setting this attractive property has to offer.
Location
Aldwick is an attractive, tranquil Village with royal connections and a stunning coastline. Aldwick offers many prestigious Privates Estates and Roads such Aldwick Bay Estate, Craigweil Private Estate, Aldwick Place, Aldwick Avenue and many others. Bognor’s famous promenade starts at Aldwick Beach Huts and stretches all the way over to Felpham. Marine Park Gardens is also a point of interest and consist of a waterfront Park with a stunning array of well maintained flower displays, a fountain and a seasonal 18 hole putting green. The area also benefits from many notable waterfront Pubs and Restaurants. Within easy access to the popular Village of Rose Green as well as Aldwick Shopping Parade where a comprehensive variety of amenities can be found.
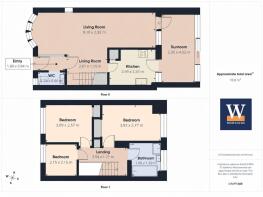
Kitchen
3.02m x 2.35m
Lounge / Dining Room
7.72m x 4.78m
Conservatory
2.31m x 4.54m
Bedroom One
3.94m x 2.76m
Bedroom Two
3.1m x 3m
Bedroom Three
2.17m x 2.16m
Garage
5.92m x 2.63m
Additional Information
AML Verification: Upon acceptance of an offer, each purchaser will be required to undergo Anti-Money Laundering (AML) and identity verification checks. A charge of £65 + VAT per person applies.
Parking - Garage
Parking - On street
Brochures
Property Brochure- COUNCIL TAXA payment made to your local authority in order to pay for local services like schools, libraries, and refuse collection. The amount you pay depends on the value of the property.Read more about council Tax in our glossary page.
- Band: C
- PARKINGDetails of how and where vehicles can be parked, and any associated costs.Read more about parking in our glossary page.
- Garage,On street
- GARDENA property has access to an outdoor space, which could be private or shared.
- Private garden
- ACCESSIBILITYHow a property has been adapted to meet the needs of vulnerable or disabled individuals.Read more about accessibility in our glossary page.
- Ask agent
Energy performance certificate - ask agent
Wakefield Way, Aldwick, Bognor Regis, PO21

Add an important place to see how long it'd take to get there from our property listings.
__mins driving to your place
Affordability

About Whitlocks Estate Agents, Bognor Regis
Whitlocks Estate Agents, 229 Pagham Road, Nyetimber, Bognor Regis, PO21 3QD



Notes
Staying secure when looking for property
Ensure you're up to date with our latest advice on how to avoid fraud or scams when looking for property online.
Visit our security centre to find out moreDisclaimer - Property reference ba814493-9f95-4563-8cbb-2585df819fc3. The information displayed about this property comprises a property advertisement. Rightmove.co.uk makes no warranty as to the accuracy or completeness of the advertisement or any linked or associated information, and Rightmove has no control over the content. This property advertisement does not constitute property particulars. The information is provided and maintained by Whitlocks Estate Agents, Bognor Regis. Please contact the selling agent or developer directly to obtain any information which may be available under the terms of The Energy Performance of Buildings (Certificates and Inspections) (England and Wales) Regulations 2007 or the Home Report if in relation to a residential property in Scotland.
*This is the average speed from the provider with the fastest broadband package available at this postcode. The average speed displayed is based on the download speeds of at least 50% of customers at peak time (8pm to 10pm). Fibre/cable services at the postcode are subject to availability and may differ between properties within a postcode. Speeds can be affected by a range of technical and environmental factors. The speed at the property may be lower than that listed above. You can check the estimated speed and confirm availability to a property prior to purchasing on the broadband provider's website. Providers may increase charges. The information is provided and maintained by Decision Technologies Limited. **This is indicative only and based on a 2-person household with multiple devices and simultaneous usage. Broadband performance is affected by multiple factors including number of occupants and devices, simultaneous usage, router range etc. For more information speak to your broadband provider.