
Manchester Road, Burnley, BB11

- PROPERTY TYPE
Terraced
- BEDROOMS
4
- BATHROOMS
1
- SIZE
1,683 sq ft
156 sq m
Key features
- 4 Bedrooms
- Extended Mid Terraced
- Downstairs WC & Utility
- Parking to the rear
- Gas Central Heating
- Council Tax Band C
- Leasehold - 868 Years remaining with £3.50 annual ground rent
Description
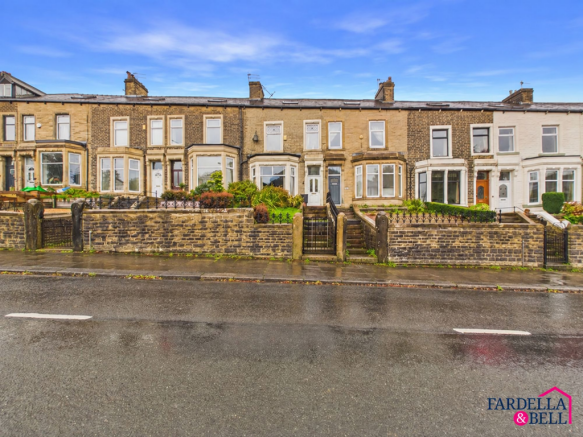
A substantial four-bedroom stone-built terraced home, offering spacious accommodation arranged over three floors and benefiting from a ground-floor extension.
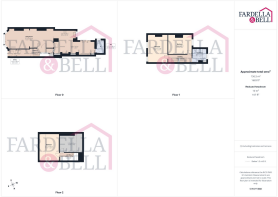
Internally, the property comprises an entrance hallway, generous living room, dining area, extended fitted kitchen and a useful downstairs WC/utility. To the first floor are two bedrooms and a recently installed four-piece family bathroom, with two further double rooms positioned on the second floor.
Externally, there is a raised front garden and an enclosed rear yard with paved and gravelled areas.
The property is well positioned for access into Burnley town centre, with excellent links to surrounding main roads and the wider motorway network. Burnley Manchester Road railway station is just a few minutes’ walk away, making this a convenient location for commuters. Local shops, schools, amenities and bus routes are also within easy reach.
Ground Floor
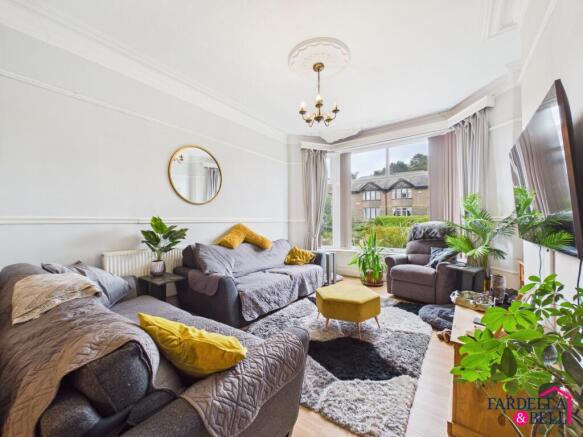
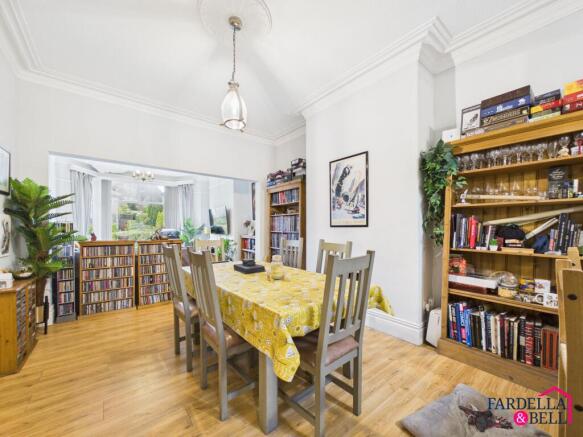
The ground floor offers a fantastic blend of traditional proportions and modern open-plan living. An inviting entrance hallway with original-style staircase leads through to a generous front living room, complete with a bay window, decorative coving and ample space for family seating. This flows through to a spacious dining area and into the extended kitchen, creating a superb sociable layout. The kitchen is fitted with a range of contemporary units, integrated cooking appliances and generous worktop space, with rooflights helping flood the extension with natural light. A versatile additional seating/dining area sits beyond, while a practical downstairs WC/utility provides valuable everyday convenience. The extension has been completed with Building Regulations approval in place.
First Floor
The first floor provides two well-proportioned bedrooms, both offering plenty of space for freestanding furniture and flexible layouts. The main bedroom is particularly generous, with twin front-facing windows bringing in plenty of natural light, while the second bedroom also offers excellent proportions and built-in storage.
Completing the first floor is a recently installed four-piece family bathroom, finished with striking blue-toned tiling and comprising a bath, separate walk-in shower with rainfall fitting, contemporary WC and vanity wash basin. Additional features include fitted storage, a heated towel rail and attractive leaded-style glazing.
Second Floor
The second floor is accessed via a further staircase and provides two additional double rooms, adding excellent flexibility to the overall accommodation. Both rooms benefit from generous floor space, useful eaves storage and roof windows which bring in plenty of natural light. One room is currently arranged as a bedroom with ample space for wardrobes and freestanding furniture, while the second offers similar double proportions and could work equally well as a bedroom, home office or hobby space. Together, these rooms make the upper floor a valuable extension of the living accommodation.
Garden
Externally, the property presents an attractive traditional stone-built frontage, set back from the road behind a raised front garden with mature planting and stone boundary walls. Steps lead up to the entrance, creating a pleasant elevated approach.
To the rear is a private enclosed space with a mixture of paved and gravelled areas, providing useful outdoor space with room for seating, pots and storage. The rear extension is finished in a combination of stone and render, with attractive timber-effect uPVC windows and French doors opening directly from the accommodation.
Parking - Off street
Disclaimer
We have not tested any appliances, fixtures, fittings, or services and cannot confirm they are in working order. Buyers must satisfy themselves as to condition, and no employee of Fardella & Bell is authorised to give any warranty or guarantee.
All measurements are approximate and may be subject to error. They should not be relied upon for furniture, fixtures, or floor coverings.
These particulars are provided in good faith, approved by the vendor(s), and are subject to error and omission. They do not form part of any offer or contract. Buyers should satisfy themselves on all matters, including any alterations or works and the relevant consents or approvals.
AML
All buyers and sellers must complete Anti-Money Laundering checks in line with HMRC regulations before a transaction can proceed. Fardella & Bell uses Coadjute’s Assured Compliance service, and a fee is payable for each individual check.
Brochures
Property Brochure- COUNCIL TAXA payment made to your local authority in order to pay for local services like schools, libraries, and refuse collection. The amount you pay depends on the value of the property.Read more about council Tax in our glossary page.
- Band: C
- PARKINGDetails of how and where vehicles can be parked, and any associated costs.Read more about parking in our glossary page.
- Off street
- GARDENA property has access to an outdoor space, which could be private or shared.
- Private garden
- ACCESSIBILITYHow a property has been adapted to meet the needs of vulnerable or disabled individuals.Read more about accessibility in our glossary page.
- Ramped access
Energy performance certificate - ask agent
Manchester Road, Burnley, BB11

Add an important place to see how long it'd take to get there from our property listings.
__mins driving to your place
Affordability


Notes
Staying secure when looking for property
Ensure you're up to date with our latest advice on how to avoid fraud or scams when looking for property online.
Visit our security centre to find out moreDisclaimer - Property reference ab575ee3-3135-4934-82a6-6d432f4dada2. The information displayed about this property comprises a property advertisement. Rightmove.co.uk makes no warranty as to the accuracy or completeness of the advertisement or any linked or associated information, and Rightmove has no control over the content. This property advertisement does not constitute property particulars. The information is provided and maintained by Fardella & Bell Ltd, Burnley. Please contact the selling agent or developer directly to obtain any information which may be available under the terms of The Energy Performance of Buildings (Certificates and Inspections) (England and Wales) Regulations 2007 or the Home Report if in relation to a residential property in Scotland.
*This is the average speed from the provider with the fastest broadband package available at this postcode. The average speed displayed is based on the download speeds of at least 50% of customers at peak time (8pm to 10pm). Fibre/cable services at the postcode are subject to availability and may differ between properties within a postcode. Speeds can be affected by a range of technical and environmental factors. The speed at the property may be lower than that listed above. You can check the estimated speed and confirm availability to a property prior to purchasing on the broadband provider's website. Providers may increase charges. The information is provided and maintained by Decision Technologies Limited. **This is indicative only and based on a 2-person household with multiple devices and simultaneous usage. Broadband performance is affected by multiple factors including number of occupants and devices, simultaneous usage, router range etc. For more information speak to your broadband provider.