
The Heights, Keldholme

- PROPERTY TYPE
House
- BEDROOMS
4
- BATHROOMS
4
- SIZE
2,698 sq ft
251 sq m
- TENUREDescribes how you own a property. There are different types of tenure - freehold, leasehold, and commonhold.Read more about tenure in our glossary page.
Freehold
Key features
- Detached house standing in a third of an acre
- House extending to nearly 2700 sq ft
- Energy efficient and economical to run
- Integral garage and car port
- Gated driveway offering generous parking
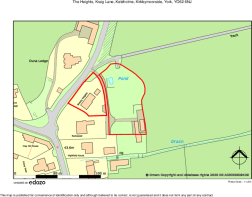
- Paddock of 0.8 acres with a wildlife pond and orchard
- Range of outbuildings
- Convenient location with easy access via the A170
Description
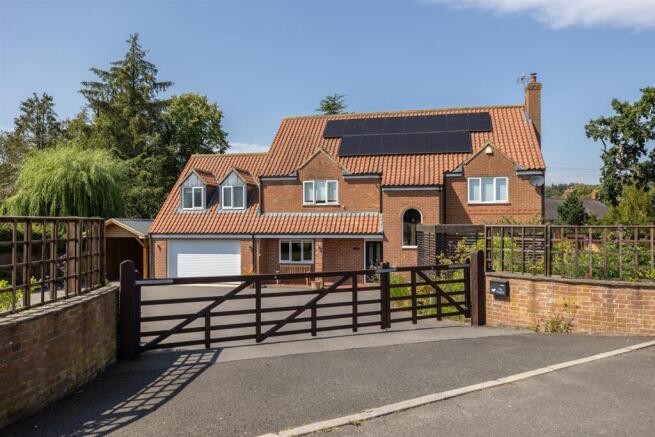
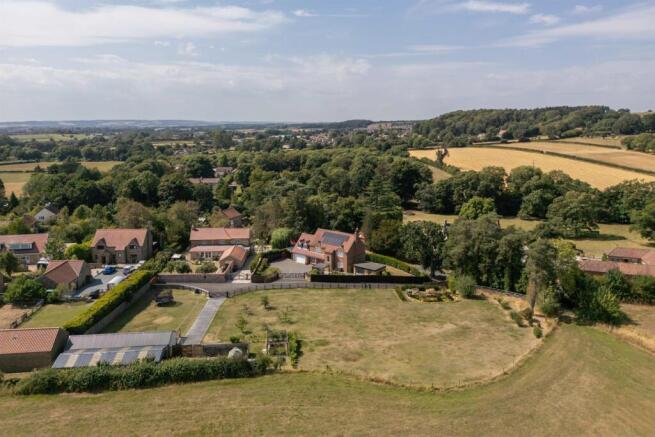
The Heights is a modern, detached country house, one of just three similar properties set along a private no-through lane on the upper edge of the village. Elevated above its surroundings, the house enjoys an attractive outlook across its own paddock and the open countryside beyond.
Since 2020, the property has undergone a programme of considered upgrading, creating a spacious, versatile and energy-efficient home well suited to modern family life in the country. In addition to the house, there is an integral double garage, car port, landscaped private garden and, across the lane, an enclosed paddock with a range of useful outbuildings - providing an exceptional combination of space for family life and recreation.
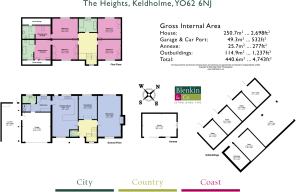
Entrance and staircase hall, kitchen breakfast room, wc, utility room, wet room, 2 reception rooms, 4 bedrooms (2 with en suite bathrooms and dressing rooms), house bathroom
Garden studio /home office
Integral double garage, car port, gated parking for multiple cars, garden shed
Landscaped garden with pavilion
Stable block, greenhouse, open barn, workshop, store
Paddock
In all approximately 1.1 acres
Find Out A Little More.... - The Heights is a brick-and-pantile house constructed in the early 1990s and subsequently comprehensively upgraded. Energy efficiency has been given particular consideration, with a ground source heat pump and solar energy system forming part of the specification, providing efficient heating and on-site renewable energy.
The open-plan kitchen/breakfast room forms the heart of the home, providing a generous space for everyday family life. Double aspect, with a door opening directly onto the rear garden, the room is fitted with a peninsula island incorporating a breakfast bar, granite work surfaces, Bosch gas hob and extractor, integrated Bosch ovens and SMEG appliances. A large adjoining utility room provides additional practical space and incorporates a separate wet room/wc.
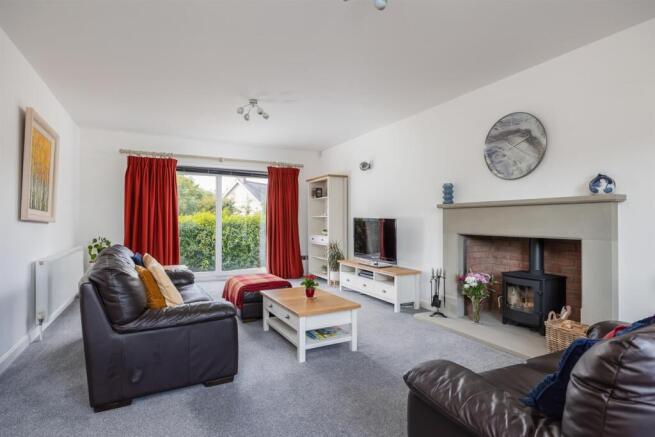
Glazed double doors lead into the dining room with an outlook over the garden, while the sitting room spans the depth of the house. A wood-burning stove creates a natural focal point and a large sliding door opens directly onto the patio, connecting the principal living space with the rear garden.
The entrance hall features a double-height ceiling, arched window and handsome turning staircase, which has open treads and a glass balustrade.
Four generous double bedrooms are arranged either side of the first-floor landing, three with fitted wardrobes. Two are bedroom suites incorporating a dressing room, bathroom and eaves storage. The en suite bathrooms are fitted with quality sanitaryware and Amtico flooring, and the large house bathroom is similarly finished and includes both a bath and separate shower.
Outside - Timber gates open to a generous parking and turning area that sweeps in front of the integral double garage with electric roller door and car port with EV charger. Behind a secure side gate is a garden shed and log store.
The north-western boundary is formed by a grassy bank planted with buddleia and screened by a mature evergreen laurel hedge, creating an effective buffer from the country road. In front of this is an expansive area of lawn, edged by established borders with a circular brick-edged patio, accessed directly from the sitting room.
At the front of the property, the landscaped garden has been thoughtfully designed for relaxed outdoor living and privacy. Curving gravel pathways weave through areas of lawn, with flowering perennials along the boundaries and raised beds planted with ornamental grasses, creating a naturalistic yet well-structured setting with interest throughout the seasons.
At the heart of the garden is an elevated timber-framed pavilion, approached beneath a rose-covered arbour and framed by climbing plants. It provides an attractive al fresco dining terrace and a sheltered place from which to enjoy the garden.
A detached cedar-clad garden studio is a versatile, ancillary living space, suitable for use as a home office, gym or creative retreat. Extending to 277 sq ft, the studio is insulated and fitted with double-glazed windows, electric heaters, power, lighting and an internet connection. Bifold doors open wide onto the paved terrace with views across the garden.
Paddock & Outbuildings - Opposite the house, on the other side of Kraig Lane, lies the enclosed paddock extending to approximately 0.8 acres. It is accessed through a five-bar gate and provides a valuable area for family recreation.
An irrigation system drains into a wildlife pond, which has been planted and landscaped with a seating area and sheltering yew hedge. Young planting along the eastern corner of the paddock is becoming established as a shelterbelt. There is also an established orchard containing a variety of fruit trees, together with a fruit cage and vegetable patch, creating a productive extension to the garden.
The outbuildings have recently been re-roofed in metal.
The detached stable block with railed yard comprises four loose boxes and is currently used for storage. It offers considerable flexibility for future use.
A further barn, together with adjoining workshop, store and greenhouse, is positioned within a secure, enclosed gravelled compound. The compound has a water supply and is accessed through secure gates. Attached to the open barn is a store and secure workshop, both with power and lighting.
Environs - Helmsley and Pickering 6 miles, Malton 12 miles, Thirsk 21 miles, Yorkshire coast 24 miles, York 27 miles
Keldholme is a small hamlet situated alongside the river Dove, on the outskirts of Kirkbymoorside and close to the A170 Thirsk-Scarborough Road, less than a mile from the North York Moors.
Kirkbymoorside is a traditional market town offering a good range of everyday amenities, including independent shops, a market, primary school, sports clubs and an 18-hole golf course. Ryedale School, rated Outstanding by Ofsted, is approximately four miles away, while independent schooling in the immediate region can be found at Scarborough, Terrington and Ampleforth.
The market towns of Helmsley, Pickering and Malton are very accessible with Malton Railway Station providing a direct connection to York, Leeds and Manchester, and the mainline service at York operating a fast service to London.
Important Information - Tenure: Freehold
EPC Rating: C
Council Tax Band: G
Services & Systems: Mains water, electricity and gas. Ground source heat pump and UV solar energy system. Private drainage. Security alarm. CAT5 wiring.
Fixtures & Fittings: All items in the written text of these particulars are included in the sale. All others are expressly excluded regardless of inclusion in any photographs. Purchasers must satisfy themselves that any equipment included in the sale of the property is in satisfactory order.
Local Authority: North Yorkshire Council
Money Laundering Regulations: Prior to a sale being agreed, prospective purchasers are required to produce identification documents in order to comply with Money Laundering regulations. Your co-operation with this is appreciated and will assist with the smooth progression of the sale.
Directions: From the A170, just east of Kirkbymoorside, take the road north signposted Keldholme. Continue for a few hundred metres, following the road to the right, and then take a sharp, right hand turn for Kraig Lane, just before the National Speed Limit sign. The house is the first on the right hand side.
What3words: ///half.prouder.husband
Viewing: Strictly by appointment
Photographs, images, brochure and property highlights video: August. Some images may have been enhanced using artificial intelligence (AI); any such images will be clearly identified individually. Google map images may neither be current nor a true representation.
Brochures
Brochure- COUNCIL TAXA payment made to your local authority in order to pay for local services like schools, libraries, and refuse collection. The amount you pay depends on the value of the property.Read more about council Tax in our glossary page.
- Band: G
- PARKINGDetails of how and where vehicles can be parked, and any associated costs.Read more about parking in our glossary page.
- Yes
- GARDENA property has access to an outdoor space, which could be private or shared.
- Yes
- ACCESSIBILITYHow a property has been adapted to meet the needs of vulnerable or disabled individuals.Read more about accessibility in our glossary page.
- Ask agent
The Heights, Keldholme

Add an important place to see how long it'd take to get there from our property listings.
__mins driving to your place
Affordability




Notes
Staying secure when looking for property
Ensure you're up to date with our latest advice on how to avoid fraud or scams when looking for property online.
Visit our security centre to find out moreDisclaimer - Property reference 34912023. The information displayed about this property comprises a property advertisement. Rightmove.co.uk makes no warranty as to the accuracy or completeness of the advertisement or any linked or associated information, and Rightmove has no control over the content. This property advertisement does not constitute property particulars. The information is provided and maintained by Blenkin & Co, York. Please contact the selling agent or developer directly to obtain any information which may be available under the terms of The Energy Performance of Buildings (Certificates and Inspections) (England and Wales) Regulations 2007 or the Home Report if in relation to a residential property in Scotland.
*This is the average speed from the provider with the fastest broadband package available at this postcode. The average speed displayed is based on the download speeds of at least 50% of customers at peak time (8pm to 10pm). Fibre/cable services at the postcode are subject to availability and may differ between properties within a postcode. Speeds can be affected by a range of technical and environmental factors. The speed at the property may be lower than that listed above. You can check the estimated speed and confirm availability to a property prior to purchasing on the broadband provider's website. Providers may increase charges. The information is provided and maintained by Decision Technologies Limited. **This is indicative only and based on a 2-person household with multiple devices and simultaneous usage. Broadband performance is affected by multiple factors including number of occupants and devices, simultaneous usage, router range etc. For more information speak to your broadband provider.