
Silver Street, Minety, SN16

- PROPERTY TYPE
Detached
- BEDROOMS
4
- BATHROOMS
2
- SIZE
1,690 sq ft
157 sq m
- TENUREDescribes how you own a property. There are different types of tenure - freehold, leasehold, and commonhold.Read more about tenure in our glossary page.
Freehold
Key features
- Detached Family Home
- No Onward Chain
- Two Reception Rooms
- En Suite and Refitted Family Bathroom
- Four Double Bedrooms
- Dressing Room
- Double Garage
- Established Gardens
Description
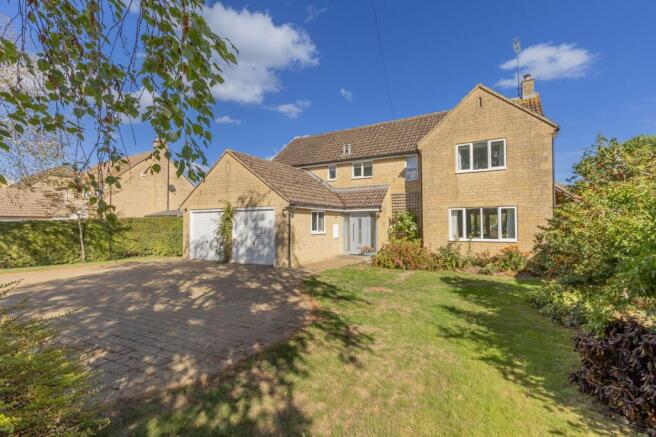
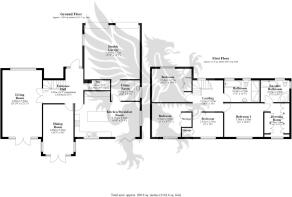
Barnaby is a substantial detached family home situated along Silver Street in the sought-after village of Minety. Extending to over 2,160 sq. ft. of light-filled accommodation, the property boasts four double bedrooms, two reception rooms including an expansive dual-aspect living room, an impressive principal bedroom with en-suite bathroom and dressing room, and a double garage. Externally, the house sits on a generous plot set back behind a substantial block-paved driveway, manicured front lawn, and established landscaped garden.
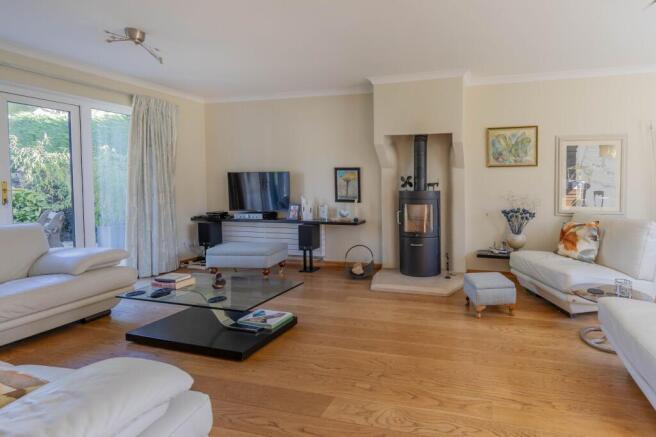
Ground Floor Stepping through the front door, a spacious and welcoming reception hall with stairs rising to the first floor connects the living areas. To the left, double doors open into an impressive 21ft dual-aspect living room centered around a contemporary freestanding wood-burning stove on a raised stone hearth, with French doors taking full advantage of views over the sunny rear garden. Adjacent lies a separate formal dining room, again featuring double doors opening directly onto the garden terrace.
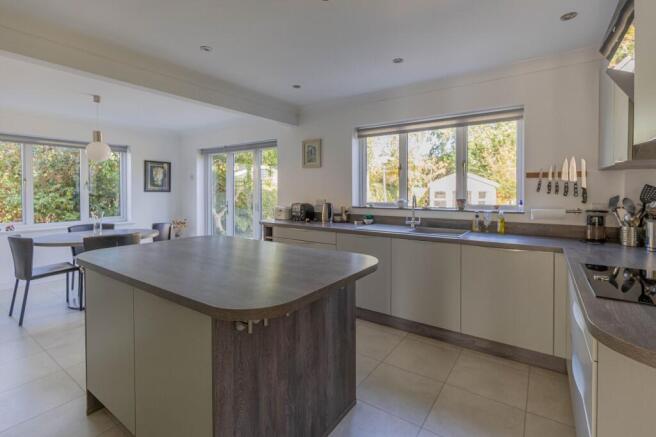
At the heart of the home is the expansive kitchen and breakfast room, comprehensively fitted with a modern range of units, sleek work surfaces, a central island, and integrated Neff appliances. The kitchen seamlessly accommodates an informal dining setup, making it ideal for day-to-day living. Off the kitchen, a practical separate utility room provides further appliance space and exterior access, alongside a ground-floor cloakroom.
First Floor The first-floor gallery landing leads to four light and airy double bedrooms. The principal bedroom suite benefits from a dedicated dressing room with fitted wardrobes, leading through to a striking luxury en-suite bathroom featuring a freestanding slipper bath and a large walk-in rainfall shower with contemporary tiling. The remaining bedrooms are served by a family bathroom fitted with a four-piece suite including a separate shower cubicle and bath.
Exterior & Parking To the rear, Barnaby enjoys an established landscaped garden. A flagstone terrace creates an ideal area for outdoor dining, leading onto level lawns, mature flower borders, an ornamental pond, and a beautiful summer house.
Parking is catered for by an extensive block-paved driveway offering space for multiple vehicles, alongside an attached double garage equipped with twin up-and-over doors, power, lighting, and a personal door into the garden.
Location
The popular North Wiltshire village of Minety offers a desirable rural setting supported by a strong sense of community, featuring a highly regarded local primary school, a village hall, playing fields, and a local rugby club. Surrounding countryside provides extensive footpaths and bridleways, with the famous Cotswold Water Park located nearby offering premier watersports, sailing, and outdoor leisure facilities.
The historic market town of Malmesbury lies just 7 miles to the west, providing a comprehensive range of independent shops, supermarkets (including Waitrose), and the renowned Malmesbury School. For broader amenities and cultural offerings, Cirencester is easily accessible to the north.
Commuters benefit from excellent transport links: Kemble mainline railway station is situated under 7 miles away, offering direct, fast rail services to London Paddington (approx. 75 minutes), while the nearby A419 provides direct road access to the M4 motorway (Junction 15 at Swindon) and the M5 to the north.
Property Information
The property is Freehold with oil heating, mains drainage, water and electricity. Wiltshire Council Tax Band F. Good outdoor and variable indoor mobile phone coverage according to Ofcom mobile with ultrafast broadband available. Please check the website for more information. Flood risk is very low as stated by the gov.uk website. The services, systems, and appliances listed in any specification have not been tested by the agent and no guarantee as to their operating ability or efficiency is given. All information should be verified prior to exchange of contracts.
Anti-Money Laundering (AML) Check Fee:
Please note that upon an offer being accepted in principle, all prospective buyers will be required to undergo Anti-Money Laundering (AML) identity checks. A compulsory administrative fee of £30.00 inc. VAT per buyer is payable to Lockstones Estate Agents upon offer acceptance to perform these electronic checks. This fee is non-refundable.
Entrance Hall
Understairs storage. Engineered oak flooring. Stairs to first floor. Two radiators. Double glazed doors to:
Living Room
6.66m x 3.94m
uPVC double glazed window to front and double doors to rear. Feature fireplace with inset freestanding cylindrical woodburning stove set on a raised stone hearth within chimney recess. Television points. Engineered oak flooring. Coving and two radiators.
Dining Room
4.96m x 3.05m
uPVC double glazed french doors to rear garden and windows to side. Wall light points. Engineered oak flooring. Coving and radiator.
Kitchen Breakfast Room
6.5m x 3.25m
uPVC double glazed window to side and rear. uPVC double glazed bi folding doors opening onto the rear garden. Matching range of wall and base units with worksurface over and matching upstands. Inset composite sink and drainer with mixer tap. Integrated 'Neff' appliances include induction hob with glass splashback and extractor fan over, double oven, dishwasher and fridge freezer. Matching central island with storage under. Tiled flooring. Coving, downlights and radiator. Door to:
Utility Room
2.86m x 2.05m
uPVC double glazed window to side. Matching range of units with worksurface over. Inset sink with mixer tap over. Space and plumbing for washing machine. Tiled flooring and radiator. Door to double garage.
Cloakroom
Low level W/c and vanity wash hand basin with mixer tap, tiled splashbacks and storage under. Extractor fan. Chrome heated towel rail. Coving and tiled flooring.
First Floor, Landing
uPVC double glazed window to front. Access to loft space. Doors to:
Bedroom One
3.9m x 3.36m
uPVC double glazed window to rear. Coving and radiator. Door to:
Dressing Room
3.36m x 1.89m
uPVC double glazed window to rear. Bank of fitted wardrobes either side providing hanging and shelving space. Pressurised hot water tank. Downlight and radiator. Door to:
En Suite
2.86m x 2.19m
uPVC double glazed window to front and side. White suite comprising pedestal wash hand basin, W/C and panel bath with mixer tap and shower attachment. Fully tiled corner shower unit with shower over.Half height tiling and tiled flooring. Extractor fan and shaver point. Chrome heated towel rail.
Bathroom
3.53m x 2.19m
Two obscured uPVC double glazed windows to front. Recently refitted with freestanding slipper bath with mixer tap, concealed unit W/C and vanity wash hand basin with mixer tap and storage under. Walk in shower cubicle with alcove storage, rain head shower over and separate shower wand. Half height tiled walls and tiled flooring. Extractor fan, downlights and chrome heated towel rail.
Bedroom Three
3.36m x 2m
uPVC double glazed window to rear. Built in double wardrobes. Coving and radiator.
Bedroom Four
3.05m x 2.43m
uPVC double glazed window to rear. Built in storage cupboard with lourve doors. Coving and radiator.
Bedroom Two
3.34m x 3.17m
uPVC double glazed window to front. Built in triple wardrobes. Coving and radiator.
Garden
Beautiful established garden. Flagstone sun terrace leading to lawn flanked by flower borders, mature shrubs and specimen trees. Feature stone rimmed ornamental pond. Feature summer house with power and light. Outside light. Side access and sheltered log store.
Front Garden
Lawn area with mature hedging and trees. Oil tank.
Parking - Driveway
Block paved driveway providing parking for numerous vehicles.
Parking - Double garage
Up and over twin doors. Power and light. Personal door to utility room and window to side.
Disclaimer
Property Particulars Disclaimer: Whilst every care has been taken in the preparation of these particulars, and they are believed to be correct, they are for guidance purposes only and do not constitute any part of a contract. Any measurements, distances, and floorplans provided are approximate and should not be relied upon for purchasing carpets or furniture. Prospective purchasers/tenants must satisfy themselves by inspection or otherwise as to the correctness of all details. Photographs, computer-generated images (CGI), and virtual tours are shown for illustrative and marketing purposes only and may not accurately represent the property or its current condition. Items such as furnishings, decorations, and the specific view from the property are not guaranteed. The agent does not accept responsibility for any error, omission, or misstatement in these particulars. We reserve the right to alter, amend, or withdraw the property from the market without prior notice.
- COUNCIL TAXA payment made to your local authority in order to pay for local services like schools, libraries, and refuse collection. The amount you pay depends on the value of the property.Read more about council Tax in our glossary page.
- Band: F
- PARKINGDetails of how and where vehicles can be parked, and any associated costs.Read more about parking in our glossary page.
- Garage,Driveway
- GARDENA property has access to an outdoor space, which could be private or shared.
- Front garden,Private garden
- ACCESSIBILITYHow a property has been adapted to meet the needs of vulnerable or disabled individuals.Read more about accessibility in our glossary page.
- Ask agent
Energy performance certificate - ask agent
Silver Street, Minety, SN16

Add an important place to see how long it'd take to get there from our property listings.
__mins driving to your place
Affordability


Notes
Staying secure when looking for property
Ensure you're up to date with our latest advice on how to avoid fraud or scams when looking for property online.
Visit our security centre to find out moreDisclaimer - Property reference fbd57903-ff5a-4507-a975-137b48367bff. The information displayed about this property comprises a property advertisement. Rightmove.co.uk makes no warranty as to the accuracy or completeness of the advertisement or any linked or associated information, and Rightmove has no control over the content. This property advertisement does not constitute property particulars. The information is provided and maintained by Lockstones Estate Agents, Malmesbury. Please contact the selling agent or developer directly to obtain any information which may be available under the terms of The Energy Performance of Buildings (Certificates and Inspections) (England and Wales) Regulations 2007 or the Home Report if in relation to a residential property in Scotland.
*This is the average speed from the provider with the fastest broadband package available at this postcode. The average speed displayed is based on the download speeds of at least 50% of customers at peak time (8pm to 10pm). Fibre/cable services at the postcode are subject to availability and may differ between properties within a postcode. Speeds can be affected by a range of technical and environmental factors. The speed at the property may be lower than that listed above. You can check the estimated speed and confirm availability to a property prior to purchasing on the broadband provider's website. Providers may increase charges. The information is provided and maintained by Decision Technologies Limited. **This is indicative only and based on a 2-person household with multiple devices and simultaneous usage. Broadband performance is affected by multiple factors including number of occupants and devices, simultaneous usage, router range etc. For more information speak to your broadband provider.