Hield Lane, Aston by Budworth

- PROPERTY TYPE
Barn Conversion
- BEDROOMS
3
- BATHROOMS
2
- SIZE
1,700 sq ft
158 sq m
- TENUREDescribes how you own a property. There are different types of tenure - freehold, leasehold, and commonhold.Read more about tenure in our glossary page.
Freehold
Key features
- Stylish modern barn conversion forming part of an exclusive gated development near Great Budworth
- Over 1700 sq ft of high quality single storey accommodation
- 3 double bedrooms, including a large master with en-suite and access to a private courtyard garden
- Superb open plan living/dining kitchen fitted with bespoke cabinets and premium Miele applicances
- Separate living room with bi-folding doors to the stunning landscaped garden
- Underfloor heating throughout, powered by an air source heat pump, with full-fibre broadband
- About 350m² of landscaped gardens, a walled courtyard and sandstone terraces, with rural views
- Double oak-framed garage and ample secure parking
Description
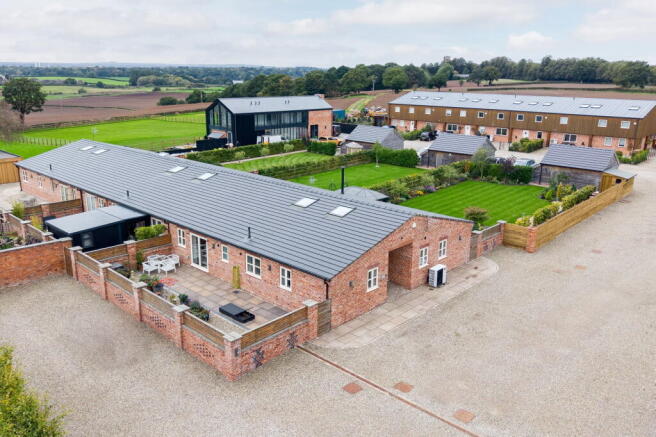
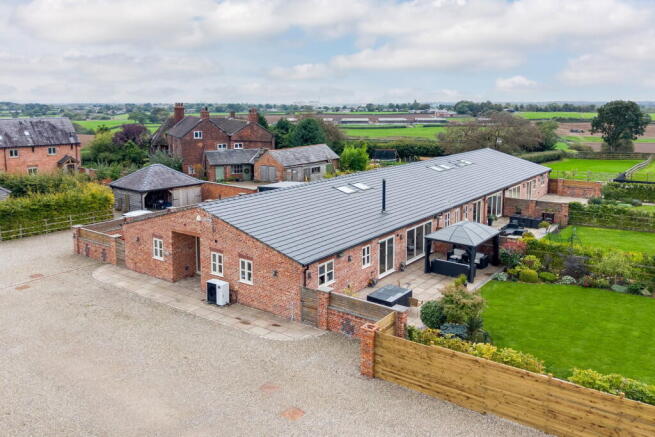
5 Hield House Farm Barns is a stylish three bedroom semi-detached barn conversion, built to an excellent standard in 2020 from antique Hemmingstone brick and Welsh, forming part of an exclusive rural development surrounded by open fields, and within walking distance from the very pretty village of Great Budworth. The property offers over 1,700 sq ft of exceptionally high-quality accommodation, all on one floor. Original barn character sits alongside superb contemporary fittings and sustainable, low-carbon technology, with the benefit of a secure gated community, a timber frame double garage and excellent parking and garden space.
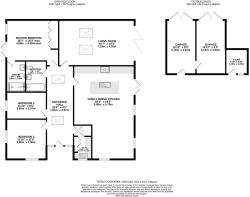
A covered entrance leads into an impressive central reception hall, with a vaulted ceiling, large skylight windows and Italian porcelain floor tiles, proving access into all of the principal rooms. At the heart of the home is a large open-plan kitchen, dining and living space. An exposed brick wall follows the line of the vaulted ceiling, softly lit by concealed LED lighting, which gives the room real warmth and character. The bespoke kitchen is by Stag Kitchens and Interiors of Lymm. It pairs Shaker-style cabinetry in Farrow & Ball Shaded White with a large Hague Blue island with seating for three. Quartz worktops, and antique brass fittings add to the feeling of luxury, complimented with high end appliances including twin Miele ovens, a full-height fridge, and seperate freezer, as well as a built in wine fridge and full size dishwasher built into the island. French doors open onto a large stone flagged terrace and beautiful landscaped garden.
A separate sitting room offers a calmer retreat complete with a contemporary wood-burning stove, and wide bi-fold doors opening onto the garden terrace. A utility room fitted to the same standard as the kitchen is conveniently located at the main entrance, with excellent storage and space for both a washing machine and a tumble dryer.
The principal bedroom has a full wall of fitted wardrobes, and bi-fold doors to a private walled courtyard garden which runs the length of the property. Both the master en-suite and family bathroom are similarly appointed with Tissino sanitary-ware and Italian porcelain tiling.
The home is built for modern, sustainable living. An air source heat pump provides hot water and underfloor heating to every room, keeping running costs and the carbon footprint low. Openreach full fibre to the premises delivers broadband speeds of 300Mbps to 1Gbps, and future-proofed Cat-6 cabling runs to every room, which makes it ideal for working from home.
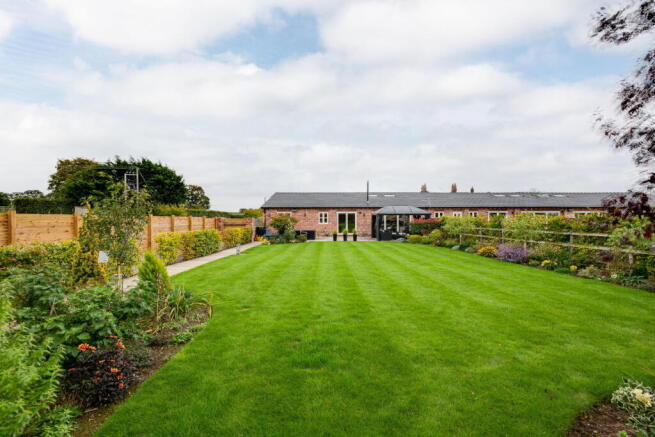
Outside, the gardens are a real highlight. About 350m² of beautifully landscaped garden centres on a broad striped lawn with deep, well-stocked borders. It is enclosed by beech hedging and timber post-and-rail fencing, and a large sandstone terrace is perfect for al fresco dining. A private East facing walled courtyard of about 60m², with Cheshire brick walls and sandstone paving, offers a second sheltered place to sit and can be directly accessed from the Master bedroom. Alongside the double oak-framed garage there is parking for two cars. The property also has disabled access and an abundance of convenient guest parking space.
- COUNCIL TAXA payment made to your local authority in order to pay for local services like schools, libraries, and refuse collection. The amount you pay depends on the value of the property.Read more about council Tax in our glossary page.
- Band: F
- PARKINGDetails of how and where vehicles can be parked, and any associated costs.Read more about parking in our glossary page.
- Garage,Allocated
- GARDENA property has access to an outdoor space, which could be private or shared.
- Private garden
- ACCESSIBILITYHow a property has been adapted to meet the needs of vulnerable or disabled individuals.Read more about accessibility in our glossary page.
- Level access
Energy performance certificate - ask agent
Hield Lane, Aston by Budworth

Add an important place to see how long it'd take to get there from our property listings.
__mins driving to your place
Affordability
About Lord & Porter Limited, Covering Cheshire
Greystones HQ Barrow Lane, Tarvin Sands Chester CH3 8JF
Notes
Staying secure when looking for property
Ensure you're up to date with our latest advice on how to avoid fraud or scams when looking for property online.
Visit our security centre to find out moreDisclaimer - Property reference S1880947. The information displayed about this property comprises a property advertisement. Rightmove.co.uk makes no warranty as to the accuracy or completeness of the advertisement or any linked or associated information, and Rightmove has no control over the content. This property advertisement does not constitute property particulars. The information is provided and maintained by Lord & Porter Limited, Covering Cheshire. Please contact the selling agent or developer directly to obtain any information which may be available under the terms of The Energy Performance of Buildings (Certificates and Inspections) (England and Wales) Regulations 2007 or the Home Report if in relation to a residential property in Scotland.
*This is the average speed from the provider with the fastest broadband package available at this postcode. The average speed displayed is based on the download speeds of at least 50% of customers at peak time (8pm to 10pm). Fibre/cable services at the postcode are subject to availability and may differ between properties within a postcode. Speeds can be affected by a range of technical and environmental factors. The speed at the property may be lower than that listed above. You can check the estimated speed and confirm availability to a property prior to purchasing on the broadband provider's website. Providers may increase charges. The information is provided and maintained by Decision Technologies Limited. **This is indicative only and based on a 2-person household with multiple devices and simultaneous usage. Broadband performance is affected by multiple factors including number of occupants and devices, simultaneous usage, router range etc. For more information speak to your broadband provider.