
Luis Court, Baildon, West Yorkshire, BD17

- PROPERTY TYPE
Detached
- BEDROOMS
4
- BATHROOMS
2
- SIZE
1,597 sq ft
148 sq m
- TENUREDescribes how you own a property. There are different types of tenure - freehold, leasehold, and commonhold.Read more about tenure in our glossary page.
Freehold
Key features
- Executive detached family home
- Planned over three floors
- Four bedrooms
- House bathroom and en suite
- Open plan kitchen diner
- Utility
- Off-street parking
- Integral garage with home office/gym
- Attractive gardens with moorland views
- Prestigious residential location
Description
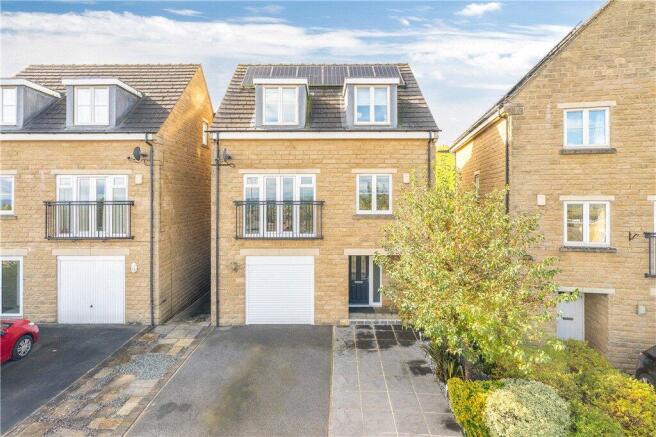
Situated on a prestigious residential development surrounded by other high-calibre homes, this very well-presented, versatile four/five bedroom detached property offers generous family living arranged over three spacious floors. The well-proportioned accommodation has been designed for energy efficient modern family life and entertaining. It comprises four double bedrooms, two bathrooms, a superb open-plan dining kitchen, a well-appointed utility room, a separate study/reception room and a highly adaptable office/gym that may also be used as a fifth bedroom. Impeccably maintained throughout, the home benefits from uPVC double glazing throughout and gas central heating and is further enhanced by solar PV systems installed in 2022 with two 5.2kW batteries, a relatively new high-efficiency boiler and a BoilerMate thermal store.
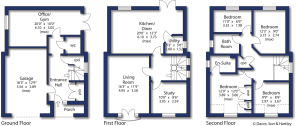
On the ground floor, the fully insulated garage is finished to an unusually high standard and fitted with an electric roller shutter door. Alongside it, the office/gym benefits from double-glazed windows and French doors opening towards the front garden, making it equally well suited as a private guest room or fifth bedroom. A generous double-door cloaks cupboard, useful under-stairs storage and a well-positioned W.C. add everyday practicality.
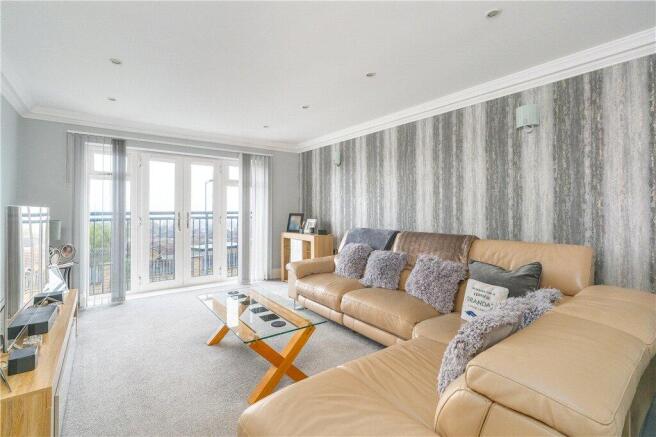
The first floor forms the heart of the home. Its impressive open-plan dining kitchen is finished to a high standard and creates a sophisticated yet welcoming setting for family gatherings and entertaining, complemented by a separate, well-appointed utility room. In the living room, four-panel French doors open to a Juliet balcony and perfectly frame the far-reaching valley panorama. A further reception room provides an elegant study, home office or additional sitting room.
The second floor offers four well-proportioned double bedrooms and a stylish family bathroom. The master bedroom is complemented by fitted wardrobes own en-suite shower room, creating a comfortable and private retreat. Together with the ground-floor office/gym, the arrangement provides genuine four/five-bedroom versatility for family living, guests or home working.
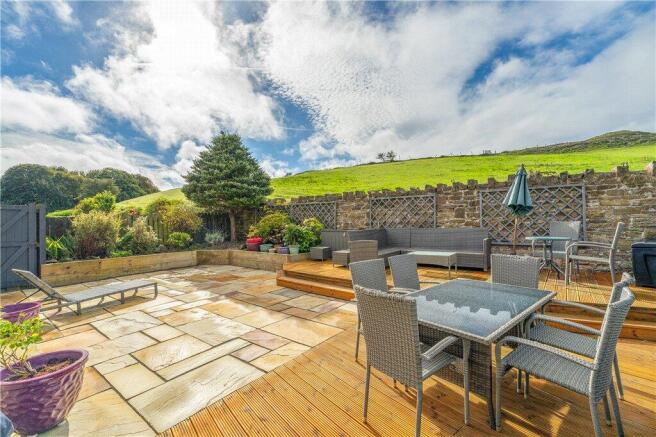
Externally, a private driveway provides generous off-road parking for two cars. The enclosed rear garden has been thoughtfully landscaped for ease of maintenance, offering an inviting combination of Indian stone paving, timber decking and established planted raised beds, ideal for family outdoor dining, relaxation and entertaining.
Baildon is a rural location and one of the area’s most desirable and well-connected locations, combining an appealing village atmosphere, independent shops, restaurants and sporting facilities. If offers daily commuting by rail to Leeds and Bradford, accessible motorway links and Leeds Bradford Airport. Nearby Saltaire, a UNESCO World Heritage Site, offers an exceptional mix of Victorian heritage, culture, leisure and canal-side walking and cycling, while Skipton - the gateway to the Yorkshire Dales National Park - is around 30 minutes away by car. Closer to home, Baildon Moor and its extensive footpaths provide outstanding opportunities for outdoor pursuits.
Local Authority & Council Tax Band
The City of Bradford Metropolitan District Council
Council Tax Band F
Tenure, Services & Parking
Freehold. Mains electricity, water, drainage and gas are installed. Domestic heating is from a gas fired combination boiler. Solar PV system with battery storage installed in 2022. Off-street driveway parking and partially converted integral garage
Internet & Mobile Coverage
Information obtained from the Ofcom website indicates that an internet connection is available from at least one provider. Mobile coverage (outdoors), is also available from at least one of the UK's four leading providers. For further information please refer to:
From the roundabout in the centre of Baildon proceed up Westgate, at the junction with West Lane continue straight ahead into Springfield Road. Just before the entrance into Heatherside turn left into Rowantree Avenue which leads into Luis Court where the property is located on the left hand side and can be identified by our for sale board.
Brochures
Particulars- COUNCIL TAXA payment made to your local authority in order to pay for local services like schools, libraries, and refuse collection. The amount you pay depends on the value of the property.Read more about council Tax in our glossary page.
- Band: F
- PARKINGDetails of how and where vehicles can be parked, and any associated costs.Read more about parking in our glossary page.
- Yes
- GARDENA property has access to an outdoor space, which could be private or shared.
- Yes
- ACCESSIBILITYHow a property has been adapted to meet the needs of vulnerable or disabled individuals.Read more about accessibility in our glossary page.
- No wheelchair access

Add an important place to see how long it'd take to get there from our property listings.
__mins driving to your place
Affordability




Notes
Staying secure when looking for property
Ensure you're up to date with our latest advice on how to avoid fraud or scams when looking for property online.
Visit our security centre to find out moreDisclaimer - Property reference CSC250430. The information displayed about this property comprises a property advertisement. Rightmove.co.uk makes no warranty as to the accuracy or completeness of the advertisement or any linked or associated information, and Rightmove has no control over the content. This property advertisement does not constitute property particulars. The information is provided and maintained by Dacre Son & Hartley, Baildon. Please contact the selling agent or developer directly to obtain any information which may be available under the terms of The Energy Performance of Buildings (Certificates and Inspections) (England and Wales) Regulations 2007 or the Home Report if in relation to a residential property in Scotland.
*This is the average speed from the provider with the fastest broadband package available at this postcode. The average speed displayed is based on the download speeds of at least 50% of customers at peak time (8pm to 10pm). Fibre/cable services at the postcode are subject to availability and may differ between properties within a postcode. Speeds can be affected by a range of technical and environmental factors. The speed at the property may be lower than that listed above. You can check the estimated speed and confirm availability to a property prior to purchasing on the broadband provider's website. Providers may increase charges. The information is provided and maintained by Decision Technologies Limited. **This is indicative only and based on a 2-person household with multiple devices and simultaneous usage. Broadband performance is affected by multiple factors including number of occupants and devices, simultaneous usage, router range etc. For more information speak to your broadband provider.