
Park Avenue, Barry

- PROPERTY TYPE
Terraced
- BEDROOMS
3
- BATHROOMS
2
- SIZE
1,412 sq ft
131 sq m
- TENUREDescribes how you own a property. There are different types of tenure - freehold, leasehold, and commonhold.Read more about tenure in our glossary page.
Freehold
Key features
- Guide Price £400,000 - £425,000
- Attractive Terraced Property
- Three Bedrooms
- Fully Modernised Throughout
- Garden Room
- Modern Fitted Kitchen & Utility
- Immaculately Presented
- Wonderful Elevated Views Over Barry
- Walking Distance To The Island & The Knapp
- EPC Rating: tbc
Description
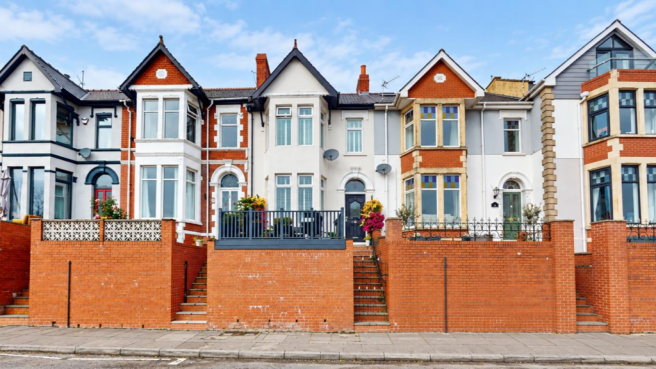
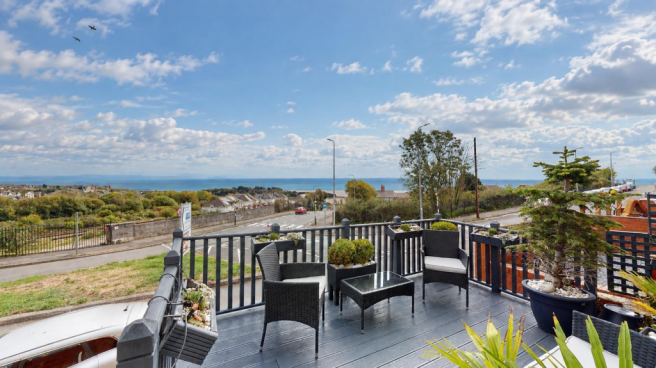
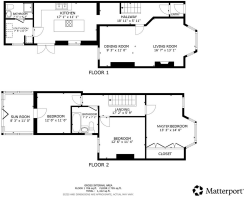
The immaculately presented accommodation has been fully renovated by the previous owners and briefly comprises; entrance lobby, hall, two reception rooms, kitchen, utility room and downstairs shower room to the ground floor, with the first floor comprising three double bedrooms, family bathroom and a garden room. The property enjoys wonderful elevated views towards the coast with a lovely terrace to the front and low maintenance decked tiered garden to the rear.
The property is situated within a popular spot in Barry offering excellent primary and secondary school catchment. Close proximity to local amenities including The Goodsheds and all it has to offer, as well as Academy Espresso Bar. Within close proximity to Porthkerry Park, The Knap and Barry Island. Barry has excellent access links through to Cardiff and the rural Vale of Glamorgan via the newly constructed five mile lane and easy link to M4 corridor.
Accomodation -
Ground Floor -
Entrance Porch - The property is entered via a uPVC front door with a decorative glazed panel and an obscured glazed window above. Wood-effect laminate floor. Part decorative tiled wall. Step up into the hall.
Hall - 5.77m x 1.80m (18'11 x 5'11) - Door from entrance porch with decorative stained-glass inlay panels and window above. Wood-effect laminate floor. Stairs to first floor. Radiator behind a decorative radiator cover. Partial wood-panelled walls. Papered ceiling with decorative cornice. Pendant ceiling lights. Doors to all ground floor rooms.
Living/Dining Room - Large bay window with fitted plantation style shutters overlooking the front offering lovely sea views. Feature fireplace containing coal-effect gas fire with a decorative hearth, surround and mantel. Two fitted recessed shelves with storage cabinets. Window to rear. Wood-effect laminate floor. Radiators. Pendant ceiling lights. Skimmed ceiling with coving.
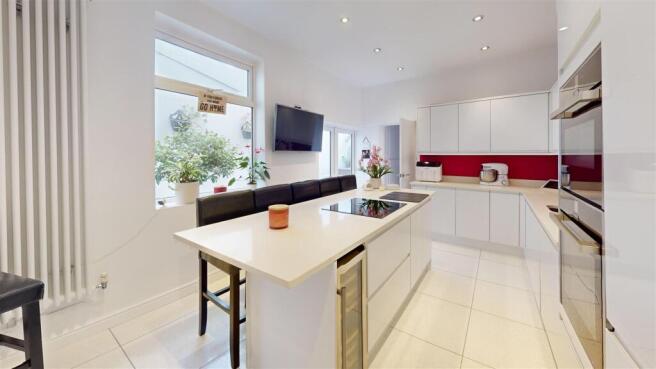
Kitchen - 5.21m x 3.38m (17'1 x 11'1) - Sliding door from hall into modern fitted kitchen finished in sleek white gloss with features to include: a range of wall and base units with quartz work surfaces and matching upstands. Inset 1.5 bowl sink with curved mixer tap and rinsing hose. Eyeline NEFF electric fan-assisted oven and NEFF grill above. Integrated full-length fridge and freezer behind matching decor doors. Under-counter integrated Sharp dishwasher behind matching decor door. Large central island with matching work surface offering overhang for breakfast bar-style seating, countertop four-ring NEFF induction hob, undercounter storage and built-in Husky wine fridge. Window to side. French doors opening onto side decked terrace. Large form porcelain floor tiles. Vertical radiator. Ceiling spotlights. Door to utility room.
Utility Room - 2.26m x 2.01m (7'5 x 6'7) - Work surface with brick-effect splashback and wall-hung cabinets. Plumbing for undercounter washing machine and space for undercounter tumble dryer. Cupboard housing Vaillant gas combination boiler. Obscured glazed window to the side. Continuation of flooring from kitchen. Radiator. Pendant ceiling light. Door to downstairs shower room.
Wc/Shower Room - 2.26m x 1.30m (7'5 x 4'3) - Fitted suite with features to include: corner shower cubicle with wall-mounted Triton electric shower and sliding doors, low-level WC and pedestal wash hand basin with hot and cold taps. Continuation of floor from the utility room. Fully tiled walls. Pendant ceiling light. Extractor fan.
First Floor -
Landing - 5.23m x 3.45m (17'2 x 11'4) - Staircase with fitted carpet runner & stair rods. Part wood-panelled walls. Pendant ceiling lights. Fitted carpet Papered ceiling with coving. Doors to all first-floor rooms.
Master Bedroom - 4.04m x 4.42m (13'3 x 14'6) - Spacious master bedroom with large bay window with fitted plantation-style shutters, offering lovely elevated sea views. Further window fitted with plantation-style shutters to front. Full-width fitted wardrobes. Fitted carpet. Radiator. Pendant ceiling light. Skimmed ceiling with coving.
Bedroom Two - 3.66mt1.83m x 3.45m (12't6 x 11'4) - Large window overlooking rear. Wood-effect LVT floor. Radiator. Pendant ceiling light.
Bedroom Three - 3.66m x 3.35m (12'0 x 11'0) - Wood-effect laminate floor. Radiator. Pendant Ceiling light. Double-glazed stable door opening into garden room.
Garden Room - 2.74m=2.51m x 3.35m (9=8'3 x 11'0) - Glazed to all sides on top of a dwarf wall with a three-run bi-folding door opening onto the rear decking. Glazed roof. Wood-effect laminate floor. Radiator.
Bathroom - 2.18m x 2.18m (7'2 x 7'2) - Fitted Bathroom suite with features to include: panelled bath with waterfall mixer tap, overhead rainfall shower head, jacuzzi jets and glazed screen. Fitted cabinet containing low-level hidden cistern WC. Countertop sink with waterfall-mixer tap, storage underneath and tiled splashback. Part tongue-and-groove panelled, part tiled walls. Decorative terrazzo-style floor tiles. Obscure glazed window to rear. Loft access hatch. Fitted radiator with towel warmer. Pendant ceiling light.
Outside - The property is entered at the front via a wrought iron gate off Park Avenue with steps leading directly to the front door. Elevated decked terrace offering lovely sea views. The garden to the rear is accessed via the French doors in the kitchen to a private and enclosed decked terrace, with steps leading up to a further terrace accessed from the garden room and made enclosed by dry stone wall boundary to one side, fencing to the other. Further steps lead up to a second elevated terrace with built-in breakfast bar seating and wooden pergola with glass balustrade and fence boundaries. Outdoor power points. Double pedestrian gate offers access onto Miskin Street.
Services - All main services are connected to the property. Gas central heating via a combination boiler housed to cupboard in utility room. UPVC double glazing throughout.
Brochures
Park Avenue, BarryVirtual TourBrochure- COUNCIL TAXA payment made to your local authority in order to pay for local services like schools, libraries, and refuse collection. The amount you pay depends on the value of the property.Read more about council Tax in our glossary page.
- Band: D
- PARKINGDetails of how and where vehicles can be parked, and any associated costs.Read more about parking in our glossary page.
- Ask agent
- GARDENA property has access to an outdoor space, which could be private or shared.
- Yes
- ACCESSIBILITYHow a property has been adapted to meet the needs of vulnerable or disabled individuals.Read more about accessibility in our glossary page.
- Ask agent
Energy performance certificate - ask agent
Park Avenue, Barry

Add an important place to see how long it'd take to get there from our property listings.
__mins driving to your place
Affordability


Notes
Staying secure when looking for property
Ensure you're up to date with our latest advice on how to avoid fraud or scams when looking for property online.
Visit our security centre to find out moreDisclaimer - Property reference 34986480. The information displayed about this property comprises a property advertisement. Rightmove.co.uk makes no warranty as to the accuracy or completeness of the advertisement or any linked or associated information, and Rightmove has no control over the content. This property advertisement does not constitute property particulars. The information is provided and maintained by Harris & Birt, Cowbridge. Please contact the selling agent or developer directly to obtain any information which may be available under the terms of The Energy Performance of Buildings (Certificates and Inspections) (England and Wales) Regulations 2007 or the Home Report if in relation to a residential property in Scotland.
*This is the average speed from the provider with the fastest broadband package available at this postcode. The average speed displayed is based on the download speeds of at least 50% of customers at peak time (8pm to 10pm). Fibre/cable services at the postcode are subject to availability and may differ between properties within a postcode. Speeds can be affected by a range of technical and environmental factors. The speed at the property may be lower than that listed above. You can check the estimated speed and confirm availability to a property prior to purchasing on the broadband provider's website. Providers may increase charges. The information is provided and maintained by Decision Technologies Limited. **This is indicative only and based on a 2-person household with multiple devices and simultaneous usage. Broadband performance is affected by multiple factors including number of occupants and devices, simultaneous usage, router range etc. For more information speak to your broadband provider.