
Falmouth

- PROPERTY TYPE
Flat
- BEDROOMS
1
- BATHROOMS
1
- SIZE
Ask agent
Key features
- A ground floor courtyard flat
- A few minutes' walk to amenities and the town
- Being sold fully furnished with 'no onward chain'
- Gas central heating, double glazed windows and doors
- Fitted kitchen/dining room with appliances
- Generous sitting room with fireplace
- Double bedrooms with fitted wardrobes
- Well appointed bathroom and utility room
- Own courtyard to the rear
- Energy Performance rating - Band C
Description
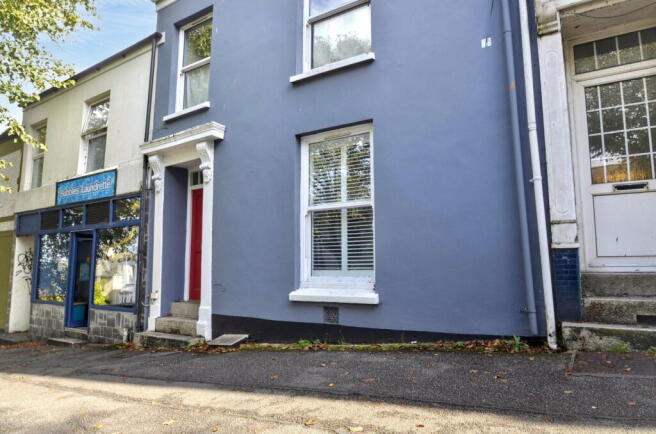
We are pleased to offer as our client's sole agents, this well presented one bedroom ground floor courtyard flat which is conveniently located in the popular tree lined Killigrew Street near the top of the hill, within walking distance of local amenities, various educational facilities, Penmere branch line station and a longer stroll into the town centre in one direction and the seafront and beaches on the southside.
The property was converted from an older style town house back in 2007 by Messrs Chough Construction who were a reputable local building company. This delightful property comes to the market with no onward chain allowing potential buyers a chance to conduct a swift purchase if required. There are plenty of features to be found here including gas fired central heating by radiators, a combination of UPVC and sealed unit double glazed windows and doors, a focal point fireplace and engineered oak flooring in the sitting room, a refitted kitchen/dining room with built in appliances, and a range of built in wardrobes in the bedroom.
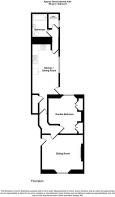
The accommodation in sequence includes a communal reception hall with own front door leading to the sitting room which faces Killigrew Street, an inner hallway, double bedroom overlooking the rear courtyard, a spacious, fully fitted kitchen/dining room, rear lobby, utility/boiler room and a remodelled bathroom/wc in white. At the rear of the property there is a generous courtyard which is exclusively for this flat.
THIS COURTYARD FLAT IS CONSIDERED IDEAL FOR A FIRST TIME BUYER OR AN ADDITION TO AN INVESTOR'S PROPERTY PORTFOLIO AND IS READY TO VIEW NOW.
Why not call and make an appointment to view today!
THE ACCOMMODATION COMPRISES:
Four panelled communal front door leads into the entrance hall with electric meter box, mat well, painted double glazed internal door to:
INNER HALLWAY
With continued mat well, four panelled own front door leading to:
SITTING ROOM - 4.34m x 3.66m (14'3" x 12'0") Into recess
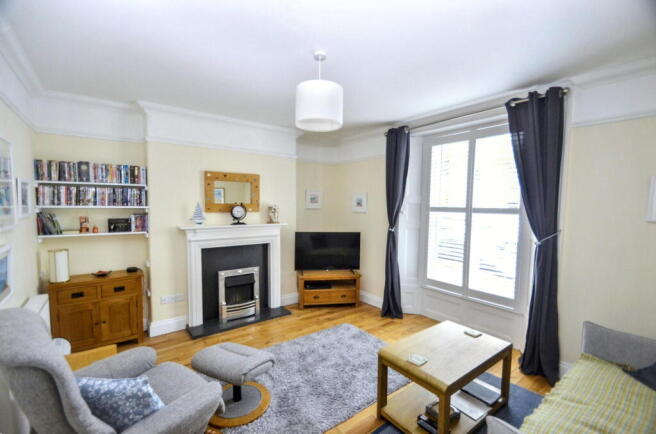
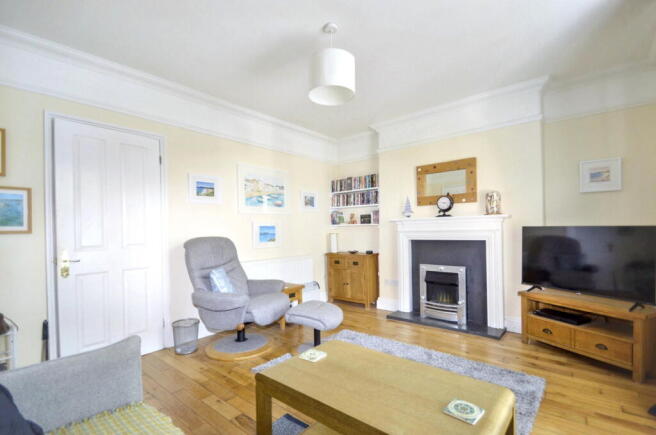
A delightfully bright main reception room enjoying a pleasant outlook through deep recessed UPVC double glazed sash window with tilt shutters, painted reveals overlooking Killigrew Street, a focal point moulded and slate effect fireplace with built in electric fire, alcove book and display shelving, double radiator, engineered oak flooring, picture rail, high skirting boards, TV aerial point, internet socket, cove cornicing, four panelled internal door to:
INNER LOBBY
With double radiator, continued engineered oak flooring and access to the double bedroom and kitchen/dining room.
DOUBLE BEDROOM - 3.27m x 1.92m (10'8.7" x 6'3.5") Measured to wardrobe front
A generous bedroom with an angular bay and almost full length double glazed windows overlooking the rear exclusive courtyard, painted reveals with tilt shutters, original high skirting boards, coved cornicing, twin deep double featured wardrobe cupboards both with hanging space and shelving, a low wattage heater in each, surface with permanent lighting over, double radiator, telephone point, six panelled internal door and recently fitted grey carpet.
PASSAGEWAY
Leading from the inner hall with a deep under stairs storage cupboard housing the gas meter and electric fuse board.
KITCHEN/DINING ROOM - 5.23m x 2.84m (17'2" x 9'4")
A surprisingly spacious kitchen/dining room which has been refitted with a range of matching wall and base units, wrap around roll top work surfaces, ceramic tiling over, one and a half bowl single drainer stainless steel sink unit with chrome mixer tap and a waste disposal unit in the half bowl, integrated dishwasher, new four-ring induction hob and single fan assisted oven under, built in refrigerator and freezer, microwave, toaster and kettle, open shelving, ceramic tile flooring double radiator, space for a dining table and chairs, deep recessed sealed unit double glazed window with fitted roller blind overlooking the courtyard, UPVC double glazed door to outside and rear courtyard, plastered ceiling with downlights, painted and glazed door leading to:
REAR LOBBY
With continued tile flooring, painted and glazed door leading to utility and bathroom, plastered ceiling with ceiling light.
UTILITY/BOILER ROOM - 1.47m x 1.24m (4'10" x 4'1")
A useful area with wall mounted Worcester gas central heating boiler (combi), rolled top work surface and plumbed-in washing machine and plumbing for an additional tumble dryer below, ceramic tiled flooring, recessed sealed unit double glazed window overlooking the court yard.
BATHROOM
Well appointed with a white suite comprising twin grip panelled bath, contemporary chrome easy on mixer tap, Mira thermostatically controlled electric shower and fully tiled surround, glass screening, wash hand basin with easy on tap set on a high gloss vanity unit, tiled splash back, an incorporated low flush WC along side, mirrored bathroom cabinet, spotlights, extractor fan, newly installed ladder style heated towel rail, ceramic tile flooring, plastered ceiling with ceiling light and extractor fan and four panelled internal door.
OUTSIDE
COURTYARD - 8.33m x 2.21m (27'4" x 7'3")
Approached from the kitchen, having a fully paved surface making this an ideal exclusive Mediterranean style area for relaxing and entertaining family and friends with outdoor furniture and parasol included in the sale.
COUNCIL TAX
Band A.
SERVICES
Main drainage, electricity and gas.
LEASEHOLD
999 years from 6th November 2007.
MONEY LAUNDERING
Intending purchasers will be asked to produce identification documentation at a later stage and we would ask for your co-operation in order that there will be no delay in agreeing the sale.
Brochures
Brochure 1- COUNCIL TAXA payment made to your local authority in order to pay for local services like schools, libraries, and refuse collection. The amount you pay depends on the value of the property.Read more about council Tax in our glossary page.
- Band: A
- PARKINGDetails of how and where vehicles can be parked, and any associated costs.Read more about parking in our glossary page.
- On street
- GARDENA property has access to an outdoor space, which could be private or shared.
- Yes
- ACCESSIBILITYHow a property has been adapted to meet the needs of vulnerable or disabled individuals.Read more about accessibility in our glossary page.
- Ask agent

Add an important place to see how long it'd take to get there from our property listings.
__mins driving to your place
Affordability

About Kimberley's Independent Estate Agents, Falmouth
29/29a Killigrew Street, Falmouth, TR11 3PN


Notes
Staying secure when looking for property
Ensure you're up to date with our latest advice on how to avoid fraud or scams when looking for property online.
Visit our security centre to find out moreDisclaimer - Property reference S1885441. The information displayed about this property comprises a property advertisement. Rightmove.co.uk makes no warranty as to the accuracy or completeness of the advertisement or any linked or associated information, and Rightmove has no control over the content. This property advertisement does not constitute property particulars. The information is provided and maintained by Kimberley's Independent Estate Agents, Falmouth. Please contact the selling agent or developer directly to obtain any information which may be available under the terms of The Energy Performance of Buildings (Certificates and Inspections) (England and Wales) Regulations 2007 or the Home Report if in relation to a residential property in Scotland.
*This is the average speed from the provider with the fastest broadband package available at this postcode. The average speed displayed is based on the download speeds of at least 50% of customers at peak time (8pm to 10pm). Fibre/cable services at the postcode are subject to availability and may differ between properties within a postcode. Speeds can be affected by a range of technical and environmental factors. The speed at the property may be lower than that listed above. You can check the estimated speed and confirm availability to a property prior to purchasing on the broadband provider's website. Providers may increase charges. The information is provided and maintained by Decision Technologies Limited. **This is indicative only and based on a 2-person household with multiple devices and simultaneous usage. Broadband performance is affected by multiple factors including number of occupants and devices, simultaneous usage, router range etc. For more information speak to your broadband provider.