Phoenix Rise, Pipe Gate, TF9

- PROPERTY TYPE
Detached
- BEDROOMS
4
- BATHROOMS
3
- SIZE
1,496 sq ft
139 sq m
- TENUREDescribes how you own a property. There are different types of tenure - freehold, leasehold, and commonhold.Read more about tenure in our glossary page.
Freehold
Key features
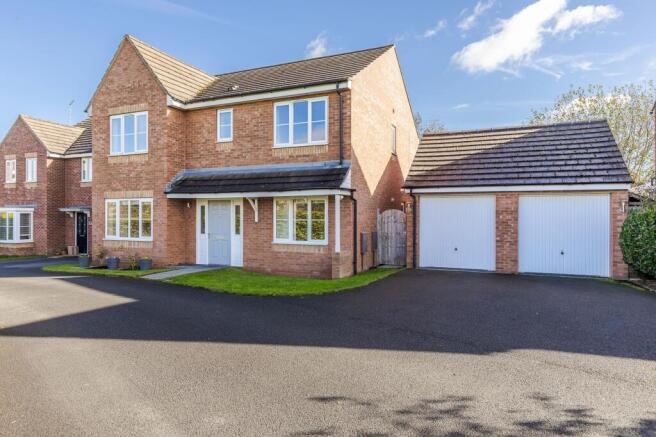
- A stunning four-bedroom, three-bathroom modern detached home sits within a private cul-de-sac.
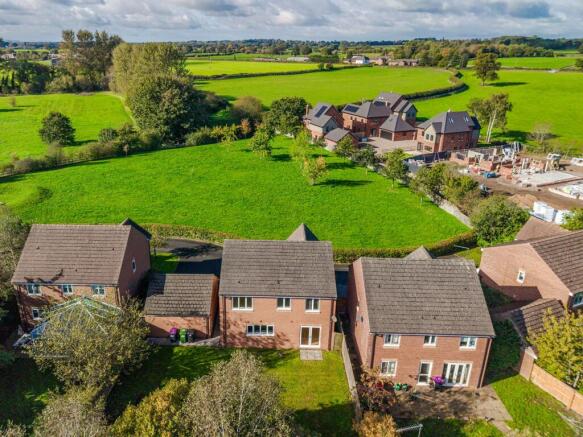
- Arguably the largest plot on the development with a delightful open aspect and a communal recreational area close by,
- Designed with family life in mind with room for children to play and space for the whole family to grow.
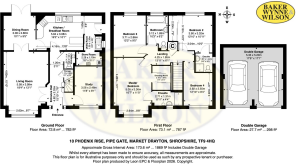
- 173.6 m2 ( 1869 ft2 ) including the double garage.
- This outstanding home has immense appeal for buyers prioritising a family home on an expansive plot and is a compelling choice offered with no forward chain.
- Pipe Gate is a quiet Shropshire hamlet just off the A51, between Blackbrook and Woore, surrounded by open countryside on the Shropshire, Staffordshire, and Cheshire borders.
Description
GUIDE PRICE: £425,000 - £450,000
Designed with family life in mind, this stunning four-bedroom, three-bathroom modern detached home sits within a private cul-de-sac on arguably the largest plot on the development. With a delightful open aspect and a communal recreational area close by, there's room for children to play and space for the whole family to grow. A rare opportunity in a highly desirable setting. 173.6 m2 ( 1869 ft2 ) including the double garage.
This outstanding home has immense appeal for buyers prioritising a family home on an expansive plot and is a compelling choice offered with no forward chain.
DIRECTIONS TO TF9 4HQ
What3words /// score.systems.folks
From Nantwich proceed onto London Road. At the traffic lights turn right, signposted A51 Stone and at the next set of lights turn left onto the A51. Continue past Bridgemere Garden Centre into the village of Woore .Continue through the village into Pipegate and the development with be observed on the right-hand side.
LOCATION
The setting
Pipe Gate is a quiet Shropshire hamlet just off the A51, between Blackbrook and Woore, surrounded by open countryside on the Shropshire, Staffordshire, and Cheshire borders. It has a real sense of community, with the Chetwode Arms country pub right on your doorstep, and a railway and racing heritage that gives the area its character.
Schools
Woore Primary and Nursery School, rated Good by Ofsted and taking children from age 2 to 11, is in the neighbouring village, just a short drive away. Other primary schools nearby include Norton-in-Hales, Madeley, Betley and Bridgemere, while Market Drayton, Nantwich and Newcastle-under-Lyme offer a wider choice of primary and secondary schools, including Malbank School and Sixth Form College in Nantwich.
Transport
Pipe Gate's position on the A51 gives easy road access to Nantwich, Market Drayton, and Newcastle-under-Lyme, with the M6 around 25 minutes' drive. Crewe is the nearest mainline station, with fast services to London in around 1 hour 30 minutes, and Stafford and Stoke stations are also within reach.
COMMENT BY MARK JOHNSON FRICS @ BAKER WYNNE AND WILSON.
BUYER'S WAITING TO HEAR ABOUT YOUR HOME.
If you like these details why not request a consultation with a local expert Mark Johnson FRICS. Mark is a Chartered Estate Agent and Valuer who will carefully consider the elements that make your home desirable and maximise its value by accentuating these in your listing. Listening to your goals our engagement with you will go far beyond simply selling your home. Mark is pleased to offer advice prior to the launching your home to the market and will keep you up to date with developing market news in the meantime.
Interested - let’s start the conversation with how much your property could be worth and who we may have waiting on our books.
The area lies on the Cheshire/Shropshire borders. It is very well placed for the commuter - 12 miles from Crewe station which offers a direct train route to London Euston (90 minutes). The M6 motorway (junction 16) is 5 miles. The sought-after market town of Nantwich, dating back to Roman times is 7 miles and offers an excellent range of retail, leisure, and commercial services. On the educational front, there is a primary school in the village together with primary and secondary schools in Nantwich, Market Drayton and Madeley complimented by private schools including Newcastle Under Lyme School, Ellesmere College, The Grange at Hartford and Kings and Queens in Chester. On the recreational front there are several golf courses locally including Onneley, Hill Valley at Whitchurch, Wychwood Park beyond Crewe, and Market Drayton Golf Club.
Woore Village provides a range of local amenities including post office/general store, public house, church, cricket, and tennis clubs. The larger village of Audlem, 4 miles, caters for daily needs with co-operative store, general store/newsagent, dry cleaners, butchers, flower shop, two restaurants, cafe, three public houses and a medical centre.
EPC Rating: D
ENTRANCE HALL
4.83m x 2.34m
Oak engineered board floor, understairs cupboard.
CLOAKROOM
1.5m x 0.96m
Pedestal wash basin, close coupled W/C.
LIVING ROOM
5.59m x 3.99m
Modern fireplace with electric fire, Box bay windows, Oak engineered board floor, double doors to:
DINING ROOM
3.07m x 2.87m
uPVC double glazed windows/patio doors, Oak engineered board floor.
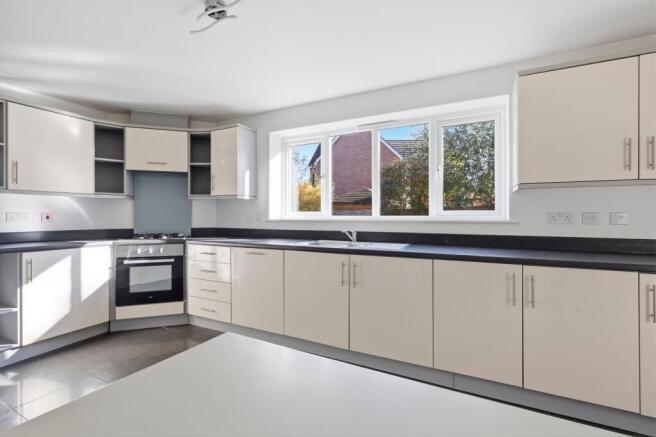
KITCHEN/BREAKFAST ROOM
5.84m x 3.07m
Modern fitted units to two elevations providing cupboards and drawers, stainless steel sink unit, provision for underfloor heating.
UTILITY ROOM
1.6m x 1.37m
Stainless steel sink unit, space for appliances.
STORE ROOM/LARDER
2.29m x 1.19m
Glowworm Calor gas fired boiler, plumbing for washing machine.
LANDING
4.24m x 1.85m
Radiator, airing cupboard with lagged hot water cylinder.
MASTER BEDROOM
5.06m x 3.35m
DRESSING ROOM
2.18m x 1.63m
Twin set wardrobes.
ENSUITE SHOWER ROOM
2.72m x 1.32m
Double tiled cubicle with mixer shower, pedestal wash hand basin, close coupled W/C, chrome heated towel rail, underfloor heating.
BEDROOM NO. 2
3.91m x 3.33m
Triple set wardrobe.
ENSUITE SHOWER ROOM
1.68m x 1.5m
Corner cubicle with mixer shower, pedestal wash hand basin, low level W/C, underfloor heating.
BEDROOM NO. 3
3.71m x 2.87m
BEDROOM NO. 4
3.91m x 2.54m
FAMILY BATHROOM
3.12m x 1.88m
Modern suite comprising panel bath, pedestal wash hand basin, close coupled W/C, chrome heated towel radiator.
EXTERIOR
See attached plan.
Rear lawned garden, large paved corner patio with covered section, cold water tap.
DOUBLE GARAGE
5.33m x 5.21m
Generous parking area (up to 3 cars).
SERVICES
Mains water, electricity and drainage. LP Gas tank (sub metered).
TENURE
Freehold.
VIEWING
By appointment with Baker, Wynne & Wilson
COUNCIL TAX
Band E.
CONSTRUCTION
Modern cavity construction of brick and tile.
Note: Service charge for communal parking area approx. £ TBC per annum.
Disclaimer
Please note that an AML fee is chargeable to the buyer once an offer is accepted to cover the cost of carrying out the required identity and anti-money laundering checks. Once these checks have been completed, the fee cannot be refunded, even if the property purchase does not go ahead.
Brochures
Property Brochure- COUNCIL TAXA payment made to your local authority in order to pay for local services like schools, libraries, and refuse collection. The amount you pay depends on the value of the property.Read more about council Tax in our glossary page.
- Band: E
- PARKINGDetails of how and where vehicles can be parked, and any associated costs.Read more about parking in our glossary page.
- Yes
- GARDENA property has access to an outdoor space, which could be private or shared.
- Rear garden
- ACCESSIBILITYHow a property has been adapted to meet the needs of vulnerable or disabled individuals.Read more about accessibility in our glossary page.
- Ask agent

Add an important place to see how long it'd take to get there from our property listings.
__mins driving to your place
Affordability
About Baker Wynne & Wilson, Nantwich
38 Pepper Street, Nantwich, Cheshire, CW5 5AB



Notes
Staying secure when looking for property
Ensure you're up to date with our latest advice on how to avoid fraud or scams when looking for property online.
Visit our security centre to find out moreDisclaimer - Property reference db0374ef-11d2-428e-924e-e4199b0a2f30. The information displayed about this property comprises a property advertisement. Rightmove.co.uk makes no warranty as to the accuracy or completeness of the advertisement or any linked or associated information, and Rightmove has no control over the content. This property advertisement does not constitute property particulars. The information is provided and maintained by Baker Wynne & Wilson, Nantwich. Please contact the selling agent or developer directly to obtain any information which may be available under the terms of The Energy Performance of Buildings (Certificates and Inspections) (England and Wales) Regulations 2007 or the Home Report if in relation to a residential property in Scotland.
*This is the average speed from the provider with the fastest broadband package available at this postcode. The average speed displayed is based on the download speeds of at least 50% of customers at peak time (8pm to 10pm). Fibre/cable services at the postcode are subject to availability and may differ between properties within a postcode. Speeds can be affected by a range of technical and environmental factors. The speed at the property may be lower than that listed above. You can check the estimated speed and confirm availability to a property prior to purchasing on the broadband provider's website. Providers may increase charges. The information is provided and maintained by Decision Technologies Limited. **This is indicative only and based on a 2-person household with multiple devices and simultaneous usage. Broadband performance is affected by multiple factors including number of occupants and devices, simultaneous usage, router range etc. For more information speak to your broadband provider.