
Parkside, Darlington, DL1

- PROPERTY TYPE
End of Terrace
- BEDROOMS
3
- BATHROOMS
1
- SIZE
936 sq ft
87 sq m
- TENUREDescribes how you own a property. There are different types of tenure - freehold, leasehold, and commonhold.Read more about tenure in our glossary page.
Freehold
Key features
- Off road parking.
- Gated parking for additional vehicle/motorhome.
- Combi boiler installed 2024.
- Boarded loft for storage with pull down ladder.
- Neutrally decorated throughout.
- 'A' rated double glazing and new front door installed 2025.
- New radiators fitted throughout in 2025 with thermostatic valves.
- Corner plot.
- New bathroom fitted December 2024.
- Great location, convenient for rail station, local schools, town centre, access to A66 and A1. Stone's throw from award-winning South Park.
Description
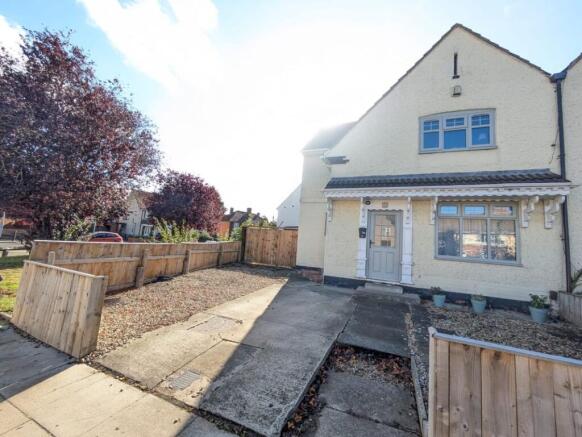
We are delighted to present this charming end-of-terrace property, perfectly situated just a stone's throw from the award-winning South Park. This delightful home boasts three spacious bedrooms (two doubles and a good sized single), a recently fitted bathroom, and a wealth of additional features that make it an absolute must-view.
The generous corner plot affords not only off road parking for two cars at the front, but also a gated driveway to the side aspect for an additional vehicle, van or motorhome, ensuring that parking is never a concern. The enclosed south facing rear garden with patio provides outdoor space, perfect for relaxing and entertaining.
Inside, the property has been thoughtfully decorated in a neutral colour scheme, allowing you to put your own personal touches on the space. The two reception rooms offer flexibility, while the kitchen is dual aspect and generously proportioned for a property of this type. The house benefits from double glazing throughout, with recently fitted 'A' rated energy efficiency windows in most rooms.
The property benefits from a range of modern conveniences, including a combi boiler and new bathroom installed in 2024. New radiators with thermostatic valves, fitted throughout in 2025, ensure that the home is warm and comfortable throughout the year. The boarded loft provides ample storage space, with easy access via a pull-down ladder.
The property offers excellent access to local amenities, with the railway station, local schools, and shops all within walking distance. The town centre, A66 and A1 are also quickly accessed from this location, making this property an ideal choice for commuters.
In summary, 157 Parkside is a fantastic opportunity to acquire a three bedroom family home, in a highly sought-after location, perfect for first time buyers or investors. With its spacious bedrooms, modern bathroom, and range of recent upgrades, this home is sure to appeal to a wide range of buyers. Don't miss the chance to make this property your home - contact us today to arrange a viewing.
**ENQUIRIES**
For all enquiries, viewing requests or to create your own listing please visit the Emoov website. If calling, please quote reference: S7404
Hallway
A bright and airy hallway with double glazed composite front door, understairs alcove, laminate wood flooring and radiator. Triple pendant cage light. Gas meter cupboard under stairs. Carpeted stairs leading to first floor. Doors leading through to dining room, living room and kitchen.
Dining Room
10'8 x 9'8. Cosy, front aspect room perfect for use as a dining room. Neutrally decorated. 'A' rated double glazed window. Laminate wood flooring. Radiator with thermostatic valve. White pendant light.
Living Room
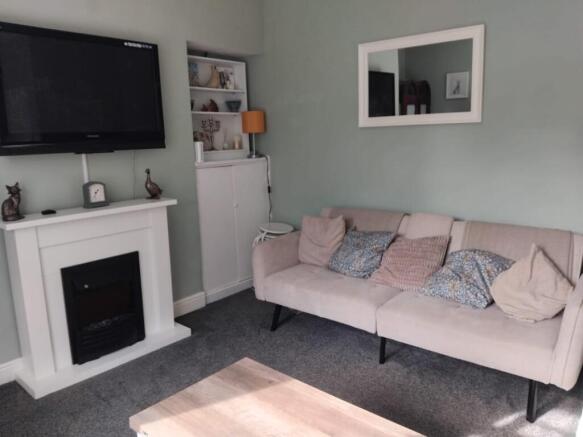
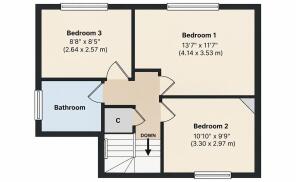
13'6 x 11'7. Rear aspect living room overlooking rear garden. Being south facing and neutrally decorated, this room feels bright and airy and perfect for relaxation. Dark grey carpet, single pendant light, chimney breast with alcoves, one of which houses electric meter cupboard.
Kitchen
8'10 x 14'11. Spacious double aspect kitchen. Space for large fridge/freezer. Tiled ceramic floor. Built in double oven/grill. Space and plumbing for washing machine and dishwasher. Rear door access to garden. 1.5 bowl stainless steel sink with extendable mixer tap.
Bedroom one
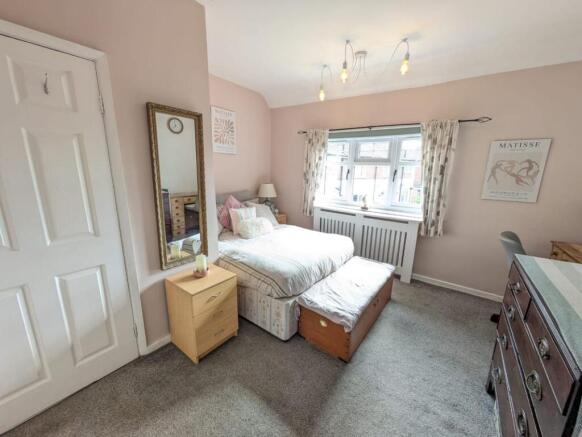
13'7 x 11'7. Bright and welcoming double bedroom with garden outlook. Recently fitted 'A' rated double glazed window and radiator with thermostatic valve. Neutrally decorated. Triple spider pendant light. Chimney breast with alcoves. Built in cupboard. Grey carpet.
Bedroom two
9'9 x 10'10. Front aspect double bedroom neutrally decorated with recently fitted 'A' rated double glazed window and radiator with thermostatic valve. Single pendant light. Grey carpet.
Bedroom three
8'5 x 8'8. Generously sized single bedroom but also suitable for a nursery or office space. Recently fitted 'A' rated double glazed window to rear aspect and radiator with thermostatic valve. Single pendant light and red carpet.
Bathroom
Compact bathroom recently fitted with PVC cladding, chrome edging and LED spotlights. Bath with chrome waterfall mixer tap, shower head and riser rail. Close coupled rimless dual flush toilet. Cabinet sink with chrome waterfall mixer tap. Stone effect vinyl flooring. Privacy glazed window to side.
Rear Garden
Bright and sunny generous corner plot comprised of flagstone patio terrace leading to lawned south facing garden area. Shed. Outside tap. Area to side of house suitable for additional parking. Double timber gates to side with lock.
Brochures
Book a viewing- COUNCIL TAXA payment made to your local authority in order to pay for local services like schools, libraries, and refuse collection. The amount you pay depends on the value of the property.Read more about council Tax in our glossary page.
- Band: A
- PARKINGDetails of how and where vehicles can be parked, and any associated costs.Read more about parking in our glossary page.
- Driveway,Gated
- GARDENA property has access to an outdoor space, which could be private or shared.
- Front garden,Enclosed garden,Rear garden
- ACCESSIBILITYHow a property has been adapted to meet the needs of vulnerable or disabled individuals.Read more about accessibility in our glossary page.
- Ask agent

Add an important place to see how long it'd take to get there from our property listings.
__mins driving to your place
Affordability


Notes
Staying secure when looking for property
Ensure you're up to date with our latest advice on how to avoid fraud or scams when looking for property online.
Visit our security centre to find out moreDisclaimer - Property reference 7404. The information displayed about this property comprises a property advertisement. Rightmove.co.uk makes no warranty as to the accuracy or completeness of the advertisement or any linked or associated information, and Rightmove has no control over the content. This property advertisement does not constitute property particulars. The information is provided and maintained by Emoov, Chelmsford. Please contact the selling agent or developer directly to obtain any information which may be available under the terms of The Energy Performance of Buildings (Certificates and Inspections) (England and Wales) Regulations 2007 or the Home Report if in relation to a residential property in Scotland.
*This is the average speed from the provider with the fastest broadband package available at this postcode. The average speed displayed is based on the download speeds of at least 50% of customers at peak time (8pm to 10pm). Fibre/cable services at the postcode are subject to availability and may differ between properties within a postcode. Speeds can be affected by a range of technical and environmental factors. The speed at the property may be lower than that listed above. You can check the estimated speed and confirm availability to a property prior to purchasing on the broadband provider's website. Providers may increase charges. The information is provided and maintained by Decision Technologies Limited. **This is indicative only and based on a 2-person household with multiple devices and simultaneous usage. Broadband performance is affected by multiple factors including number of occupants and devices, simultaneous usage, router range etc. For more information speak to your broadband provider.